
10 Market Place
Wirksworth
Derbyshire
DE4 4ET
Yeoman Street, Bonsall, Matlock
£400,000
3 Bedroom House - Detached
- No upward chain
- Vacant possession
- Opportunity to separately purchase 0.25 acre upper garden
- Driveway parking for 2-3 vehicles - opportunity to add 2 more spaces
- Integral garage
- EPC rating C
- In centre of this popular village
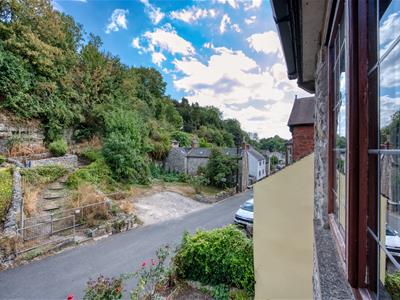
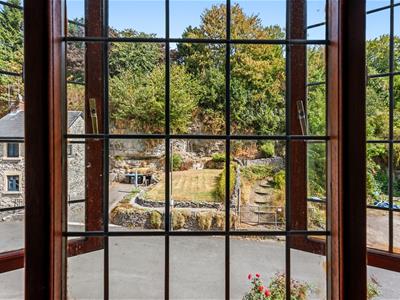
- Views to dramatic cliffside opposite
- Timber-framed double-glazed windows
- Spacious rooms throughout including 3 double bedrooms
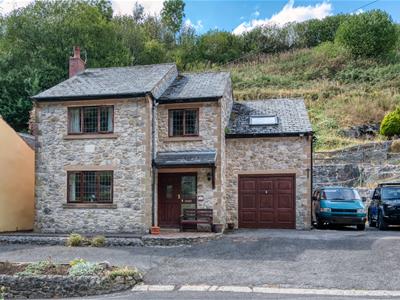
With no upward chain, this spacious home has driveway parking for three cars, an integral garage and three double bedrooms. You also have the opportunity to purchase approximately 0.25 acres of additional upper garden and driveway parking for two more vehicles to park. Located in the heart of this popular village, the home is within walking distance of the village school, church, cafe, park and two pubs.
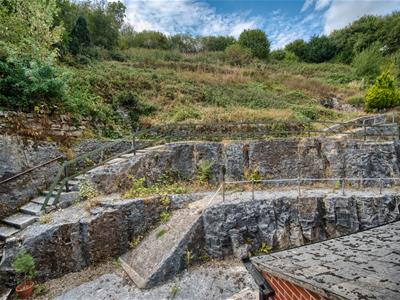
On the ground floor, the entrance hallway leads to the sitting room, kitchen and on to the utility room, integral garage and a versatile room which was previously a ground floor bathroom (and could be reinstated as such). To the first floor are three large double bedrooms and the family bathroom. The largest bedroom has room aplenty to include an en-suite shower room. At the front is a driveway with space for three vehicles to park. The easy-maintenance tiered garden has space for outdoor seating and dining - and scope to revamp and create your own outdoor space.
Bordering the Peak District National Park, Bonsall is a charming village which was historically a thriving lead-mining location. Nowadays, villagers and visitors alike explore the well-known Limestone Way path and network of walks in all directions then refuel at The Fountain Tea Rooms (including village shop), Barley Mow and Kings Head pubs. The village field includes a playground and football pitch - and there is a beautiful church just behind the home as well as picturesque steep dales, woods and cliffs all around. Famously, the annual World Championship Hen Race takes place at the Barley Mow pub every August!
Front of the home
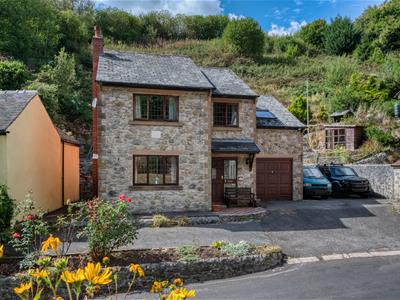
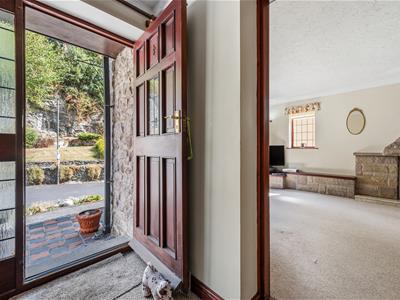
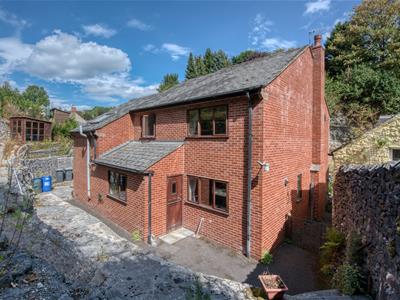
A low stone wall with colourful flower bed above forms the front boundary. The tarmac drive has space for three vehicles to park in front of the home and integral garage. Each side of the home are paths to the rear garden. At the front is space for seating, from which to enjoy the views of the distinctive cliff face opposite. There is a canopy over the front door with wall-mounted light. Enter the home through the wooden front door into the entrance hallway.
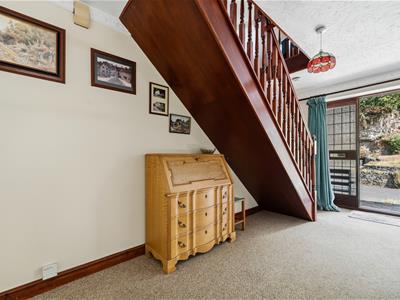
Entrance Hallway
The wide carpeted hallway has a ceiling light fitting, wall light, radiator and lots of space under the stairs. Like all rooms, it has skirting boards and decorative coving. Doors lead into the sitting room and kitchen (and on to the utility room, integral garage and additional room).
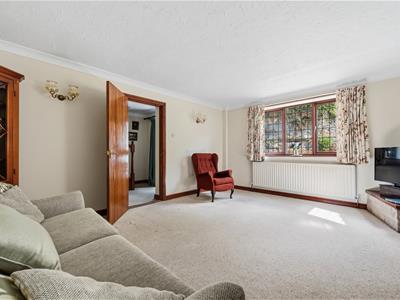
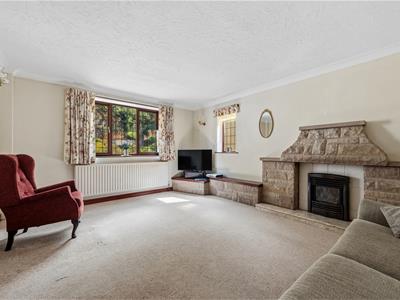
Sitting Room
4.8 x 3.88 (15'8" x 12'8")This spacious carpeted room has a wide east-facing window with that stunning view opposite - and an additional square-leaded south-facing window. The gas fire is set upon a marble hearth, with a brick surround which extends on the left to shelving and a TV cabinet. The room has a radiator and four wall lights.
Kitchen
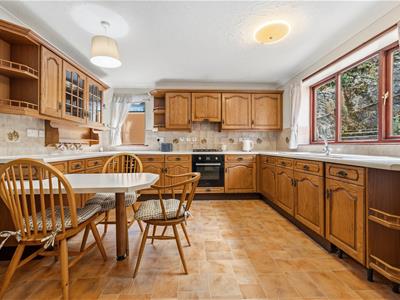
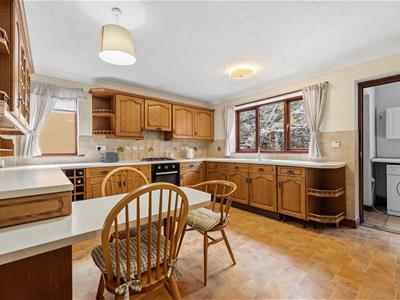
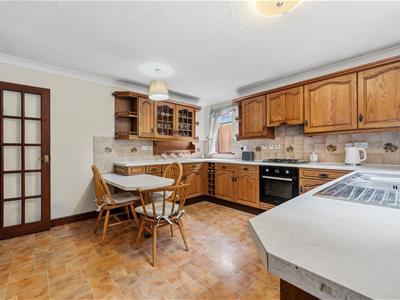
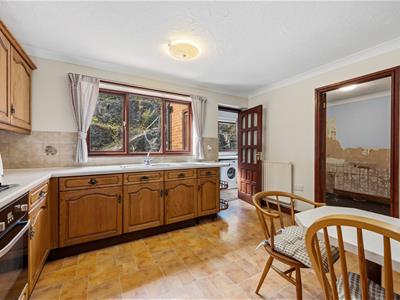
3.88 x 3.74 (12'8" x 12'3")A glass-panelled door from the entrance hallway opens into this large, bright room at the rear. It has a wide west-facing window looking out to the rear garden, an additional side window and two ceiling light fittings, a linoleum floor and radiator.
The breakfast bar peninsula has space for four seats. The long U-shaped worktop has a range of country-style cabinets above and below, including glass-fronted display cabinets, a wine rack, drawers and integral refrigerator. The kitchen also includes an integral Hotpoint four-ring gas hob with electric oven below and extractor fan above. Beneath the window to the rear garden is an integral stainless steel double sink and drainer with chrome mixer tap. Doors lead into the Utility Room and another versatile room.
Room
2.7 x 2.25 (8'10" x 7'4")Located off the kitchen, this has previously been a ground floor bathroom and could be a new utility room or used for another purpose. The room has a radiator, ceiling light fitting and internal window to the utility room.
Utility Room
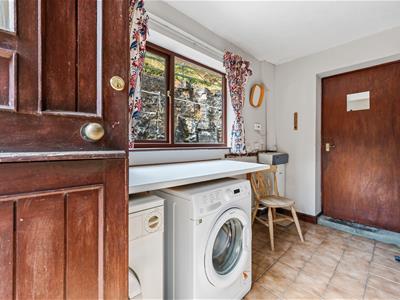
3.25 x 1.5 (10'7" x 4'11")With a ceramic tiled floor, this room has a worktop with space and plumbing beneath for a washing machine and tumble dryer. There is a wall-mounted modern Worcester boiler, ceiling light fitting, wall-mounted cabinet and window. Doors lead out to the rear garden and into the integral garage.
Integral Garage
7.5 x 3.08 (24'7" x 10'1")With an up-and-over door, the garage has a concrete floor, two strip lights, power points and a WC which could be boxed in. There is a water tap to the right of the garage door.
Stairs to first floor landing
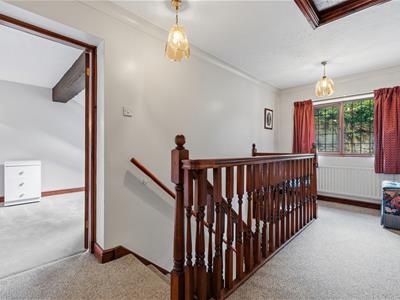
Carpeted stairs with a balustrade on the left and handrail on the right lead up to the galleried landing. There is space here for seating, a radiator, two ceiling light fittings, a loft hatch and doors to the three double bedrooms and bathroom.
Bedroom One
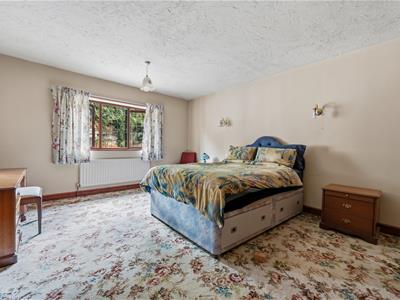
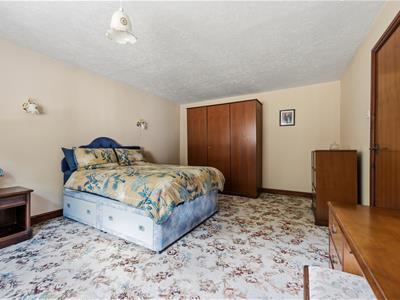
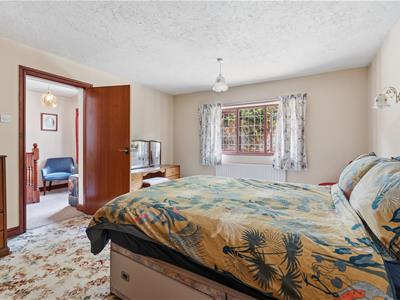
4.75 x 3.85 (15'7" x 12'7")At the front of the home, this carpeted double bedroom has a ceiling light fitting, two wall lights and a radiator. The wide window provides great views to the cliff face and wood above.
Bedroom Two
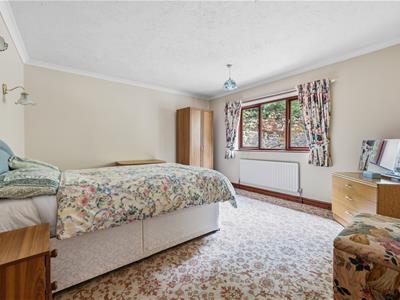
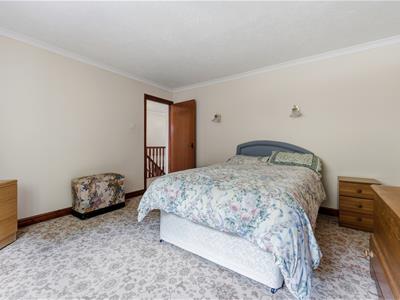
3.85 x 3.75 (12'7" x 12'3")Another spacious double, this time at the rear of the home, this bedroom is carpeted and has a radiator, ceiling light fitting, two wall lights and plenty of space for a bed and furniture.
Bathroom
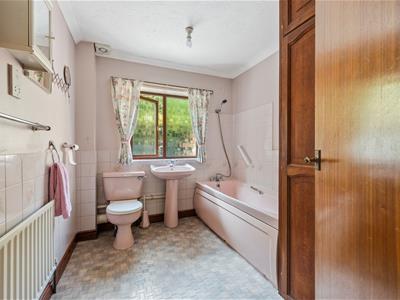
2.7 x 2.3 (8'10" x 7'6")The roomy bathroom has Armitage Shanks bathware including a bath with chrome mixer tap, mains-fed shower over and tiled surround. There is also a pedestal sink with chrome mixer tap and WC. The room includes a patterned double glazed window, laminate, radiator, shaver point, ceiling light fitting and extractor fan. The large double full-height cupboard has shelving and houses the water tank.
Bedroom Three
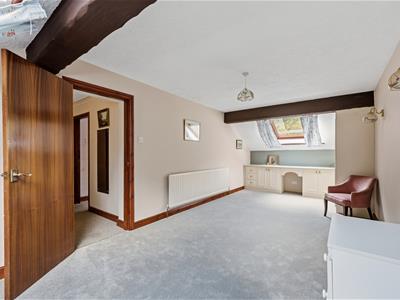
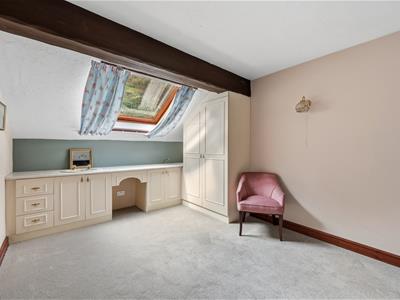
7.5 x 3.02 (24'7" x 9'10")This huge bedroom above the garage has large Velux windows at each end. The room is carpeted and has a radiator, ceiling light fitting, four wall lights, fitted wardrobes and a wide vanity unit with dressing table. There are two feature ceiling beams.
Rear Garden
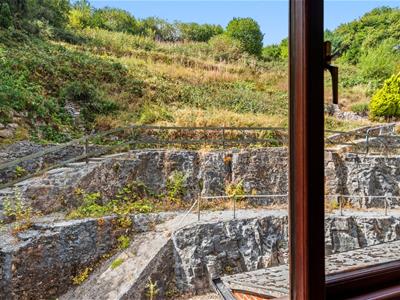
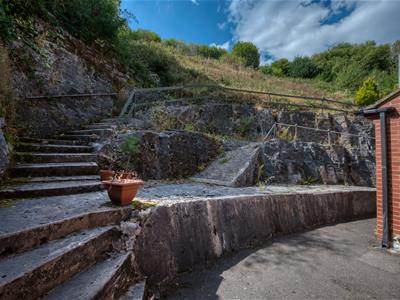
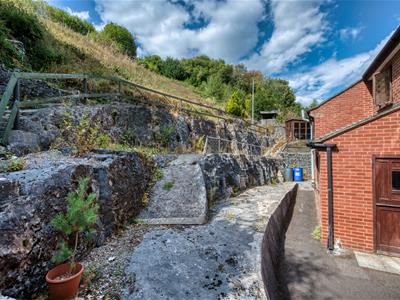
Accessed via paths on each side of the home, the three-tier garden has scope for creating your own unique space. It is west-facing and has space for outdoor seating, dining and storage. You also have the opportunity to separately purchase the upper garden which comprises circa 0.25 acres, as well as the driveway at the side of the home too.
Although these particulars are thought to be materially correct their accuracy cannot be guaranteed and they do not form part of any contract.
Property data and search facilities supplied by www.vebra.com