
11 Cheapside
Spennymoor
DL16 6QE
Heath Road, Middlestone Moor, Spennymoor
Per Calendar Month £625 p.c.m. To Let
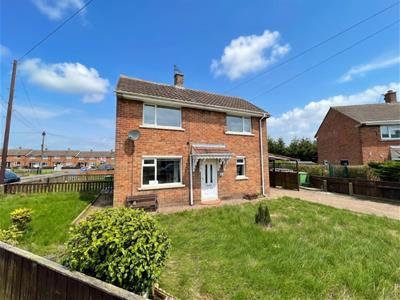
2 Bedroom House - End Terrace
- Spacious two-bedroom semi-detached home
- Generous corner plot with gardens
- Large block-paved driveway parking
- Popular residential location near amenities
- Modern kitchen with integrated appliances
- Two generous double bedrooms
- Tenant earnings -£18,300 per year
- Guarantor earnings-£21,960 per year
- Council tax band - A

- EPC rating - D
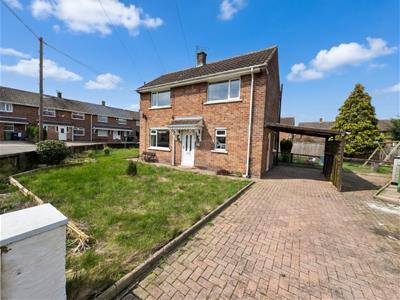
Robinsons are delighted to offer to the rental market this beautifully presented two-bedroom semi-detached home, occupying a generous corner plot with attractive gardens to the front and side, together with an extensive block-paved driveway providing ample off-street parking.
Ideally positioned on the corner of Heath Road, the property enjoys a popular residential setting within easy walking distance of local shops, schools for all age groups, and regular public transport links, with Spennymoor Town Centre located approximately one mile away.
Finished to a high standard throughout, the property has been modernised and well maintained by the current owners, boasting a contemporary fitted kitchen and stylish bathroom, alongside the benefits of gas central heating and uPVC double glazing.
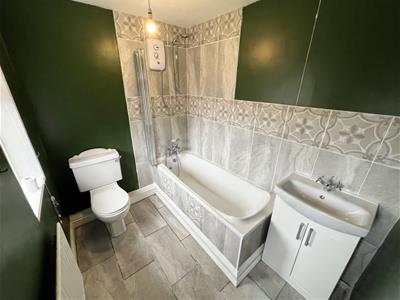
The accommodation briefly comprises a welcoming entrance hallway, spacious lounge, and a modern open-plan kitchen/dining room fitted with a range of integrated appliances. To the first floor are two generous double bedrooms and a contemporary family bathroom/WC fitted with a white suite.
Externally, the property benefits from well-kept gardens and excellent parking facilities, making it an ideal home for a professional couple, small family, or individual tenant seeking quality accommodation in a convenient location.
Early viewing is strongly recommended to avoid disappointment.
EPC Rating: D
Council Tax Band: A
Hallway
Radiator, Stairs to first floor.
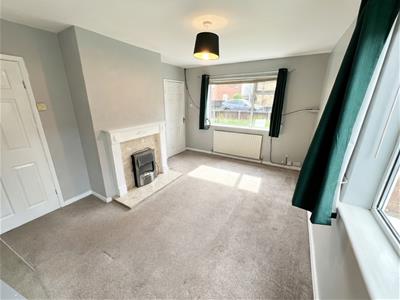
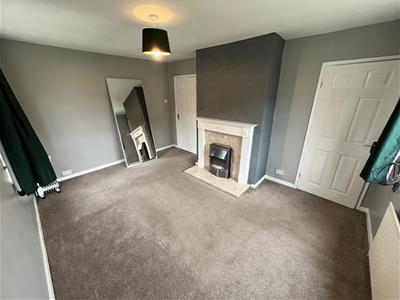
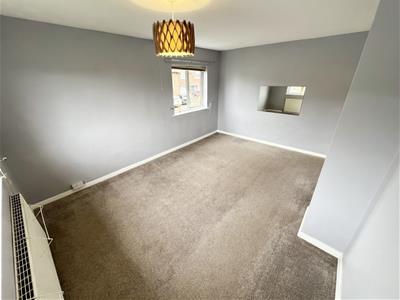
Lounge
4.39m x 3.20m max points (14'5 x 10'6 max pointsUpvc windows, radiator, electric fire and surround
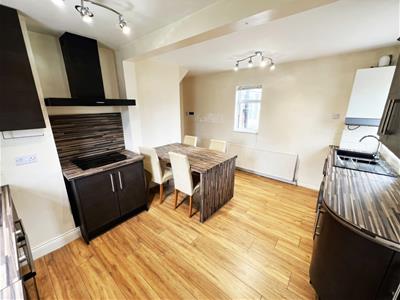
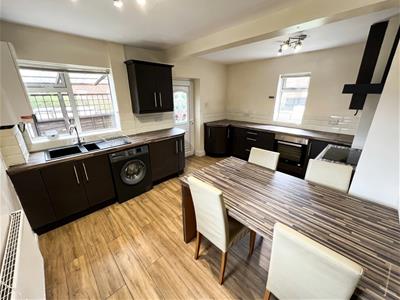
Kitchen / Diner
4.37m x 4.29m max points (14'4 x 14'1 max pointsMorden wall and base units, integrated oven, hob extractor fan, plumbed for washing machine, hot point sink with drainer and mixer tap, tiled splash backs, wood effect flooring, radiator, three Upvc windows, built in dining room table, storage cupboard, side access.
Landing
Access to bedrooms and bathroom
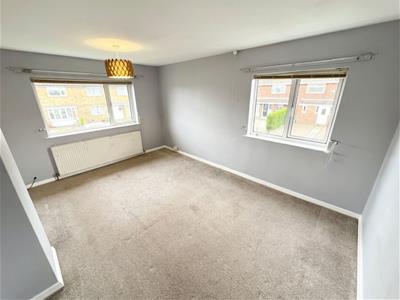
Bedroom One
4.39m x 3.23m (14'5 x 10'7)Upvc window, radiator, storage cupboard.
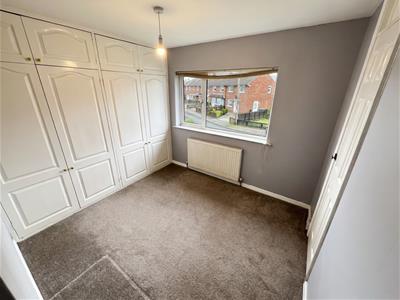
Bedroom Two
3.43m x 3.35m (11'3 x 11'0)Fitted wardrobes, radiator, Upvc window, storage cupboard.
Bathroom
Bath with shower over, wash hand basin, W/C, tiled flooring, tiled splash backs, Upvc windows and radiator.
Externally
To the front elevation is a long block paved driveway and easy to maintain garden which wraps around the left hand side of the property
Agent notes
Electricity Supply: Mains
Water Supply: Mains
Sewerage: Mains
Heating: Gas Central Heating
Broadband:
Mobile Signal/Coverage:
Tenure: Freehold
Council Tax: Durham County Council, Band
Energy Rating:
Disclaimer: The preceding details have been sourced from the seller and OnTheMarket.com. Verification and clarification of this information, along with any further details concerning Material Information parts A, B & C, should be sought from a legal representative or appropriate authorities. Robinsons cannot accept liability for any information provided.
REDRESS
For Redress we subscribe to the Property Redress Scheme (PRS) – Premiere House, 1st Floor, Elstree Way, Borehamwood, Hertfordshire WD6 1JH
Energy Efficiency and Environmental Impact
Although these particulars are thought to be materially correct their accuracy cannot be guaranteed and they do not form part of any contract.
Property data and search facilities supplied by www.vebra.com