Property House, Lister Lane
Halifax
HX1 5AS
Close Lea, Rastrick, Brighouse, HD6
Offers In Excess Of £250,000
3 Bedroom House - Semi-Detached
- Council Tax Band C, Calderdale
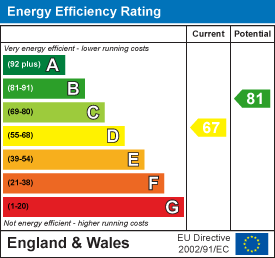
- EPC Rating: 67 (D)
- Tenure: Leasehold
- No Upper Chain
- Three Bedroom Semi-Detached Home
- Generous Gardens
- Block Paved Drive / Car Port / Detached Garage
- Convenient for Excellent Schools
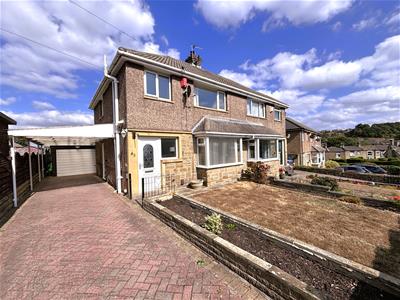
This well-presented semi-detached home occupies a sought-after position in Rastrick and offers spacious and versatile accommodation, including two reception rooms, a conservatory, kitchen, three well-proportioned bedrooms and a family bathroom. Externally, the property benefits from generous gardens, a driveway and carport providing parking for up to four vehicles in total, together with a detached garage. Offered for sale with no upper chain, this is an excellent opportunity for families and professionals alike.
Location
Close Lea is a popular residential street in Rastrick, accessed from either Longroyde Road or Thornhill Road. The location is within easy walking distance of several highly regarded schools, including Longroyde Primary School and Rastrick High School, as well as Longroyde Medical Practice, local parks and shops. Brighouse town centre, offering a wide range of shops and amenities, is approximately half a mile away.
Accommodation
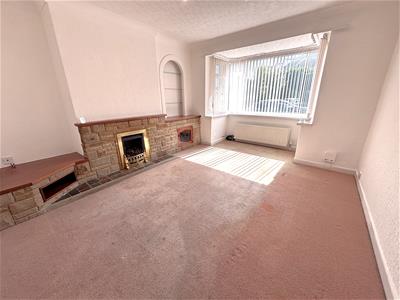
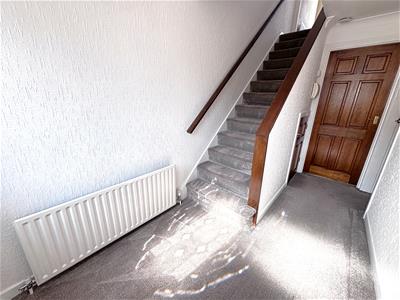
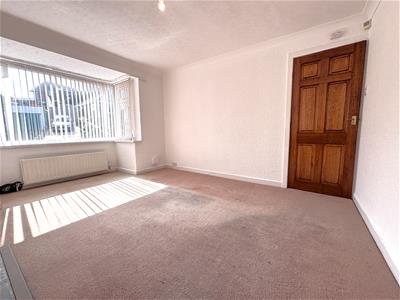
A uPVC door with a window to the side opens into the spacious entrance hallway, with staircase rising to the first floor and a useful under-stairs cupboard housing the boiler, gas and electric meters and electrical consumer unit. The good-sized lounge enjoys a large square bay window to the front elevation and features a Yorkshire stone fireplace with coal-effect gas fire. Additionally it features a TV stand area, recessed shelving, a small glass display cupboard and an attractive arched recess to one alcove with fitted glass shelving.
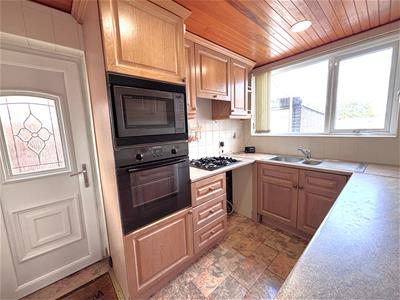
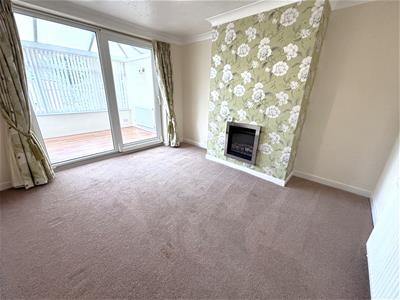
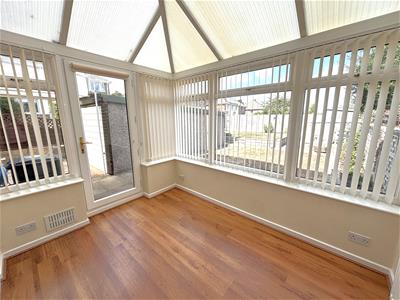
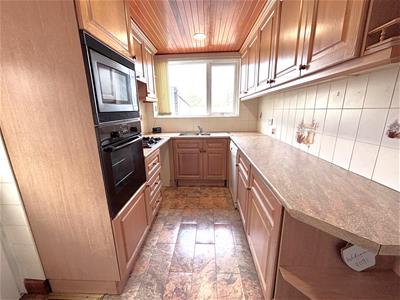
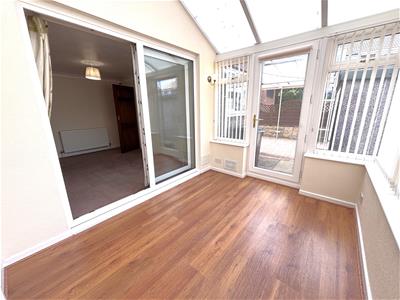
The kitchen is fitted with a good range of wooden base, wall and drawer units with complementary work surfaces incorporating a one-and-a-half bowl stainless steel sink with drainer and mixer tap. There is a four-ring gas hob with extractor hood over, together with integrated appliances including a microwave, electric oven and Bosch under-counter fridge and freezer. There is also plumbing for a freestanding dishwasher and washing machine. The kitchen has tiled splashbacks, a window overlooking the rear garden and a uPVC side door providing access to the driveway. The adjacent dining room is a good size and features an inset electric fire to the chimney breast. A uPVC tilt-and-slide patio door provides access into the good-sized conservatory, which benefits from wood-effect laminate flooring and a further uPVC and glazed door leading out to the rear garden.
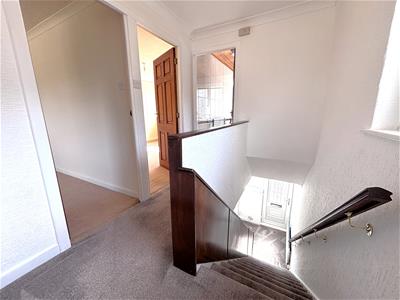
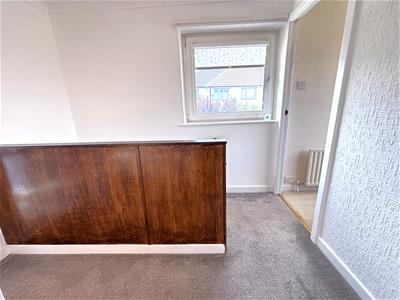
To the first-floor landing, a side-facing window provides natural light, together with a loft access hatch with pull-down ladder. The loft is fully boarded, providing useful additional storage, with potential to create further accommodation via a loft conversion, subject to the necessary planning consents and building regulations.
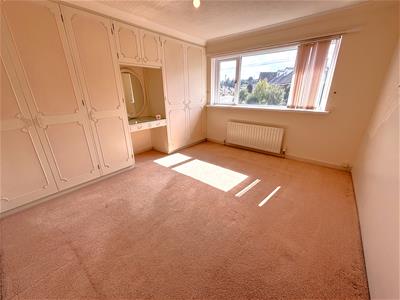
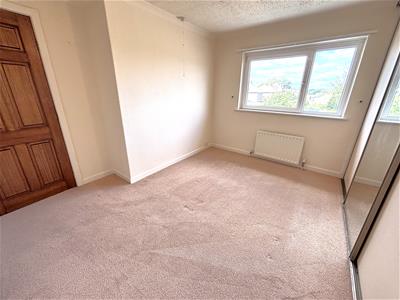
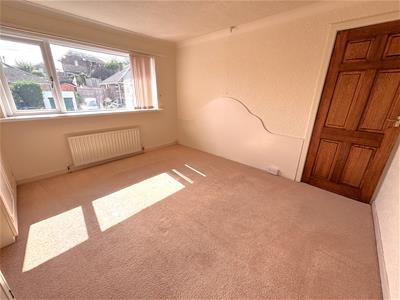
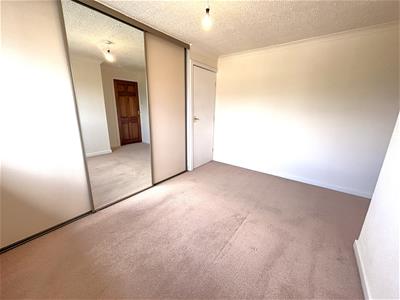
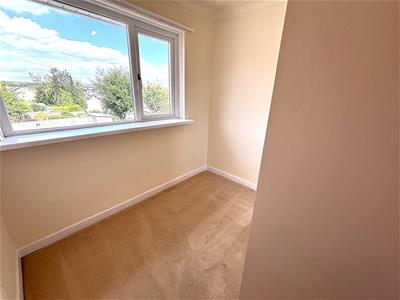
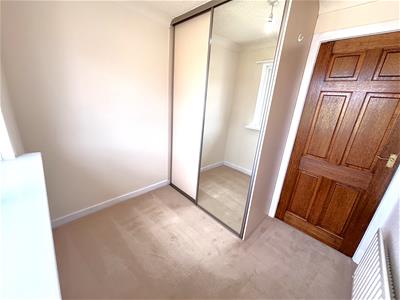
The principal bedroom is set at the front and features a fixed wooden headboard and a range of fitted wardrobes, together with a dressing table with drawers, mirror and overhead storage. At the rear, a second double bedroom benefits from wardrobes with sliding doors, one mirrored, and a useful airing cupboard. The adjacent third bedroom is a good-sized single with a double wardrobe with sliding doors, one mirrored, providing useful hanging, shelving and drawer storage.
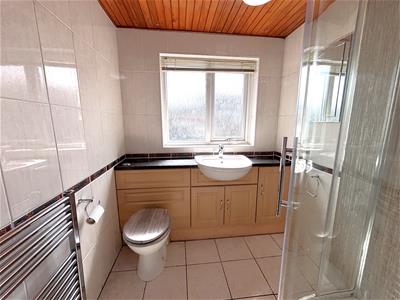
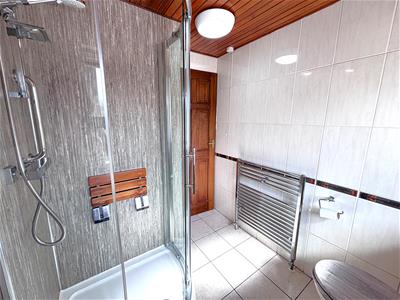
Completing the accommodation is the house bathroom, fitted with tiled flooring and walls, with additional uPVC wall panelling. There is a shower cubicle with fitted shower seat, handrail and sliding glass door. The wash hand basin, with mixer tap over, and WC are set within a vanity unit providing useful storage. Further features include a heated towel rail, fitted mirror and glazed window to the front elevation.
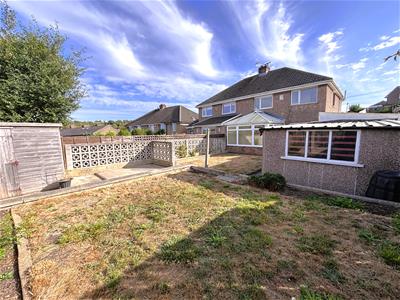
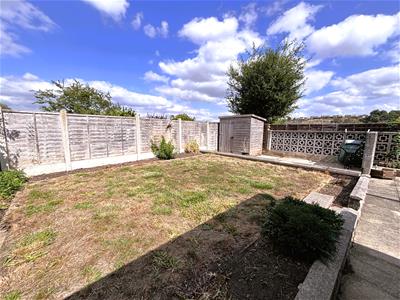
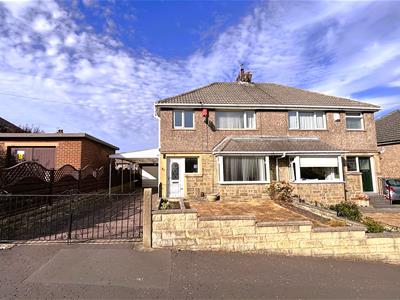
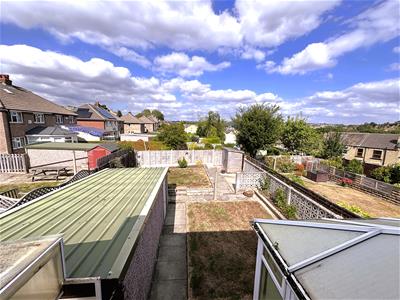
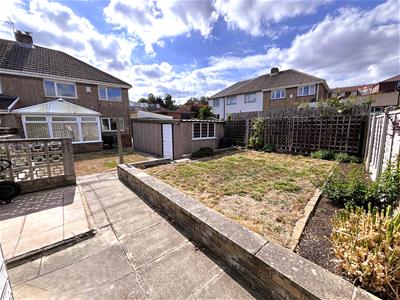
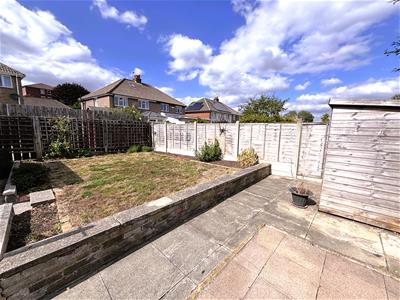
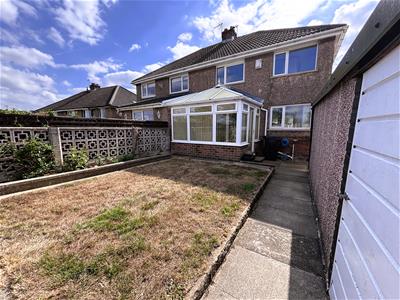
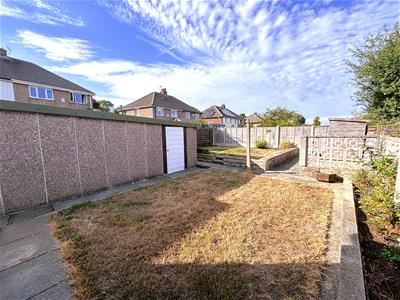
Externally, a gated, block-paved driveway to the front provides off-road parking and leads to the side carport and detached single garage. The garage has an up-and-over door, side pedestrian access door and rear window. The front garden is predominantly laid to lawn, with planted borders to either side. To the rear, the generous and private garden provides two areas of lawn, with paved pathways and well-planted borders. There is also a small paved patio area, which houses a useful garden shed.
Lease Information
The property is Leasehold on a Term of 999 years from 1 May 1960 with approximately 944 years remaining. We are advised the Ground Rent is £6 per annum and the Service Charge is Nil /£0.
Energy Efficiency and Environmental Impact
Although these particulars are thought to be materially correct their accuracy cannot be guaranteed and they do not form part of any contract.
Property data and search facilities supplied by www.vebra.com