.png)
46 Windsor Terrace
Ryhope Road
Sunderland
SR2 9QF
Guildford Street, Hendon, Sunderland
Offers In The Region Of £59,995
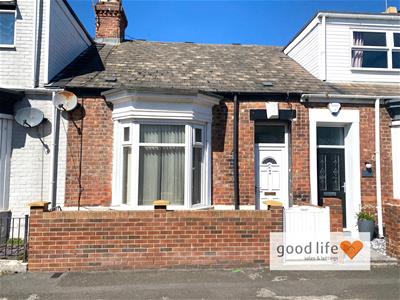
2 Bedroom Bungalow - Terrace
- 2 BED MID TERRACE FOR SALE
- FORMERLY LET NOW VACANT
- LOCATED IN NICE STREET
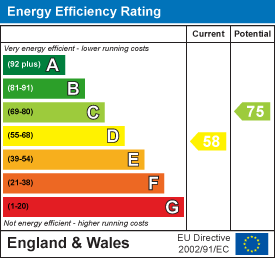
- EPC RATING D
- SENSIBLY PRICED
- NO CHAIN
- AMPLE ON STREET PARKING
2 BED MID TERRACE FOR SALE - FORMERLY LET NOW VACANT - LOCATED IN NICE STREET - SENSIBLY PRICED - NO CHAIN - AMPLE ON STREET PARKING …
Good Life Homes are delighted to bring to the market a 2 bedroom home offering one-level living in one of the most popular and sought after streets within Hendon. Formerly rented out, investors may be interested in a potential rental value of £500-£550pcm in an area where there is strong rental demand.
Viewing arrangements can be made by contacting our local office. If you have a property to sell and would like valuation advice or guidance, please do not hesitate to ask us for assistance. Our fixed price selling fees start from just £1195 + vat on a no sale no fee basis which means you won’t pay us anything unless we sell your home! Call us and find out why so many people across Sunderland now choose Good Life to sell their home.
INTRODUCTION
2 BED MID TERRACE FOR SALE - FORMERLY LET NOW VACANT - LOCATED IN NICE STREET - SENSIBLY PRICED - NO CHAIN - AMPLE ON STREET PARKING …
ENTRANCE VESTIBULE
Entrance via white uPVC double-glazed door. Carpet flooring, electric fuse box and meter, door leading off to entrance hall.
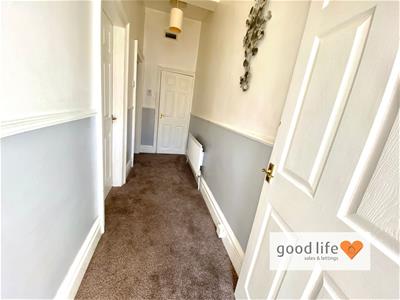
ENTRANCE HALL
Carpet flooring, radiator, 3 doors leading off, 2 to bedrooms and 1 to lounge.
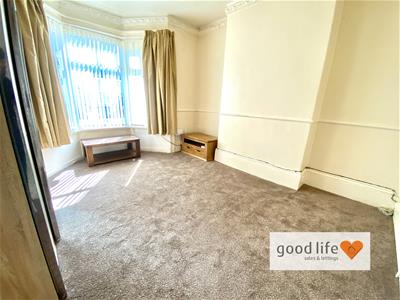
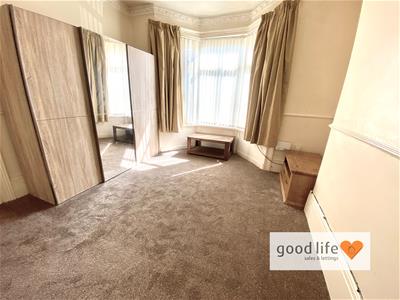
BEDROOM 1
4.83m x 3.99m (15'10 x 13'1)Large front bedroom.
Carpet flooring, radiator, front facing white uPVC double-glazed bay window. Lovely high ceilings.
BEDROOM 2
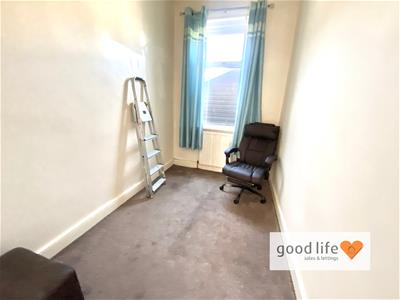
3.15m x 1.93m (10'4 x 6'4)Good size single bedroom but it is large enough to accommodate a double bed.
Carpet flooring, radiator, rear facing white uPVC double-glazed window. High ceilings.
LOUNGE
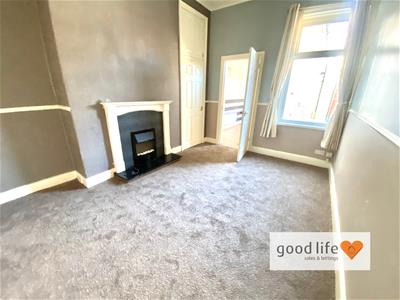
4.27m x 3.28m (14'0 x 10'9)Carpet flooring, radiator, electric fire, built in cupboard with some shelving, rear facing white uPVC double-glazed window. Door leading off to the extended dining kitchen.
EXTENDED DINING KITCHEN
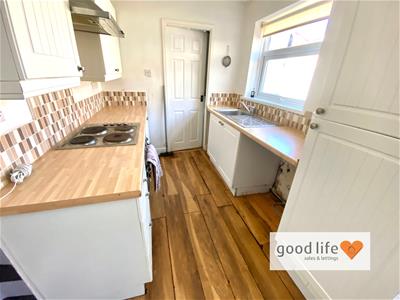
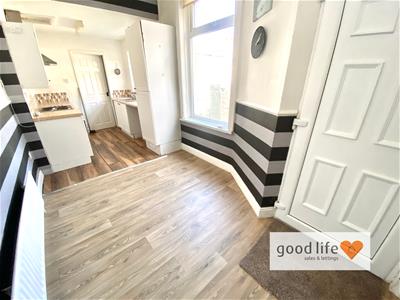
5.97m x 2.26m (19'7 x 7'5)Laminate wood-effect flooring, radiator, 2 white uPVC double-glazed windows facing onto rear yard, white uPVC door (with no glass) leading out to rear court yard. Fitted kitchen in a white finish with laminate work surfaces, integrated electric oven, 4 ring electric hob and extractor fan, space and plumbing for a washing machine, space for tall fridge/freezer, stainless steel sink with single bowl, single drainer and monobloc tap, built in cupboard concealing the modern combi boiler. Door leading off to the bathroom.
BATHROOM
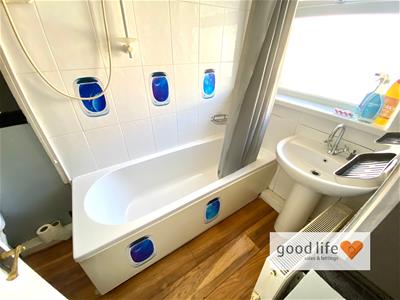
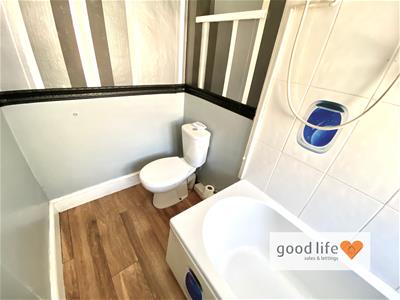
2.64m x 1.37m (8'8 x 4'6)Double radiator, side facing white uPVC double-glazed window with privacy glass. Sink with single pedestal and chrome tap, bath with panel and chrome taps, electric shower over, toilet with low level cistern, extractor fan.
EXTERNALLY
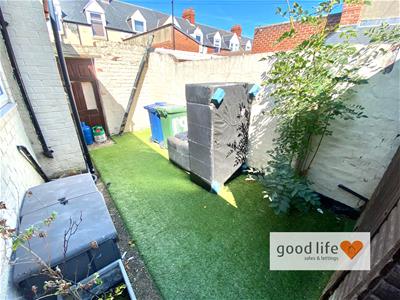
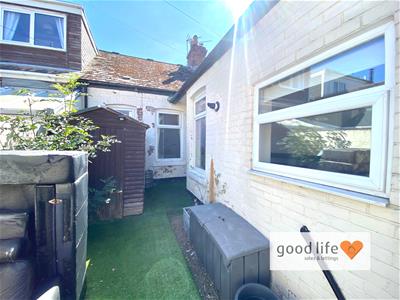
The yard has been mostly covered with artificial grass and has pedestrian gated access for refuse bins, garden shed providing some useful storage.
Energy Efficiency and Environmental Impact
Although these particulars are thought to be materially correct their accuracy cannot be guaranteed and they do not form part of any contract.
Property data and search facilities supplied by www.vebra.com