
91-93 School Road
Sale
M33 7XA
Harboro Road, Sale
£750,000
4 Bedroom House - Semi-Detached
- A fabulous Four Bedroomed Edwardian Semi-Detached Property
- Enjoys a superb established plot
- Situated on a desirable road in Sale
- Close to sought after schools
- Beautiful interior and original features
- Stylish Kitchen and Bathroom fittings
- Detached Double Garage
- Ample Parking
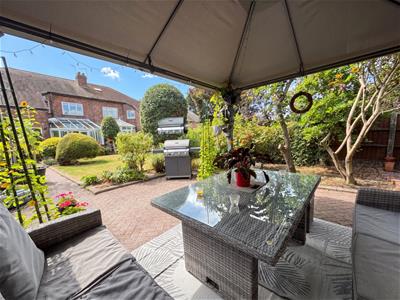
- Superb Gardens
**NO CHAIN** A FABULOUS FOUR BEDROOMED EDWARDIAN SEMI DETACHED PROPERTY WHICH ENJOYS A SUPERB ESTABLISHED PLOT. SITUATED ON A DESIRABLE ROAD PERFECT FOR SCHOOLS. BEAUTIFUL INTERIOR, ORIGINAL FEATURES, STYLISH KITCHEN AND BATHROOM FITTINGS. DETACHED DOUBLE GARAGE.
Porch. Large Hallway. WC. Lounge. Dining Room. Family Room/Conservatory. Breakfast Kitchen. Four Bedrooms. Two Bath/Shower, one En Suite. Detached Garage. Ample Parking. Superb Gardens!
CONTACT SALE 0161 973 6688
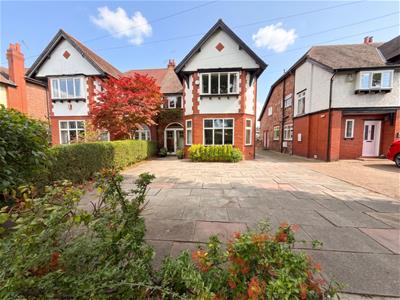
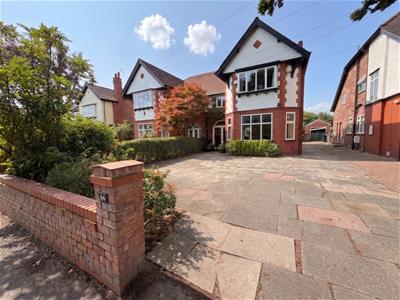
A fabulous, Four Bedroomed Edwardian Semi Detached which enjoys a beautiful established Garden plot and fantastic family accommodation.
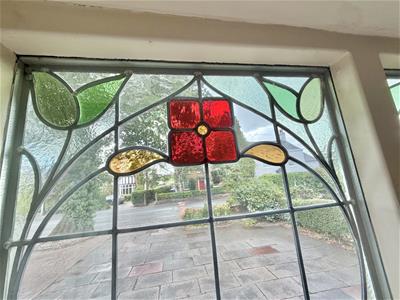
These houses are full of character with some beautiful features such as fireplaces, stained and leaded glass, picture rails and tall coved ceilings.
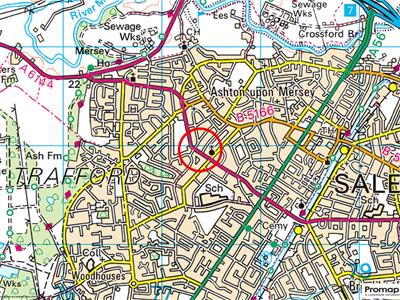
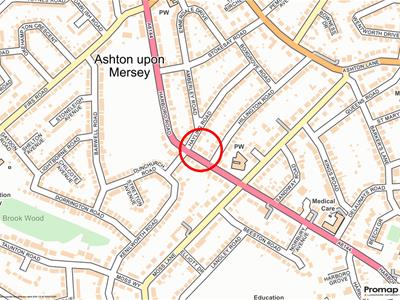
Harboro Road is a convenient location, ideal for several of the sought after schools including Ashton on Mersey and Sale Grammar, as well as being within an easy reach of Sale and Ashton on Mersey Village.
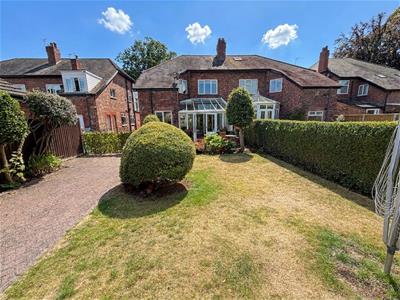
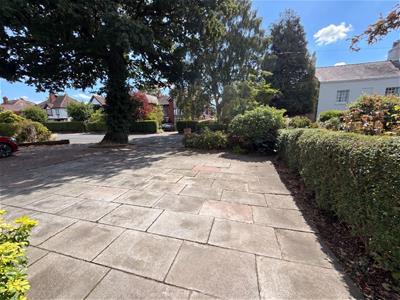
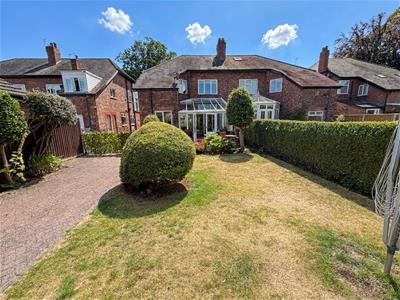
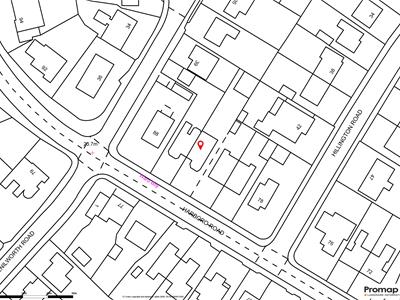
The property is well set back from the road and enjoys a superb large plot, having ample off street parking and a fantastic rear Garden with Detached Double Garage.
An internal viewing will reveal:
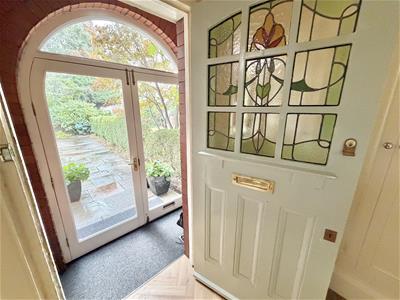
Entrance Porch, having two, large glazed double doors with arched window above. Step-up to a beautiful, original, stained and leaded panelled door with adjacent stained and leaded glass window.
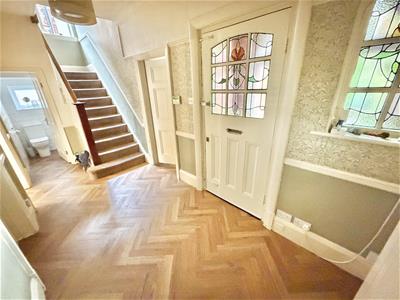
Entrance Hallway. A spacious Entrance into the property having a spindle staircase rising to the First Floor. Built-in cloaks cupboards. Coved ceiling. Picture rail surround. Dado rail. Panelled doors then open to the Sitting Room, Dining Room and Breakfast Kitchen with a further door opening to the Ground Floor WC.
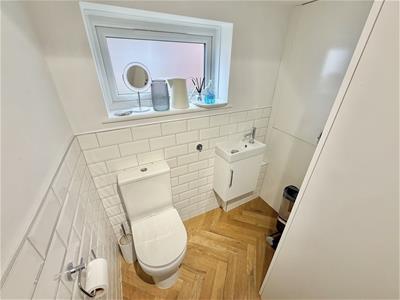
The Ground Floor WC is fitted with a low-level WC. Wall-hung, space-saver vanity sink unit. Opaque double glazed window to the side elevation. Wall-mounted, gas central heating boiler concealed within one of the cupboards. Further cupboard opens to the understairs.
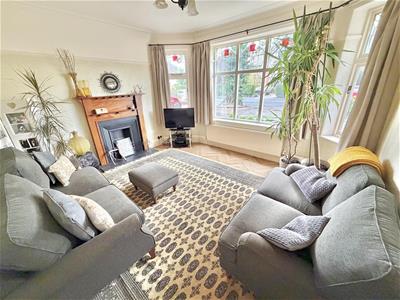
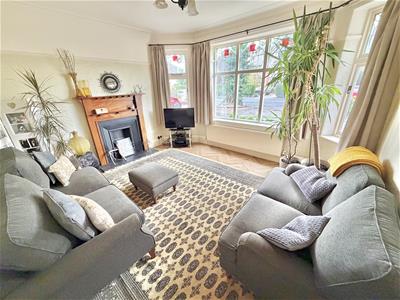
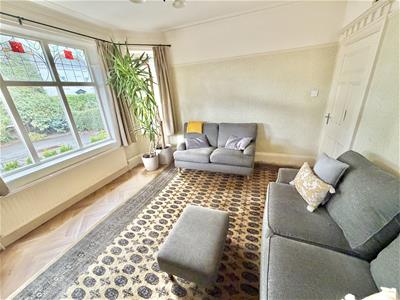
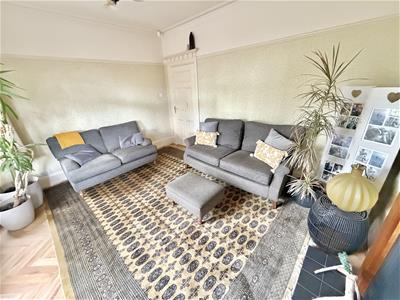
Sitting Room. A well-proportioned Reception Room, having a full-width wide, three-section, double glazed bay window with beautiful stained and leaded glass window lights. Period fireplace feature to one wall. Coved ceiling. Picture rail surround.
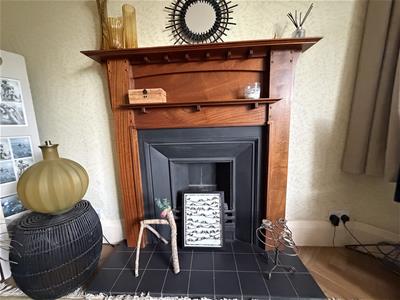
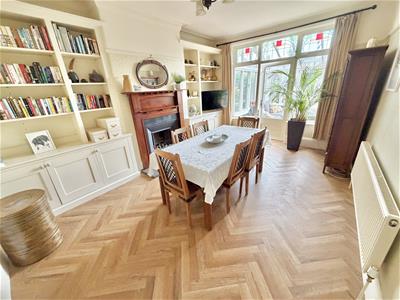
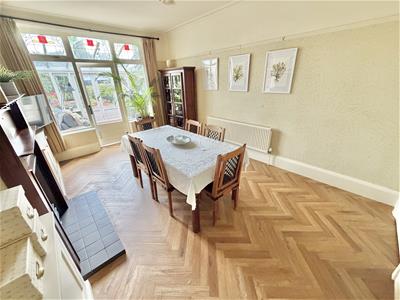
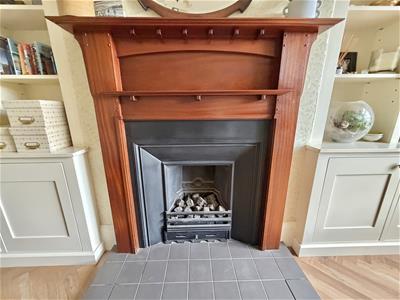
Dining Room. Another excellent sized Reception Room, having a hardwood double glazed door with windows flanking both sides and beautiful leaded and stained glass window lights. Opening into the Family Room. Attractive fireplace feature to the chimney breast. Built-in cupboards and shelving to each of the alcoves.
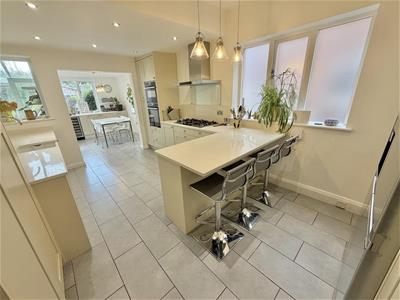
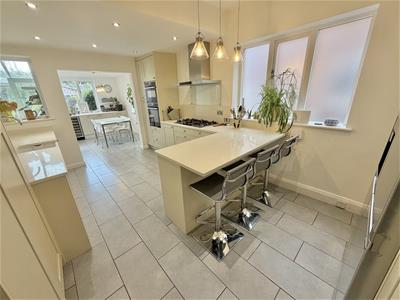
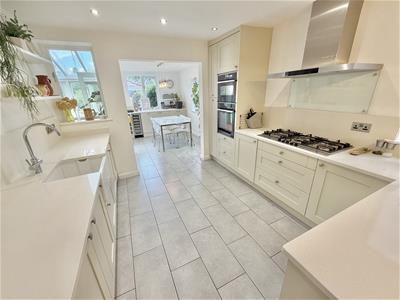
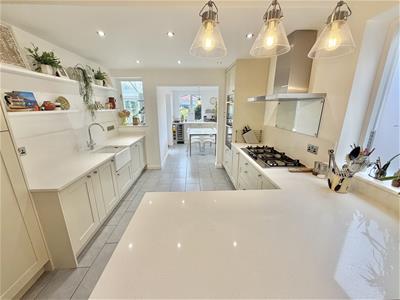
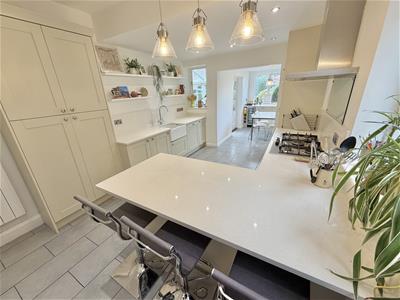
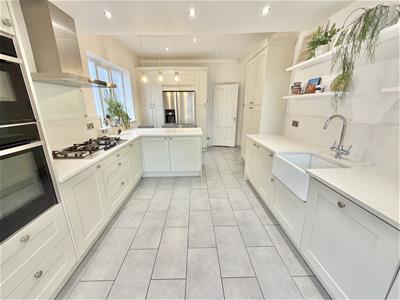
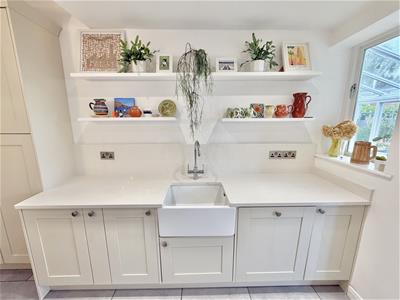
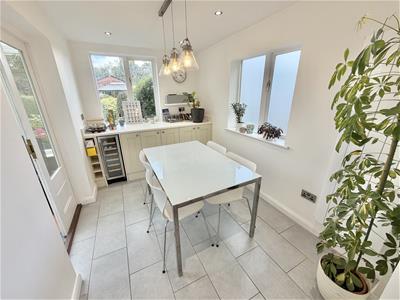
A stylish Kitchen refitted with a range of base and eye-level units with Quartz worktops over and inset, white ceramic sink unit with mixer tap. Useful Breakfast Bar area. Built-in, NEFF double oven with five ring gas hob and stainless steel, oversized extractor hood over. Integrated dishwasher. Ample space for an American-style fridge freezer. Two, opaque hardwood windows to the side elevation and a further hardwood window to the rear elevation overlooking the Gardens. Tiled flooring. Inset spotlights to the ceiling. Glazed hardwood double doors through to the Family Room.
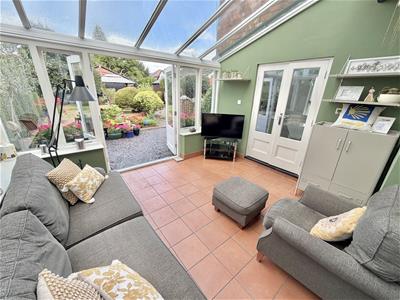
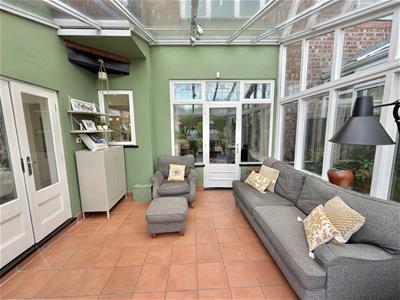
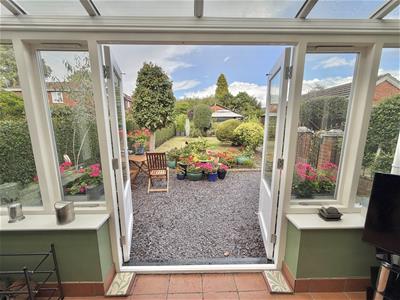
Family Room/Conservatory. A delightful Third Reception Room, having hardwood double glazed windows and French doors opening out onto the rear Garden. Tiled floor and underfloor heating. Full glass roof.
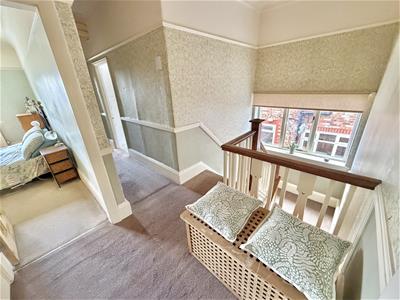
First Floor Landing, having a spindle balustrade to the return of the staircase opening. Hardwood double glazed window to the Half Landing. Coved ceiling. Picture rail surround. Doors then provide access to the Four Bedrooms and Family Bathroom.
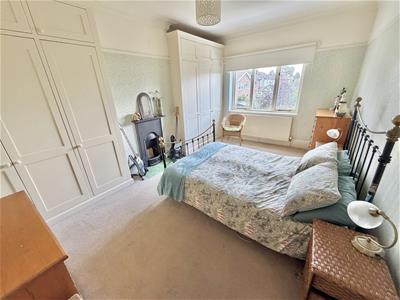
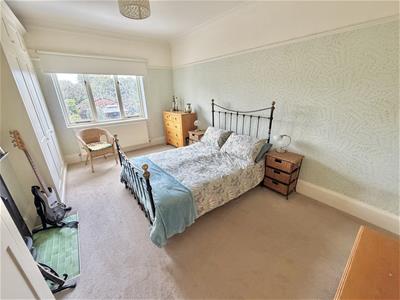

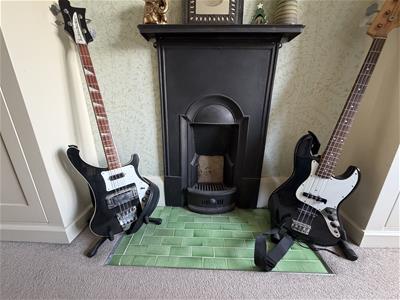
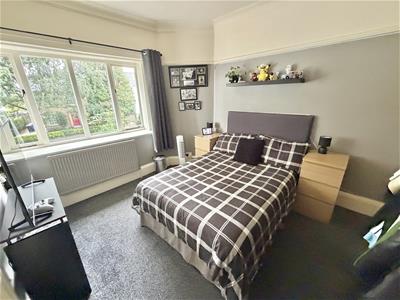
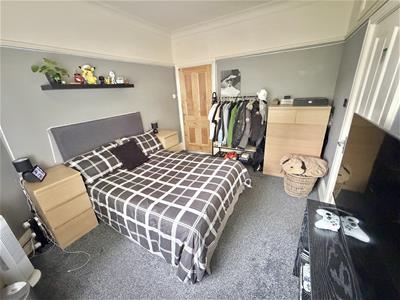
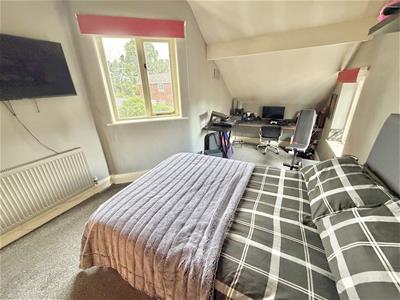
Bedroom One. A superb, large Double Bedroom, having hardwood double glazed window to the rear elevation providing views over the rear Garden. Period cast iron fireplace surround to the chimney breast with original tiled hearth. Built-in wardrobes to each of the alcoves. Coved ceiling. Picture rail surround.
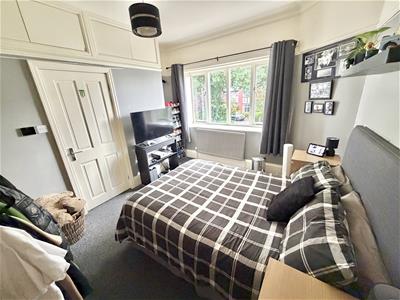
Bedroom Two. Another good-sized Double Bedroom, having a hardwood double glazed window to the front elevation. Picture rail surround. Door through to the En Suite Shower Room.
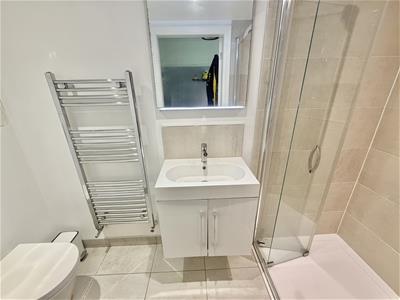
En Suite Shower Room refitted with a contemporary suite, comprising of enclosed shower cubicle with thermostatic shower, wall-hung vanity sink unit and enclosed cistern WC. Wall-mounted, polished chrome towel rail radiator. Underfloor heated tiled floor. Inset spotlights to the ceiling.
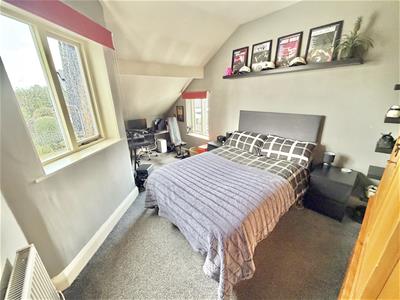
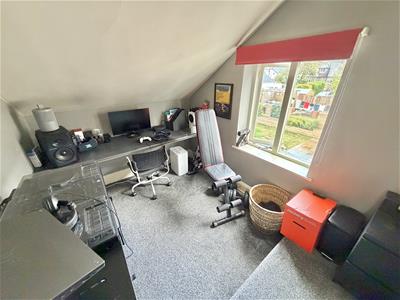
Bedroom Three. Another good-sized Double Bedroom, having a hardwood double glazed window to the rear elevation, plus an additional hardwood window to the side.
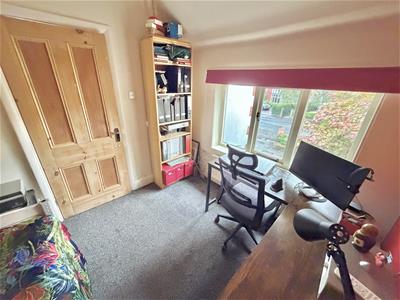
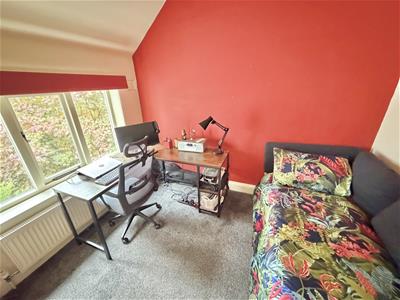
Bedroom Four, having a hardwood double glazed window to the front elevation.
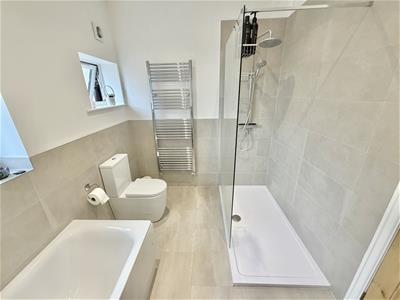
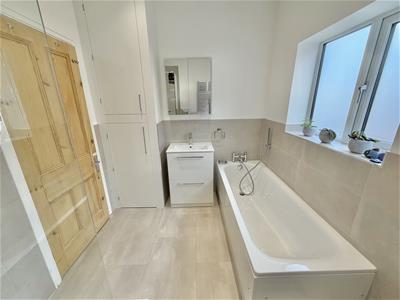
The Bathroom has recently been refitted with a contemporary white suite with chrome fittings, comprising of panelled enamelled bath with shower mixer attachment, separate, large, walk-in shower enclosure with thermostatic shower, twin drawer vanity sink unit and WC. Wall-mounted, polished chrome towel rail radiator. Two, opaque double glazed windows to the side elevation. Part-tiled walls. Built-in storage cupboard. Inset spotlights to the ceiling.
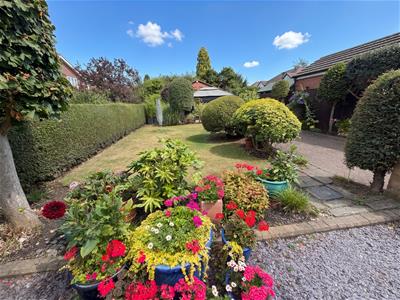
Outside, the property has a deep frontage providing ample parking; this continues down the side leading to the rear Gardens.
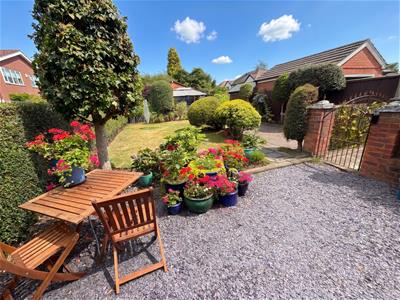
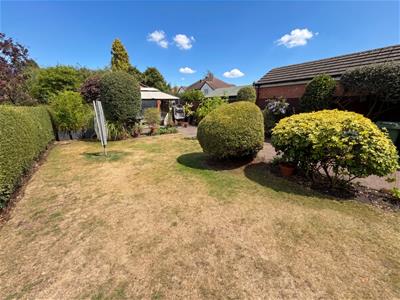
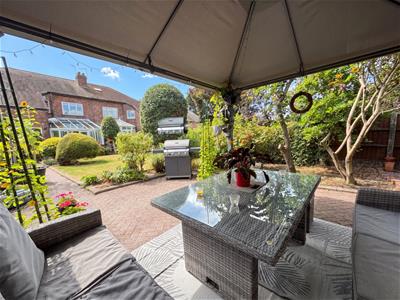
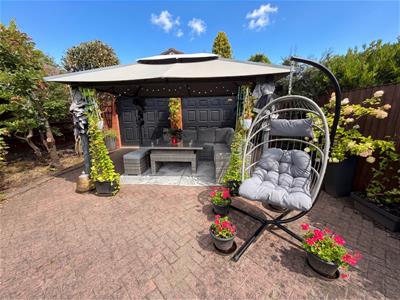
The Gardens are a fantastic feature of the property being of an excellent size, mostly laid to lawn with established borders surrounding and further large patio area to the rear of the Garden. At the back of the Garden is a Detached Double Garage.
A wonderful Family Home!
- Freehold Property
- Council Tax Band - E

Energy Efficiency and Environmental Impact
Although these particulars are thought to be materially correct their accuracy cannot be guaranteed and they do not form part of any contract.
Property data and search facilities supplied by www.vebra.com