
Duffield House, Town Street
Duffield
Derbyshire
DE56 4GD
The Plain, Brailsford, Ashbourne
Offers Around £325,000
3 Bedroom Bungalow - Detached
- Highly Appealing Detached Home - Overlooking Open Green
- Lounge
- Dining Room/Study
- Breakfast Kitchen
- Family Room/Bedroom Four
- Three Bedrooms
- Two Bathrooms
- Very Pleasant Front & Rear Gardens
- Block Paved Driveway, Carport & Garage
- No Chain Involved - Great Position in Brailsford
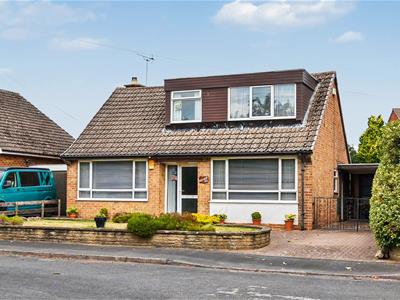
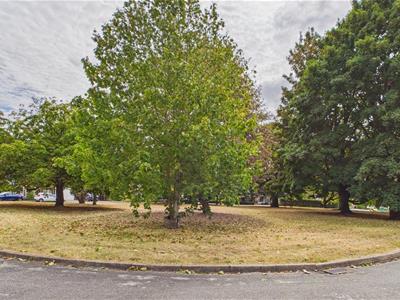
Nicely tucked away in a quiet cul-de-sac location, this highly appealing three bedroom detached dormer bungalow overlooks a pleasant open green with trees, occupying this sought after village location of Brailsford.
The Location
Derby 8 miles - Ashbourne 6 miles. Brailsford provides an excellent village store/post office, noted primary school, fine dining, car garage and village inn. Secondary education at QEGS and local private education includes Foremarke and Smallwood Manor Preparatory Schools, Repton School, Derby High School, Derby Grammar School for Boys, Trent College, Abbotsholme and Denstone College. Additional leisure facilities include golf courses at Brailsford, Kedleston, Ashbourne and Derby. Carsington Water provides water sports and fishing facilities. A further note the village of Brailsford has very strong community support with clubs and activities for all ages which are detailed in a Welcome Card for anyone moving into the village and active Methodist and Anglican churches.
Accommodation
Ground Floor
Entrance Hall
5.12 x 1.69 (16'9" x 5'6")With entrance door, radiator, coving to ceiling and staircase leading to first floor.
Lounge
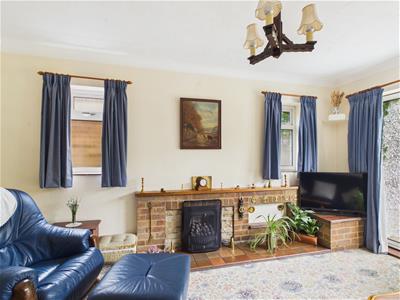
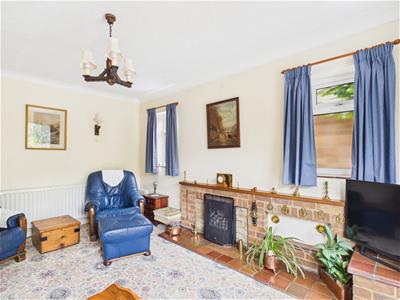 4.53 x 3.31 (14'10" x 10'10")With brick fireplace incorporating inset living flame gas fire with raised quarry tile hearth, radiator, coving to ceiling, two double glazed windows to side and double glazed patio doors opening onto garden.
Family Room/Bedroom Four
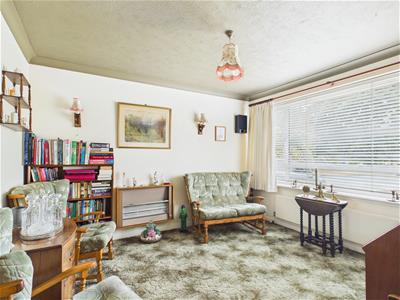
3.33 x 3.02 (10'11" x 9'10")With radiator, coving to ceiling and double glazed window with fitted blind with aspect to front.
Dining Room/Study
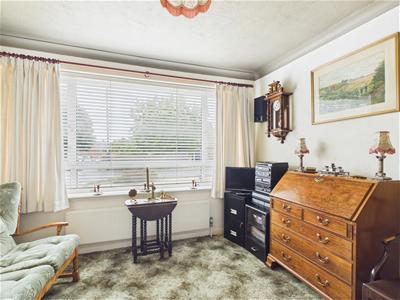 3.61 x 3.33 (11'10" x 10'11")With radiator, coving to ceiling and double glazed window with fitted blind with aspect to front.
Shower Room
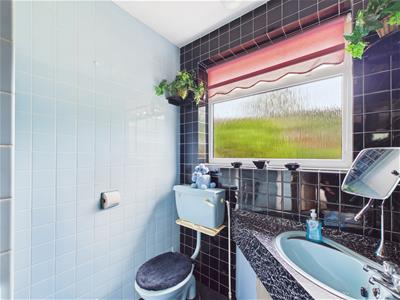 2.14 x 1.70 (7'0" x 5'6")With separate shower cubicle with electric shower, wash basin with base cupboards underneath, low level WC, fully tiled walls, radiator and double glazed window to rear.
Breakfast Kitchen
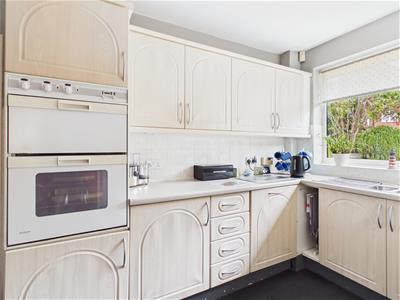
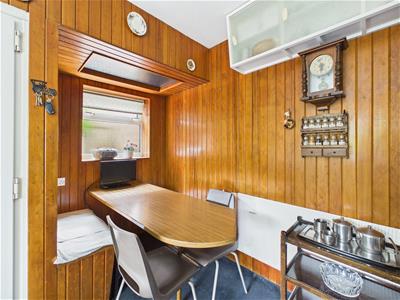
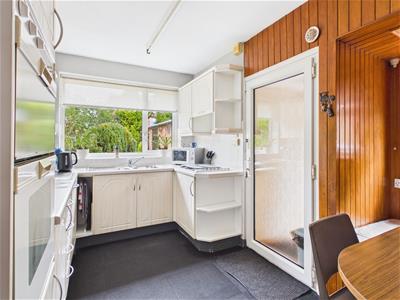 3.90 x 2.35 (12'9" x 7'8")With one and a half stainless steel sink unit with mixer tap, wall and base fitted units with matching worktops, built-in four-ring gas hob with concealed extractor hood, built-in double electric fan assisted oven, integrated dishwasher, radiator, double glazed window to side, double glazed window overlooking rear garden and double glazed side access door.
Laundry Cupboard
1.28 x 0.83 (4'2" x 2'8")With plumbing for automatic washing machine, quarry tile flooring and double glazed window.
Side Entry
1.03 x 0.94 (3'4" x 3'1")With quarry tile flooring, inset doormat, sliding door and door giving access to kitchen.
First Floor Landing
3.09 x 1.58 (10'1" x 5'2")With built-in cupboard housing the hot water cylinder and radiator.
Bedroom One
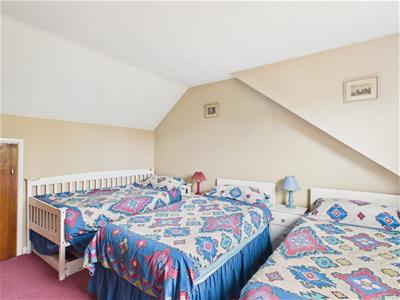
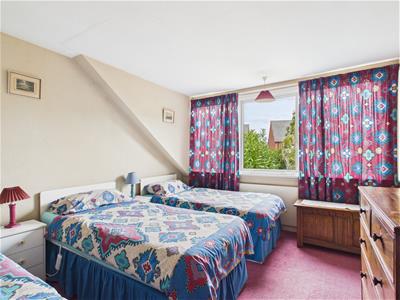 4.01 x 3.33 (13'1" x 10'11")With storage into eaves, radiator and double glazed dormer window to rear.
Storage Into Eaves
3.34 x 2.10 (10'11" x 6'10")With light and door giving access to bedroom one.
Bedroom Two
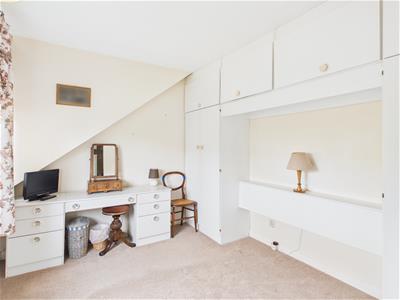
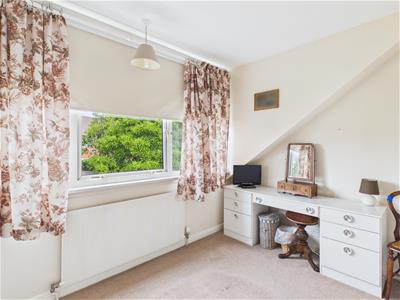 3.44 x 2.75 (11'3" x 9'0")With fitted wardrobes with cupboards above, radiator, additional built-in storage cupboard with shelving and double glazed dormer window to rear.
Bedroom Three
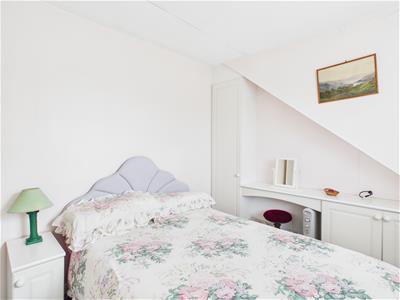
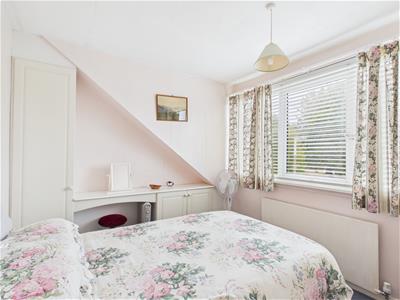 3.05 x 2.70 (10'0" x 8'10")With fitted storage cupboards incorporating dressing table with base cupboard, radiator and double glazed dormer window to front with fitted blind.
Family Bathroom
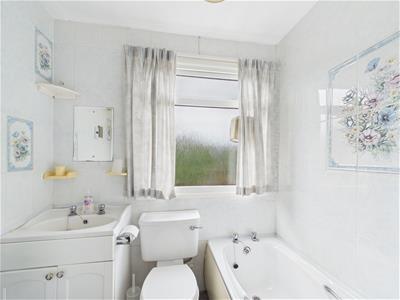
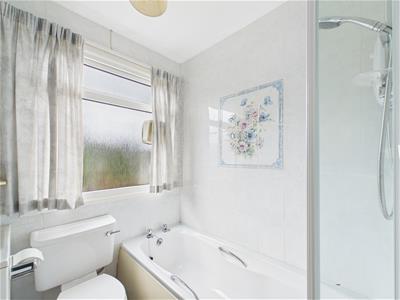 1.96 x 1.75 (6'5" x 5'8")With bath with electric shower over, wash basin with fitted base cupboard underneath, low level WC, tiled walls, radiator, shaver point and double glazed window to front.
Front Garden
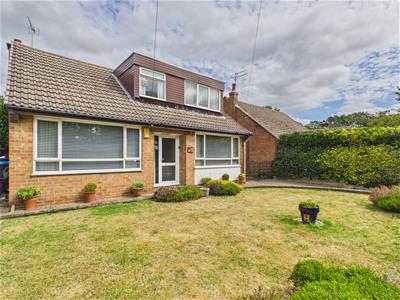 The property is set back from the pavement edge behind a lawned fore garden with flower beds.
Rear Garden
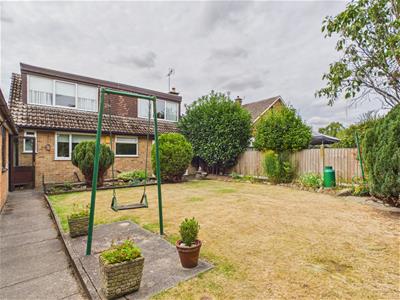
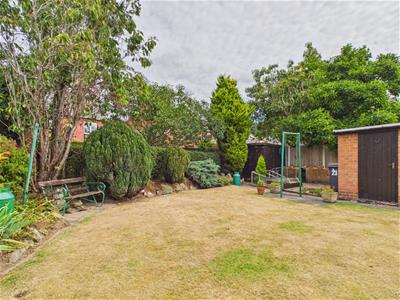
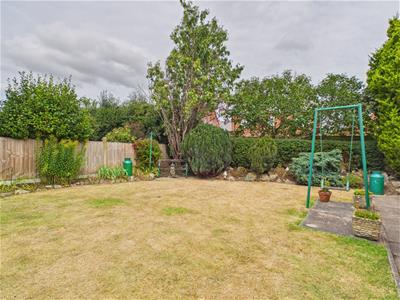 To the rear of the property is a pleasant, enclosed rear garden laid to lawn with a varied selection of shrubs, plants, rockery and garden timber shed.
Driveway
A block paved driveway provides car standing spaces with black iron painted double opening gates.
Carport
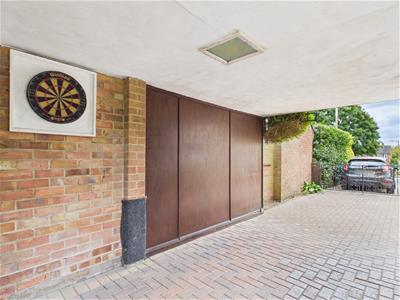 With block paving, cold water tap, door giving access to garden and door giving access to garage.
Garage
5.18 x 2.66 (16'11" x 8'8")With concrete floor, power, lighting, window to rear, window to side and side personnel door.
Council Tax Band E
 Derbyshire Dales
Although these particulars are thought to be materially correct their accuracy cannot be guaranteed and they do not form part of any contract.
Property data and search facilities supplied by www.vebra.com