
St Peters Square
Ruthin
Denbighshire
LL15 1AE
Corwen
NEW £350,000
4 Bedroom House - Detached
- 4 bedroom detached house with 3 reception rooms
- Large out-building with offices and workshops
- Mature gardens with extensive parking
- Open south westerly views over farmland
- Hall, large lounge, dining room, day room & kitchen
- Side hall & bathroom
- First floor bedroom 1 with en-suite
- 3 bedrooms & shower room
- Close to the Rhug Farm country shop & convenient for Bala & Llangollen
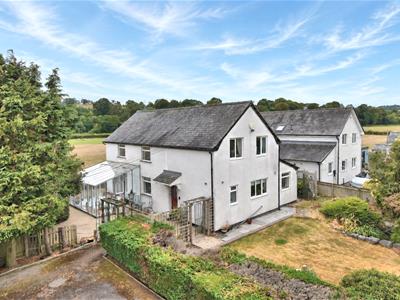
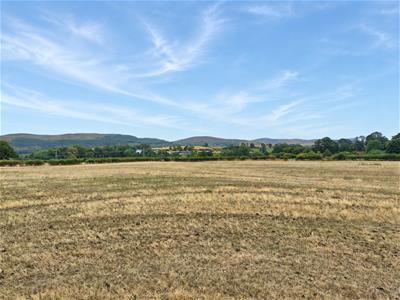
A LARGE FOUR BEDROOM DETACHED HOUSE standing within large gardens in a predominately rural setting with splendid southerly views across farmland towards the Berwyn Mountains, together with a substantial outbuilding providing large workshop/garage and ancillary rooms ideal as a home office or for small business use, located about 1/2 mile from the Rhug farm shop and 1.5 miles from Corwen.
Standing in a prominent position, the house has been extended to provide versatile accommodation. It affords entrance hall, large lounge, fitted kitchen with adjoining day room, dining room, side hall and bathroom, first floor landing, bedroom with en suite shower room, three further bedrooms and shower room. LPG gas heating with Stanley range cooker and conservatory. Extensive tarmacadam forecourt providing parking together with mature lawned gardens, secluded patios.
LOCATION
Located about 0.25 mile west of The Rhug country shop on the A5 leading towards Bala and Cerrigydrudion. It is well placed for access to Corwen and Ruthin.
THE ACCOMMODATION COMPRISES
FRONT ENTRANCE
Canopy entrance with a painted and glazed stable door leading to side hall.
SIDE HALL
Heather brown tiled floor.
BATHROOM
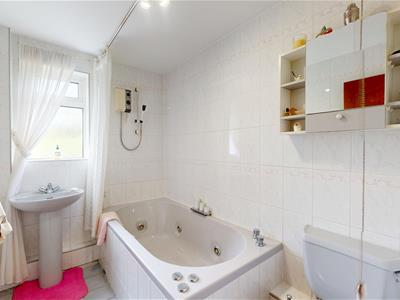 2.69m x 1.78m (8'10" x 5'10")Grey tone suite comprising a large jacuzzi style bath with Triton electric shower over, pedestal wash basin and low level WC. Fully tiled walls, medicine cabinet, tiled flooring, double glazed window, radiator.
KITCHEN/BREAKFAST ROOM
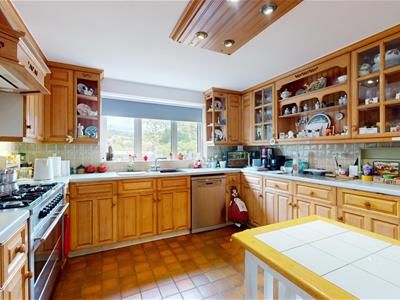
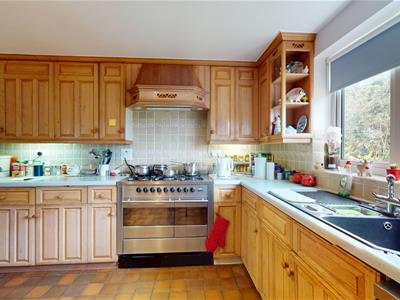 3.66m x 3.66m (12' x 12' )The kitchen is fitted with a modern range of base and wall mounted cupboards and drawers with a light medium tone woodgrain effect finish to door and drawer fronts and contrasting stone effect working surfaces to include space for a range cooker with extractor hood and light above, inset 1.5 bowl sink with mixer tap and drainer, void and plumbing for dishwasher, attractive tiled splashbacks, centre ceiling lighting, double glazed window to front, heather brown tiled floor.
LOUNGE
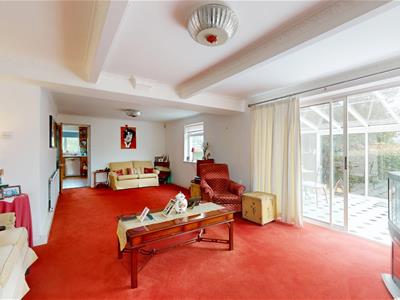
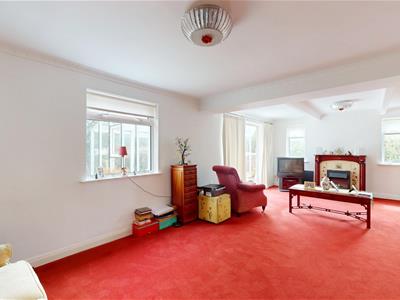 7.59m x 4.52m (24'11" x 14'10")A very spacious and versatile room located to the rear of the house with three double glazed windows and double glazed French doors leading to the conservatory, it has an Adams style fireplace with decorative tiling, wood surround and a raised hearth with an inset electric coal effect fire. TV point, panelled radiator.
CONSERVATORY
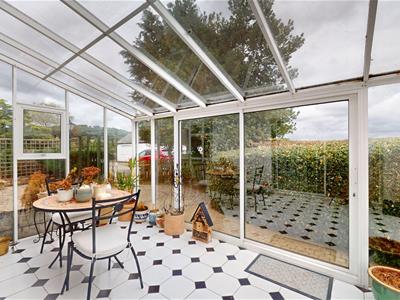 Full depth single glazed conservatory with matching glazed roof, it affords splendid views across adjoining farmland towards the Berwyns and Upper Dee Valley, tiled flooring, radiator.
SIDE HALL
Staircase rising off, panelled radiator. Panelled door leading to outbuilt front porch.
SIDE PORCH
DAY ROOM
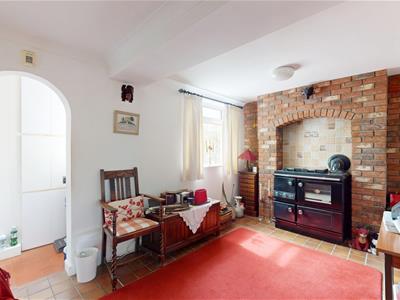 4.50m x 2.69m (14'9" x 8'10")Approached from the kitchen with archway, it has a feature mock brick chimney breast with black enamelled LPG gas Stanley range with ovens and hot plate with back boiler providing domestic hot water and central heating. Double glazed window, heather brown tiling to match kitchen. Archway to a side lobby.
SIDE LOBBY
A useful pantry area with space for upright fridge/freezer and fitted cupboards.
DINING ROOM
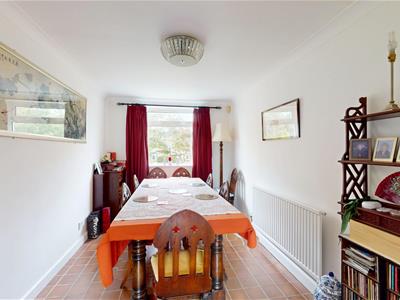 3.68m x 2.41m (12'1" x 7'11")Matching heather brown tiled flooring, double glazed window, coved ceiling, panelled radiator.
FIRST FLOOR LANDING
Woodgrain effect floor finish, panelled radiator.
BEDROOM ONE
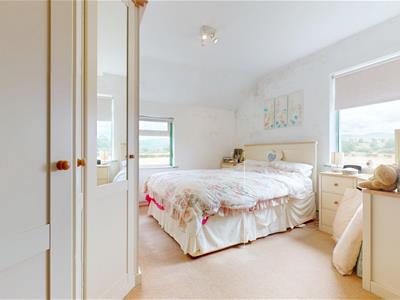 3.76m x 4.52m (12'4" x 14'10")A spacious bedroom to the rear of the house with a dual aspect over adjoining farmland towards the Upper Dee Valley and Berwyn Mountains, it has outbuilt wardrobes providing a combination of hanging rails and shelving, panelled radiator.
EN SUITE SHOWER ROOM
Corner cubicle with valve, pedestal wash basin and low level WC. Panelled radiator.
BEDROOM TWO
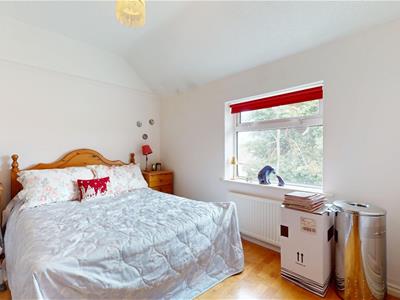 3.76m x 3.25m (12'4" x 10'8")Double glazed window to side, woodgrain effect flooring, outbuilt double door wardrobe, panelled radiator.
BEDROOM THREE
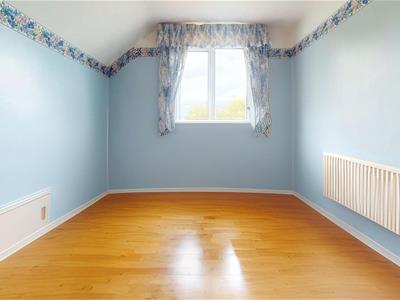 3.48m x 2.72m (11'5" x 8'11")Double glazed window to front, outbuilt double door wardrobe with matching chest of drawers and side cabinet, panelled radiator.
BEDROOM FOUR
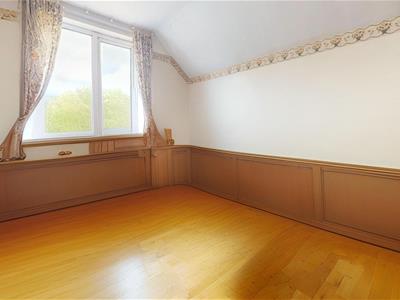 3.48m x 2.67m (11'5" x 8'9")Double glazed window to front, woodgrain effect floor finish, panelled radiator.
SHOWER ROOM
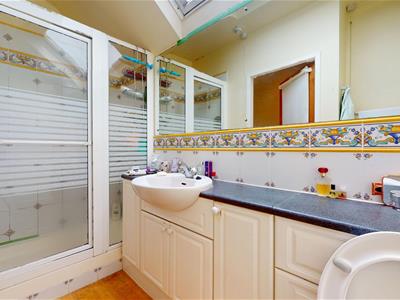 2.92m x 1.68m max (9'7" x 5'6" max)Large walk-in cubicle with valve, fitted cabinet incorporating wash basin and low level WC, partially vaulted ceiling with Velux rooflight, cream enamel towel radiator.
OUTSIDE
The property stands within large gardens in a prominent position approximately 1/4 mile beyond the Rhug Estate. It is bounded by a stone wall in part with timber fencing to the remainder and opens to a very extensive tarmacadam forecourt providing ample space for parking several cars.
OUTBUILDING
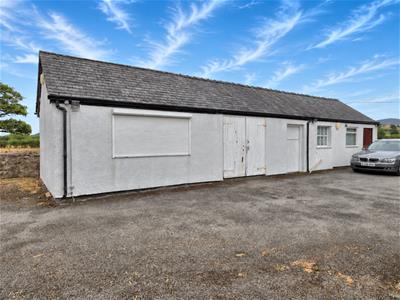 To the left hand side is a substantial range providing home offices, workshop and general stores which would be ideal for anyone wishing to run a small business from home subject to the usual consents being obtained.
It provides an office, 14'3 x 14. Further room measuring 14' x6'3. Store room 14'x 7'10 with LPG gas boiler, and external door. Cloaks with W.C. and a large Garage/workshop 24' x 13'10 with double doors in, out-built storage cupboards and workbench.
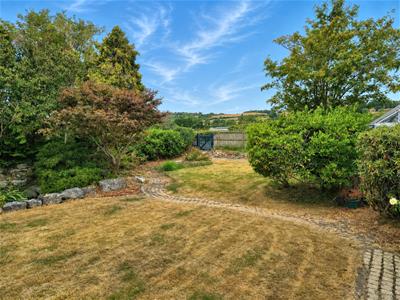 Adjoining is an enclosed lawned garden with flagged pathway, large aluminium framed greenhouse together with a raised rockery with former pond. Immediately to the front elevation is a wide block paved patio which extends to the front door and around the conservatory to the southern side where there is a further flagged area and the whole enjoys pleasing views over the adjoining farmland towards the Berwyns.
DIRECTIONS
From the Agent's Ruthin Office take the A494 Corwen road proceeding through the village of Gwyddelwern and on reaching the 'T' junction with the A5104 Chester road, turn right. Continue to the traffic lights with the A5 and turn right in the direction of Betws y Coed. Continue past the Rhug Estate and after approximately 0.25 mile it is the first house on the left.
COUNCIL TAX
TENURE
Freehold
*ANTI MONEY LAUNDERING REGULATIONS
Anti-Money Laundering Verification
Should you wish to proceed with the purchase of this property, you will be required to complete an Anti-Money Laundering (AML) verification check in accordance with current legislation.
These checks are carried out by our partner, Lifetime Legal, and include verification of your identity and source of funds. There is a charge of £54 including VAT, payable directly to Lifetime Legal.
Please note that these checks must be completed before we are able to formally progress a sale.
MATERIAL INFORMATION REPORT
The Material Information Report for this property can be viewed on the Rightmove listing. Alternatively, a copy can be requested from our office which will be sent via email.
*EXTRA SERVICES - REFERRALS
Mortgage referrals, conveyancing referral and surveying referrals will be offered by Cavendish Estate Agents. If a buyer or seller should proceed with any of these services then a commission fee will be paid to Cavendish Estate Agents Ltd upon completion.
VIEWING
By appointment through the Agent's Ruthin office 01824 703030.
FLOOR PLANS - included for identification purposes only, not to scale.
HE/PMW
Although these particulars are thought to be materially correct their accuracy cannot be guaranteed and they do not form part of any contract.
Property data and search facilities supplied by www.vebra.com