
11, Main Road
Hockley
Essex
SS5 4QY
Red River Country Park, Kingsmans Farm Road, Hullbridge, Hockley
£270,000
2 Bedroom Park Home
- Beautiful views
- Close to the river crouch
- Fully modernised throughout
- Two double bedrooms
- En-suite bathroom
- Additional bathroom
- Utility room
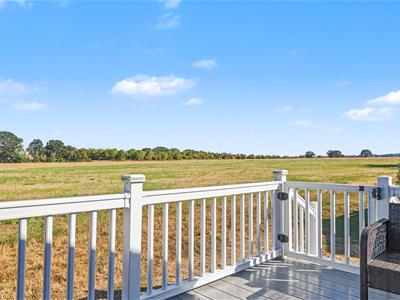
- Spacious decking area with sweeping views
- Air conditioning
- Allocated parking
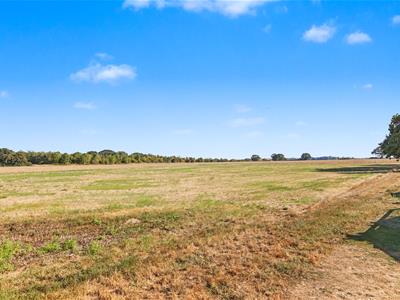
* INCREDIBLE UNINTERUPTED VIEWS * CLOSE TO RIVER CROUCH * EN-SUITE PLUS MAIN BATHROOM * UTILITY ROOM * TWO DOUBLE BEDROOMS * TWO RECEPTION ROOMS * PARKING * Bear Estate Agents are delighted to present this beautifully modernised two-bedroom park home, offering exceptionally spacious accommodation and an enviable lifestyle surrounded by sweeping views across open countryside, while being conveniently located close to the River Crouch and local amenities.
The home is bright and generously proportioned throughout, with a fully modernised kitchen featuring fitted appliances and a separate utility room. Both bedrooms are comfortable doubles and enjoy lovely views, with the principal bedroom benefiting from an en suite bathroom, fitted storage and walk-in wardrobe space. The second bedroom also includes practical fitted storage.
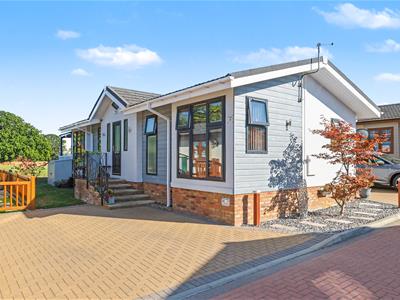
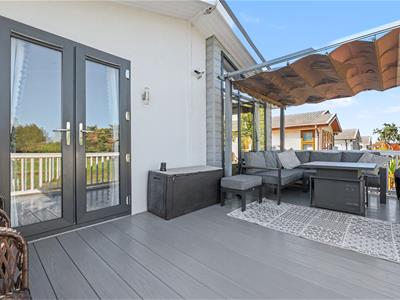
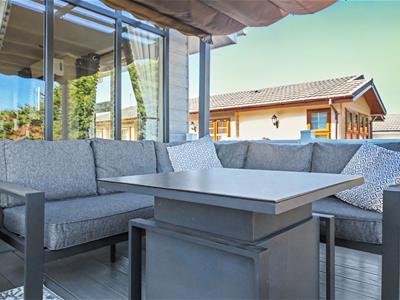
Externally, the property offers off-street parking and a large decking area that provides the perfect setting for outdoor dining, entertaining or simply relaxing while taking in the beautiful rural outlook. Offering a wonderful sense of space, tranquillity and connection to the surrounding landscape, this impressive park home is ideal for anyone seeking a more peaceful way of life where the changing countryside views can be enjoyed every day.
Frontage
Block paved driveway providing allocated parking.
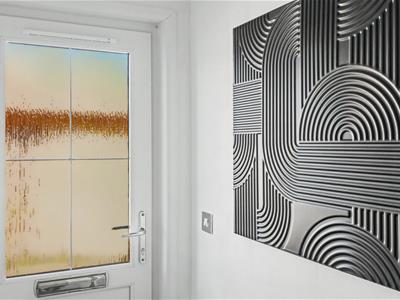
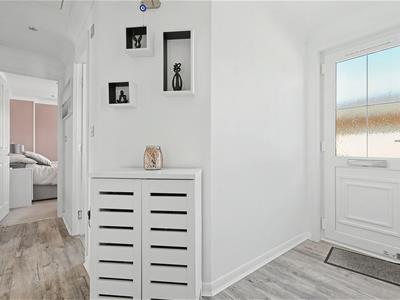
Hallway
Composite door with obscured window centre to side. Spotlight, loft hatch, wall mounted radiator and wooden flooring throughout. Access to both bedrooms, bathroom, utility room and living room.
Dining Area
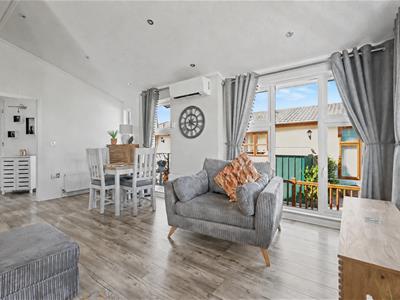
Spotlights, window to side, wall mounted radiator, contemporary wall panelling and wooden flooring throughout.
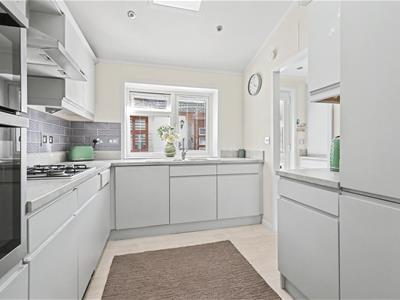
Kitchen
Spotlights, window to side with additional ceiling window and wooden flooring throughout. Range of wall and floor mounted units including integrated double oven with separate gas hob and extractor fan overhead, integrated fridge and freezer, integrated dishwasher with access to utility room.
Living Area
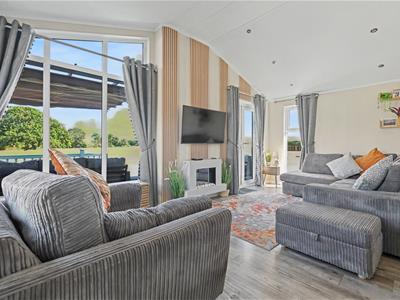
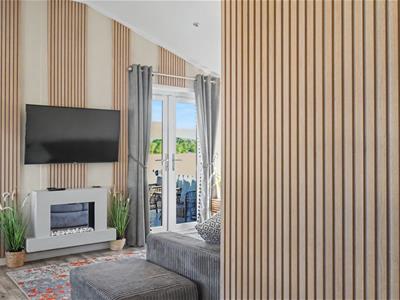
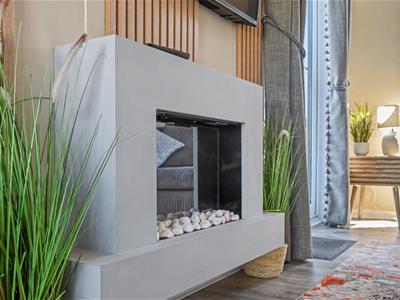
Spotlights, two floor to ceiling windows with additional window to side, French doors to rear patio, feature electric fireplace, air conditioning unit, contemporary wall panelling and wooden flooring throughout.
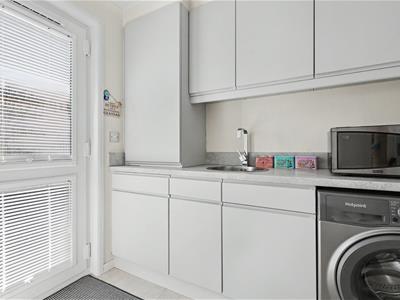
Utility Room
Spotlights, and wooden flooring throughout. Wooden floor mounted units with integrated stainless steel sink with space for washing machine.
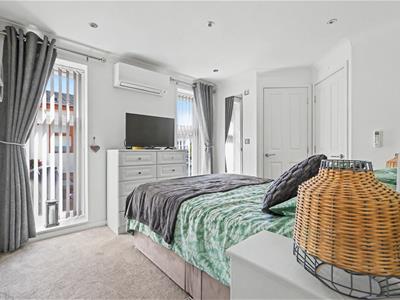
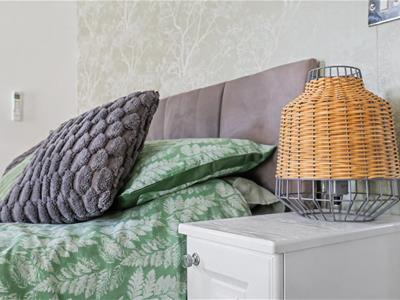
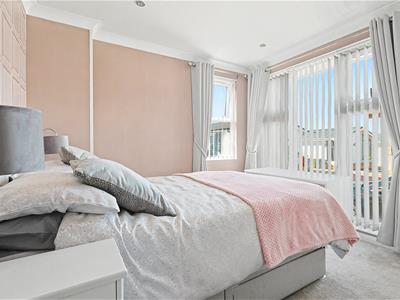
Bedroom One
Spotlights, two windows to side, wall mounted radiator, air-conditioning unit, walk-in wardrobe and carpeted throughout. Access to ensuite
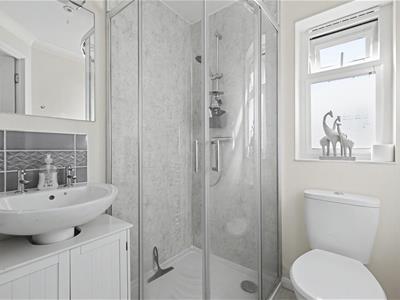
Ensuite
Spotlights, obscured window to rear, heated towel rail, shower unit, wash hand basin with storage beneath, low-level WC and wooden flooring throughout.
Bedroom Two
Spotlights, large window to side with additional window to front, fitted wardrobes, wall mounted radiator and carpeted throughout.
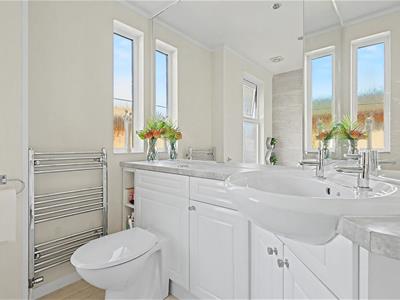
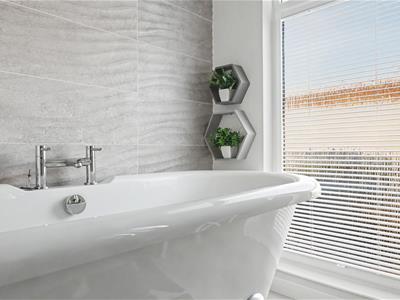
Bathroom
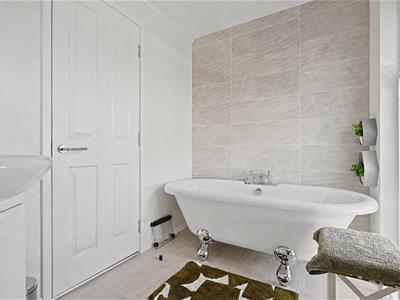
Spotlights, two windows to side, part tiled walls, heated towel rail, fitted wash hand basin and low-level WC with integrated storage and wooden flooring throughout.
Patio Area
Composite decking area with feature outdoor Pagola. Gate to site allow allowing access to sideway.
Although these particulars are thought to be materially correct their accuracy cannot be guaranteed and they do not form part of any contract.
Property data and search facilities supplied by www.vebra.com