
131 Handside Lane
Welwyn Garden City
Hertfordshire
AL8 6TA
Longcroft Gardens, Welwyn Garden City
£530,000
3 Bedroom House - Mid Terrace
- 3 bedrooms
- Close to town centre
- Garage and parking
- Rear garden
- Cul-de-sac location
- Close to station
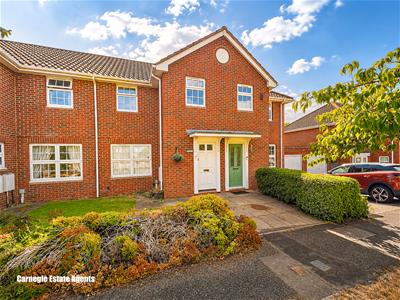
A well-proportioned **three-bedroom family home with a separate garage and off-street parking**, situated in a popular residential area of Welwyn Garden City. The property provides a practical layout with two reception areas, a ground-floor cloakroom and three bedrooms, while also offering scope for a new owner to update and personalise.
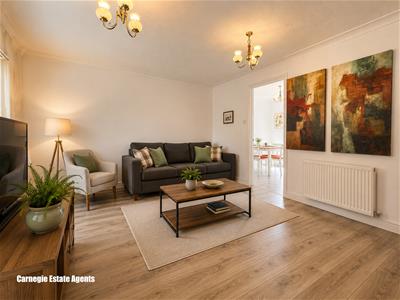
Living room
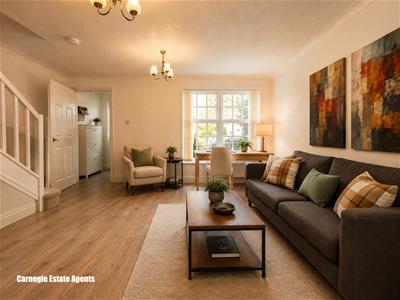 4.83m x 3.75m (15'10" x 12'3")
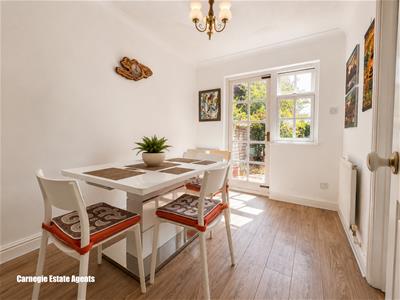
Dining room
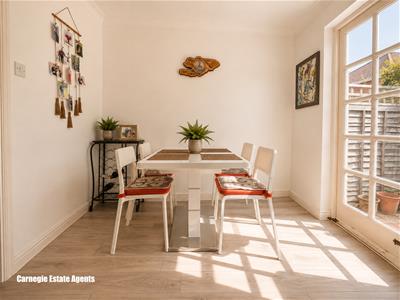 2.87m x 2.41m (9'4" x 7'10")
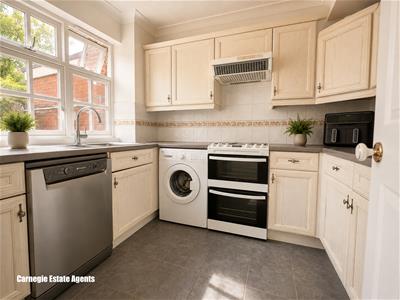
Kitchen
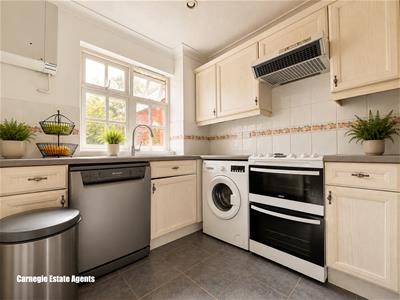 2.87m x 2.31m (9'4" x 7'6")
Bedroom 1
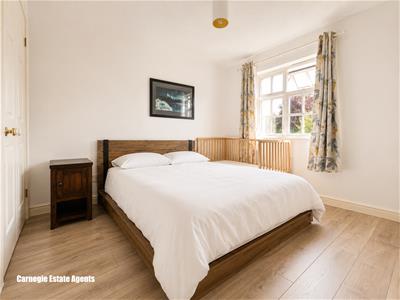 3.25m x 2.74m (10'7" x 8'11")
Bedroom 2
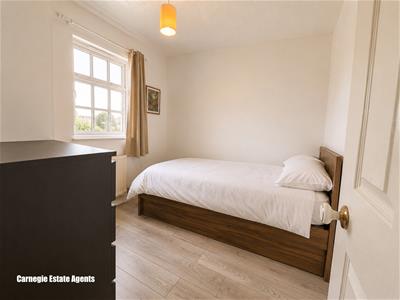 2.74m x 2.72m (8'11" x 8'11")
Bedroom 3
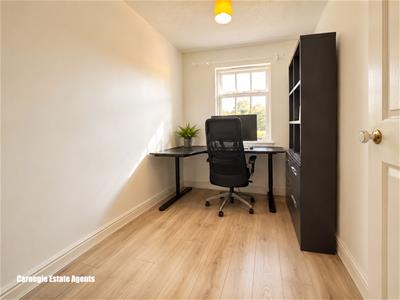 3.26m x 2.11m (10'8" x 6'11")
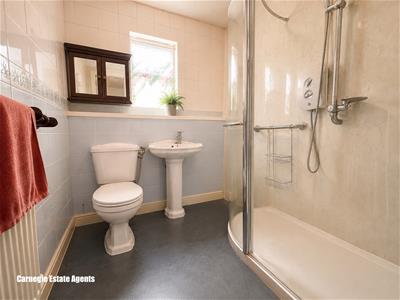
Bathroom
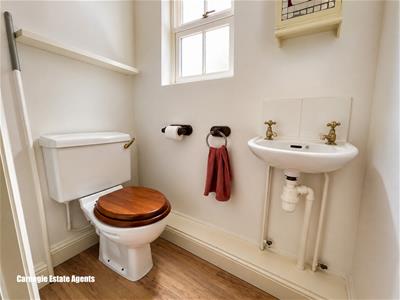
Cloakroom
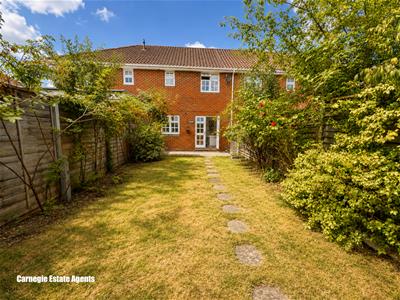
Garden
Garage and parking
Description
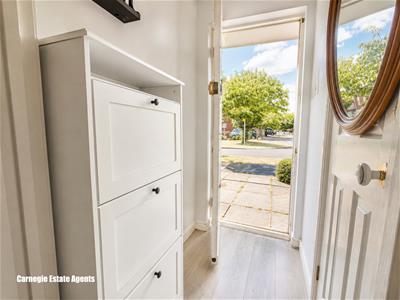
The accommodation begins with an entrance hall and ground-floor WC, leading into a spacious 15'10" x 12'3" living room. To the rear is a separate dining room, measuring 9'4" x 7'10", with direct access to the garden, together with an adjoining fitted kitchen measuring 9'4" x 7'6".
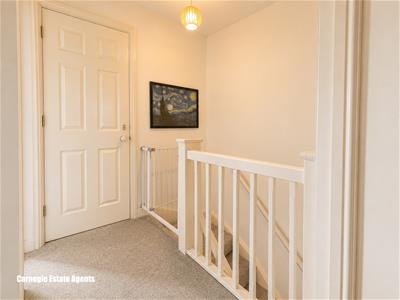
Upstairs are three bedrooms. Bedroom one measures 10'7" x 8'11", bedroom two measures 8'11" x 8'11", and bedroom three measures 10'8" x 6'11". There is also a family bathroom. The property benefits from double glazing and has a straightforward, functional layout that should appeal particularly to families and first-time buyers.
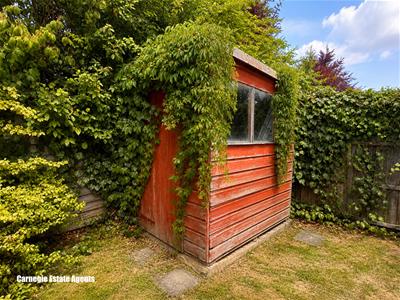
Outside, the house has a private rear garden extending away from the property, with a paved seating area immediately to the rear and mature shrubs and planting. The garden offers plenty of potential for a new owner to further enhance and create an attractive outdoor space.
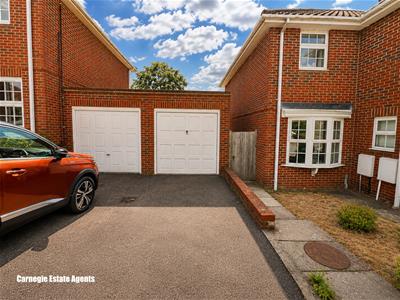
A particularly useful feature is the separate garage, measuring approximately 17'7" x 8'10", with the additional benefit of off-street parking immediately in front of the garage.
Overall, this is a good-sized three-bedroom home with garage, parking and private garden, offering an excellent opportunity for buyers looking for a property they can improve to their own taste in an established Welwyn Garden City location.
Key Features: Three bedrooms • 15'10" x 12'3" living room • Separate dining room • Fitted kitchen • Family bathroom • Ground-floor WC • Private rear garden • Separate garage • Parking in front of garage • Approx. 885 sq ft • Scope for further improvement and personalisation
Take note
Some photographs have been digitally enhanced using AI technology to improve presentation and, in some cases, to illustrate how furniture may be arranged. These enhancements are illustrative only and do not alter the layout, structure, fixtures or condition of the property. All measurements are approximate and any interested party should instruct their own survey and take their own measurements for certainty before proceeding with a purchase.

Energy Efficiency and Environmental Impact
Although these particulars are thought to be materially correct their accuracy cannot be guaranteed and they do not form part of any contract.
Property data and search facilities supplied by www.vebra.com