.png)
46 Windsor Terrace
Ryhope Road
Sunderland
SR2 9QF
Meltham Drive, Moorside, Sunderland
£239,995
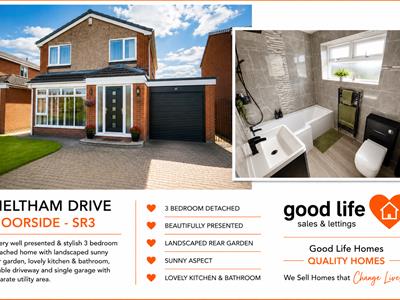
3 Bedroom House - Detached
- 3 BEDROOM DETACHED
- DOUBLE DRIVEWAY
- GARAGE

- EPC RATING E
- BEAUTIFUL INTERIOR
- ADDITIONAL SEPARATE UTILITY
- LANDSCAPED GARDEN WITH SUNNY ASPECT
3 BEDROOM DETACHED - DOUBLE DRIVEWAY - GARAGE - BEAUTIFUL INTERIOR - ADDITIONAL SEPARATE UTILITY - LANDSCAPED GARDEN WITH SUNNY ASPECT …
Good Life Homes are delighted to bring to the market a superb 3 bedroom detached home on Moorside which has has significant recent expenditure to create a ready to move into stylish home. Briefly comprising; cul de sac position, double driveway, single garage with internal door into utility, impressive spacious lounge, large dining kitchen with doors leading out to gorgeous garden, 3 first floor bedrooms and beautiful bathroom. An impressive ready to move into home. Viewing arrangements can be made by contacting our local office. If you have a property to sell and would like valuation advice or guidance, please do not hesitate to ask us for assistance. Our fixed price selling fees start from just £1195 + vat on a no sale no fee basis which means you won’t pay us anything unless we sell your home!
Call us and find out why so many people across Sunderland now choose Good Life to sell their home.
INTRODUCTION
3 BEDROOM DETACHED - DOUBLE DRIVEWAY - GARAGE - BEAUTIFUL INTERIOR - ADDITIONAL SEPARATE UTILITY
- LANDSCAPED GARDEN WITH SUNNY ASPECTS …
ENTRANCE PORCH
Entrance via GRP double-glazed door. Tiled flooring, white uPVC double-glazed windows either side. Door leading into entrance hall.
ENTRANCE HALL
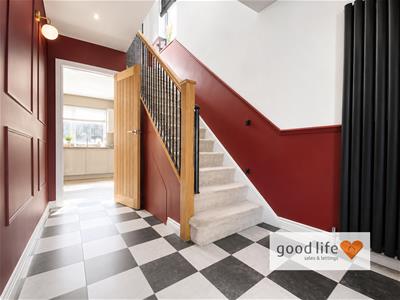
Continuation of the tiled flooring from the entrance porch, carpeted stairs to first floor landing, vertical designer style radiator in a black finish, stylish staircase with wrought iron spindles. Door leading off to dining kitchen, door leading off to lounge.
LOUNGE
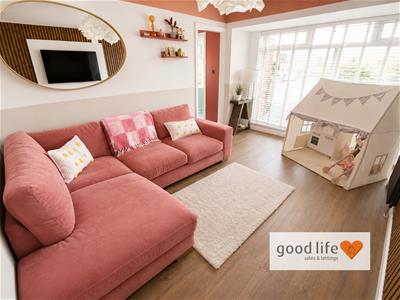
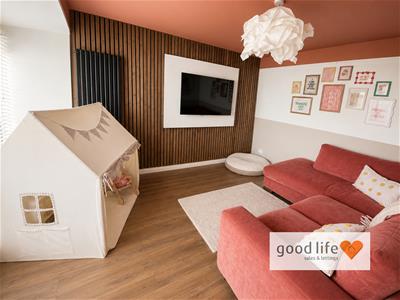
4.47m x 3.38m (14'8 x 11'1)Lovely modern lounge area with laminate wood-effect flooring, vertical designer style radiator, vertical slates to a media style wall for a real modern finish, beautiful virtual floor to ceiling uPVC double-glazed windows with views over the cul de sac.
DINING KITCHEN
5.49m x 3.25m (18'0 x 10'8)Measurements taken at widest points.
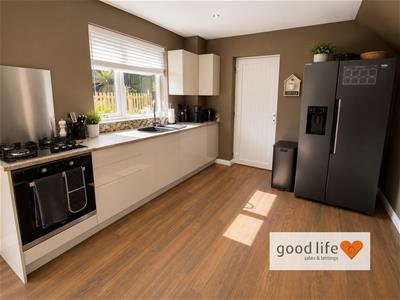
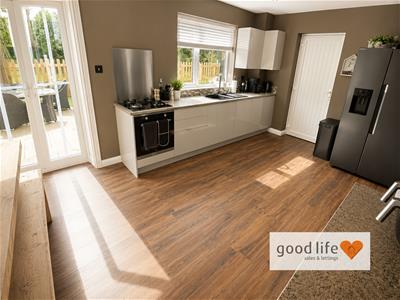
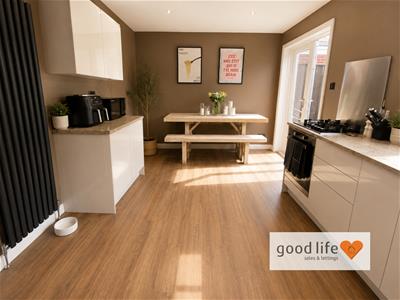
Lovely large open space with laminate wood-effect flooring, ample space for a dining table and chairs. Fitted kitchen with a range of wall and floor units in a high gloss finish with marble work surfaces, integrated electric oven, 4 ring gas hob and stainless steel splash back, resin style sink in a oval finish with bowl and a half, monobloc tap and drainer, space for American style fridge/freezer. Door leading off to separate area, white uPVC double-glazed window overlooking the rear garden, white uPVC double-glazed patio doors leading out to patio and garden, vertical designer style radiator.
UTILITY AREA
2.69m x 2.62m (8'10 x 8'7)Carpet tile flooring, white uPVC double-glazed window with rear facing views over garden, wall mounted modern combi boiler. Internal door leading to the garage.
FIRST FLOOR LANDING
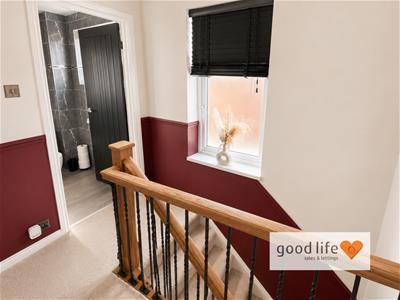
Side facing white uPVC double-glazed window, built in cupboard, 4 doors leading off, 1 to bathroom and 3 to bedrooms.
BATHROOM
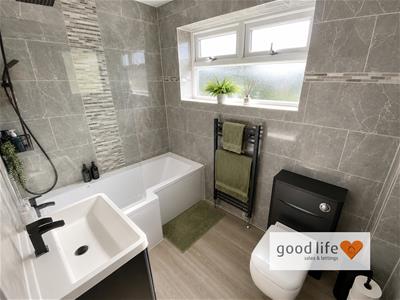
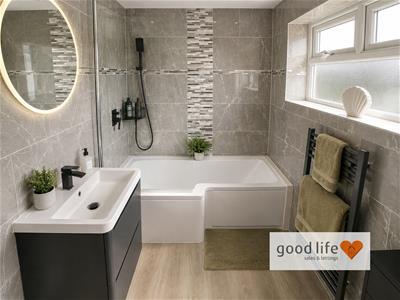
2.59m x 1.65m (8'6 x 5'5)Large stylish bathroom, recently refurbished with laminate wood-effect flooring, towel heater style radiator in a grey finish, 2 white uPVC double-glazed windows, rear and side facing with privacy glass. Stylish bathroom suite comprising of toilet with concealed cistern and push button flush, sink built into drawer unit with black tap, p-shaped bath with black tap and matching shower with rain fall shower overhead and glass shower screen. Very stylish tile choices to the wall with mosaic feature tile. Recessed LED lights to ceiling.
BEDROOM 1
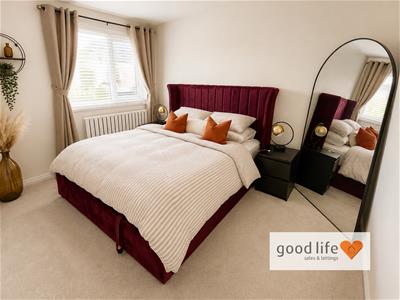
3.71m x 2.92m (12'2 x 9'7)Carpet flooring, radiator, front facing white uPVC double-glazed window. This is a good size double bedroom.
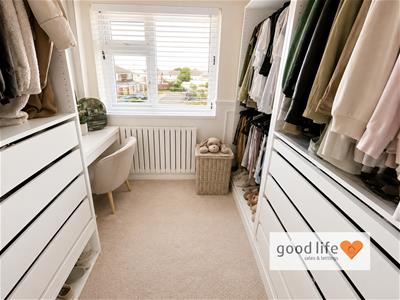
BEDROOM 3
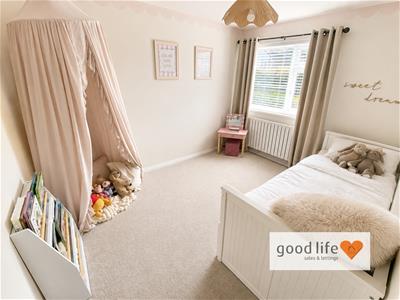
2.77m x 2.46m (9'1 x 8'1)Currently used as a dressing room by the current owners.
Carpet flooring, radiator, front facing white uPVC double-glazed window. This is a decent size single bedroom.
BEDROOM 2
3.40m x 2.74m (11'2 x 9'0)Carpet flooring, radiator, front facing white uPVC double-glazed window. Loft hatch. This is a good size double bedroom.
GARAGE
4.95m x 2.62m (16'3 x 8'7)Roller shutter garage door. Partition wall to the rear separating the garage from the utility room. There is Potential to extend the garage still further into the utility area or indeed extend more of the utility room into the garage if new buyers prefer this.
EXTERNALLY
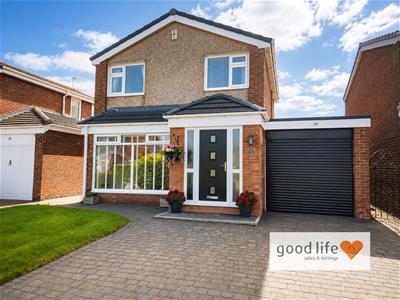
Extended block paved driveway suitable for parking at least 2 vehicles with lawn front garden and potential to extend further.
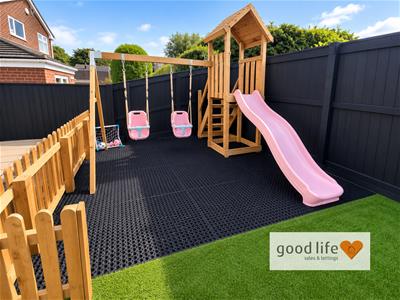
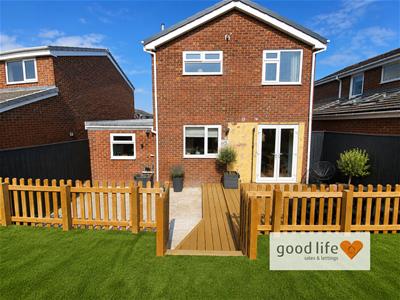
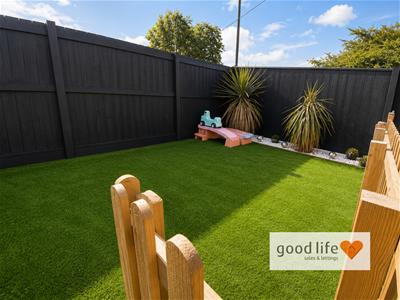
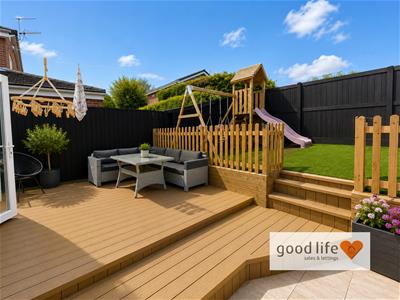
Lovely landscaped rear garden with decked patio immediately adjacent to the patio doors in the kitchen creating a lovely space to capture the sunny aspect. Steps leading to area where the current owners have created a children’s play area with artificial grass and there is a further paved patio area on the lower level, permitter fence provides separation from neighbouring properties.
Energy Efficiency and Environmental Impact
Although these particulars are thought to be materially correct their accuracy cannot be guaranteed and they do not form part of any contract.
Property data and search facilities supplied by www.vebra.com