.jpeg)
23-25 Borough Street
Castle Donington
Derby
DE74 2LA
Brookside, Diseworth, Derby
Offers In The Region Of £450,000
4 Bedroom House - Detached
- DETACHED FOUR BED HOME
- QUIET CUL SAC POSITION
- SITUATED IN THE POPULAR VILLAGE OF DISEWORTH
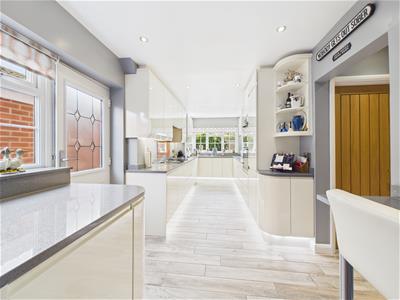
- ULTRA MODERN WELL APPOINTED KITCHEN / UTILITY
- USEFUL STUDY / PLAYROOM / DOWNSTAIRS BEDROOM
- GAS CENTRAL HEATING
- UNDERFLOOR HEATING TO KITCHEN AND BATHROOMS
- GARAGE WITH BOARDED LOFT
- PRIVATE REAR GARDEN
- CLOSE TO MAJOR ROAD AND RAIL LINKS
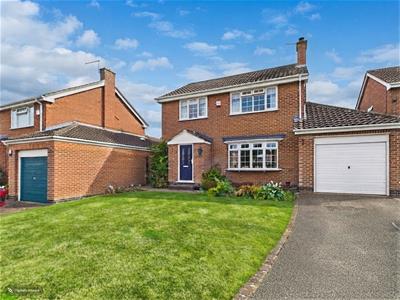
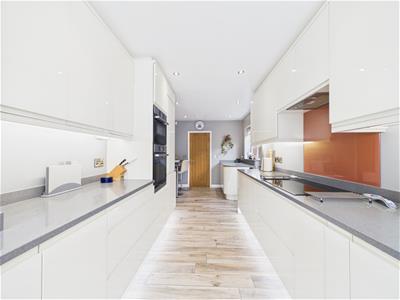
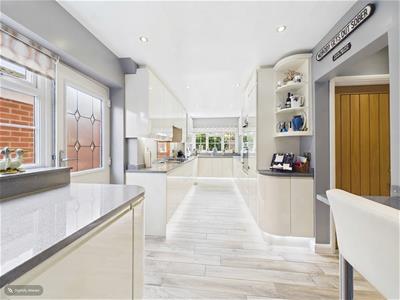
Located in the heart of the charming village of Diseworth, this delightful detached house in Brookside offers a perfect blend of comfort and style. With an impressive layout, the property boasts three spacious reception rooms, providing ample space for both relaxation and entertaining. The heart of the home is undoubtedly the inviting living areas, whilst the ultra modern and practical kitchen / utiltity / breakfast area is the true show stopper.
The residence features four well-proportioned bedrooms, ensuring that there is plenty of room for family members or guests. Additionally, the property includes two modern bathrooms, with plenty of storage, thoughtfully designed to cater to the needs of a busy household.
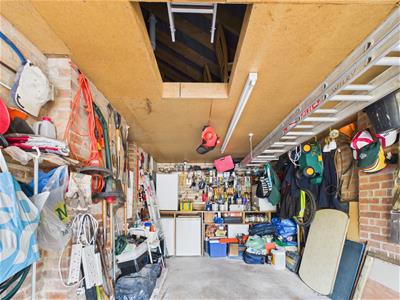
For those with vehicles, the property offers convenient parking for up to three vehicles, making it easy for residents and visitors alike. The garage however hides a secret. Its fully boarded loft which can be used for storage, or a games room The surrounding area is known for its picturesque scenery and community spirit, making it an ideal location for families or anyone seeking a tranquil lifestyle.
THE HOME
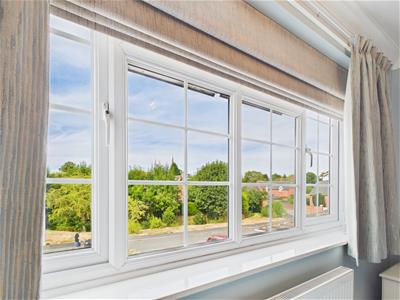
Gas Central Heated with Hot Water Radiators to the majority of the home and underfloor heating to the kitchen and ensuite. UPvc Double Glazed Georgian Style Windows and solid wood doors with chrome handles throughout.
GROUND FLOOR
ENTRANCE HALL
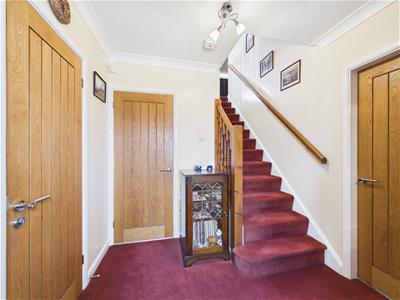 2.82m x 2.44m (9'3 x 8'0")Entered via a modern composite security door. With further solid wood doors leading to Guest Cloakroom, Lounge and Kitchen.
GUEST CLOAKROOM / WC
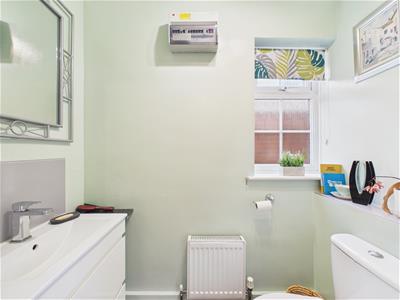 1.75m x 0.97m (5'9 x 3'2")Including a two piece suite in white with storage under the sink. Fuse box
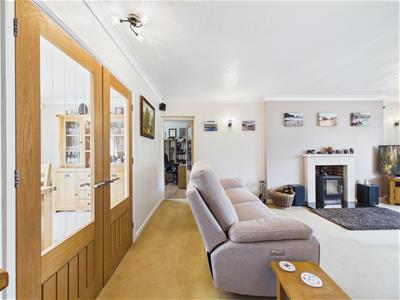
LOUNGE
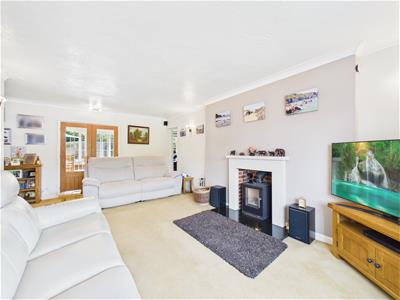
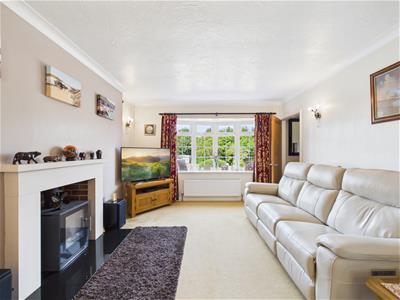 6.38m x 3.61m max (20'11 x 11'10" max)With bay window overlooking the front gardens, The focal point of the room is a feature stone fireplace with black granite hearth, housing a modern log burner. We are advised that both the fire and chimney have been regularly serviced. Doors to the Dining Room, Study and Kitchen.
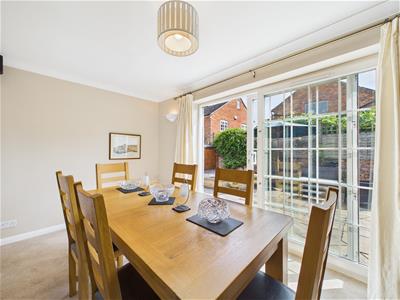
DINING ROOM
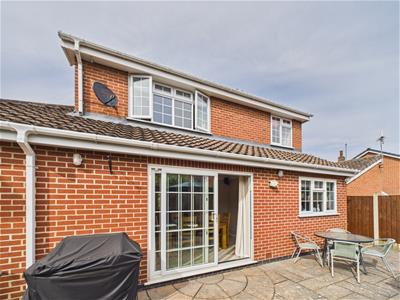
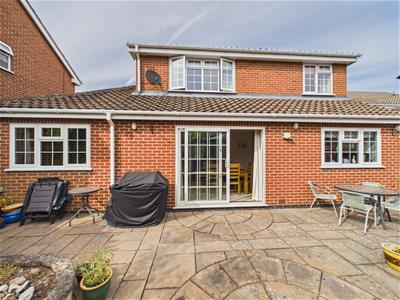
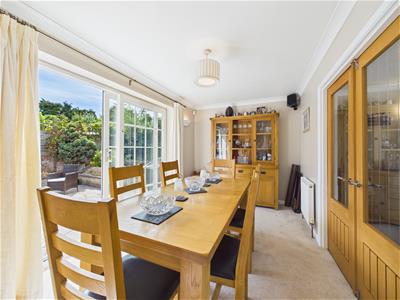 4.85m x 2.54m (15'11" x 8'4")Located to the rear of the home overlooking the rear garden through sliding patio doors, this sits in an extension to the original home, containing two radiators, wall lights and a concealed serving hatch to the kitchen
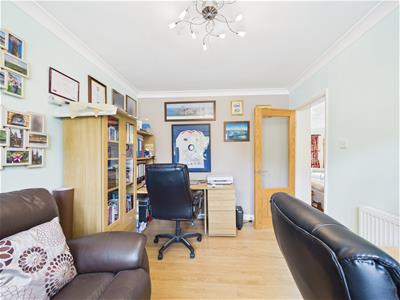
STUDY / PLAYROOM / EXTRA BEDROOM
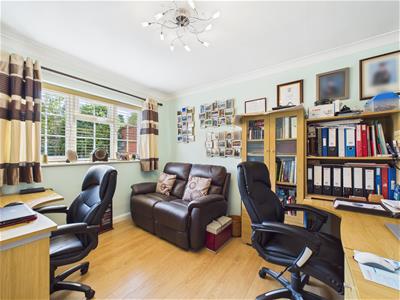 3.58m x 2.90m (11'9 x 9'6")Very useful room overlooking rear elevation that can serve many functions but currently set out as a study. Laminate floor, radiator
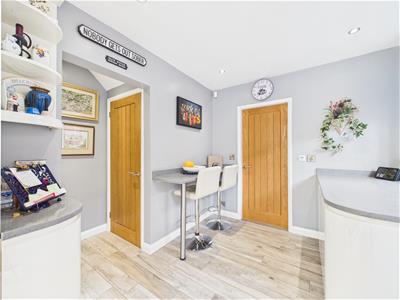
KITCHEN
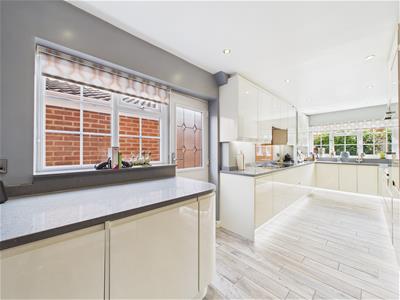 6.78m x 2.51m (22'3" x 8'3")Brilliantly engineered and fitted kitchen, benefitting from electric underfloor heating. Including a wide range of units at base and eye level too many to list but many with space saving drawers, racks and carousels, including built in recycle bins, pan drawers, utensil drawers, all on slow closures and featuring under cupboard lights. Includes underhung 'Blanco' sink; integrated oven, microwave, 5 burner induction hob and matching hood, plus dishwasher. Part of the room is set out as a utility and breakfast bar area containing plumbing and integration kit for washing machine and dryer. Door to side of the home.
FIRST FLOOR
LANDING
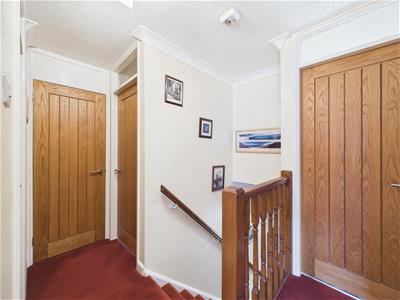
Including a loft hatch complete with integrated ladder leading to part boarded loft with lighting
MASTER BEDROOM
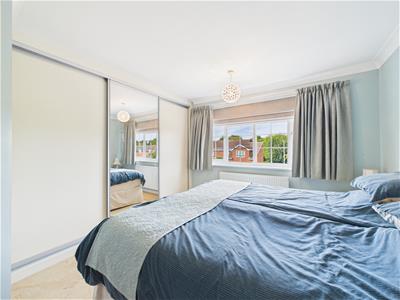
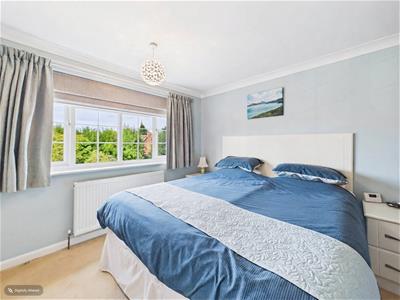 3.68m x 3.02m (12'1" x 9'11")Overlooking the front of the home. Contains stylish fitted wardrobes with an array of rails and drawers. Matching bedside tables and headboard.
ENSUITE
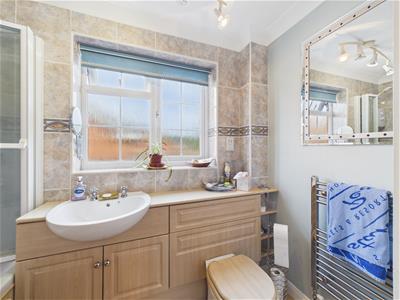
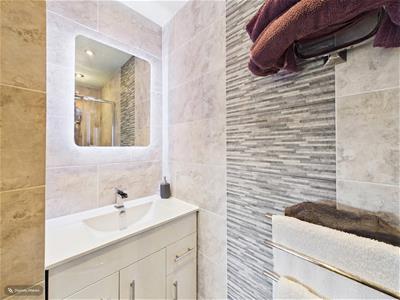
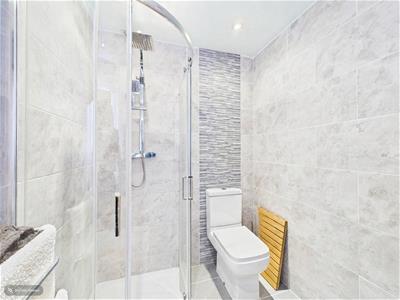 1.68m x 2.41m max (5'6" x 7'11" max)Featuring a corner shower, WC with electric underfloor heating. Fitted sink unit with storage below and illuminated mirror above.
BEDROOM TWO
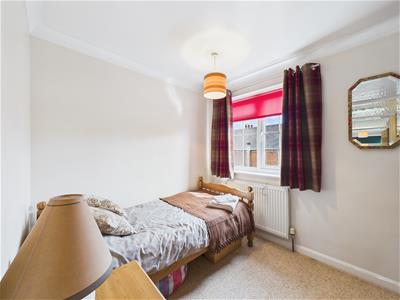
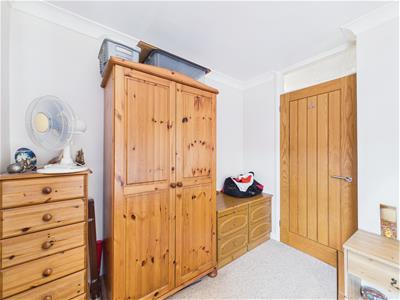
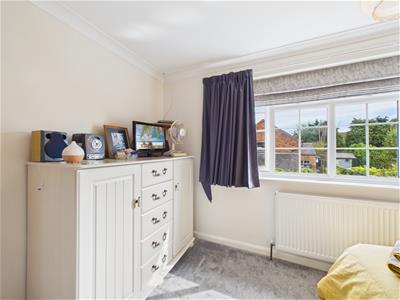
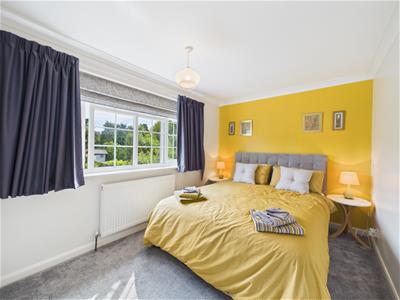 4.11m x 2.59m (13'6 x 8'6")Overlooking the rear garden.
BEDROOM THREE
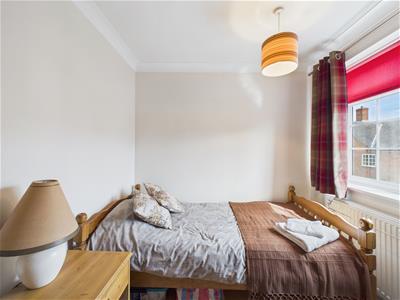 3.05m x 2.31m (10'0 x 7'7")Overlooking the rear
BEDROOM FOUR
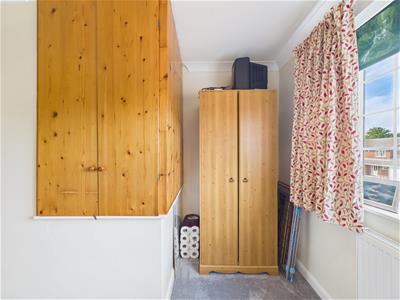
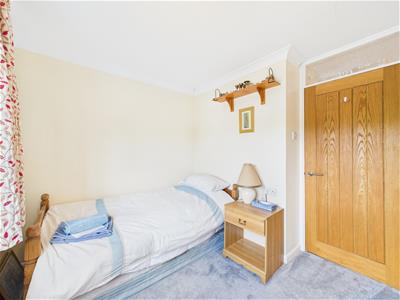 2.49mx 2.26m (8'2x 7'5")Overlooking the front. Including a built in cupboard over the stairs
FAMILY BATHROOM
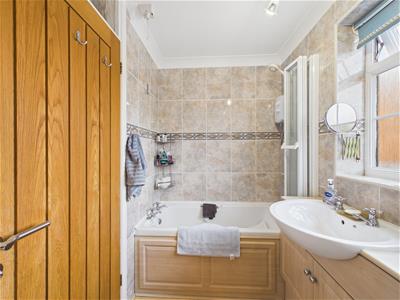 2.49m x 1.50m (8'2" x 4'11")Including a bath, with electric shower over (connected from landing), sink with storage under and shaver point. WC
GARAGE
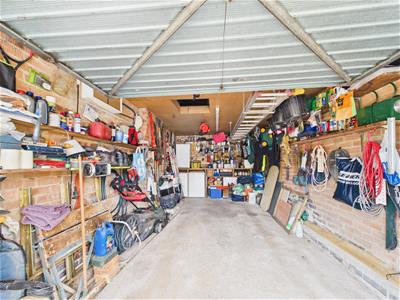 Separate garage with ladder up to its own boarded loft which extends over the study. Contains water connections and many power points. It also contains the regularly maintained gas fired boiler.
GARDENS
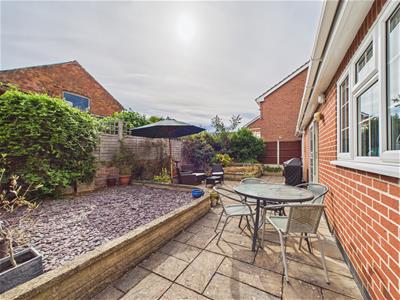
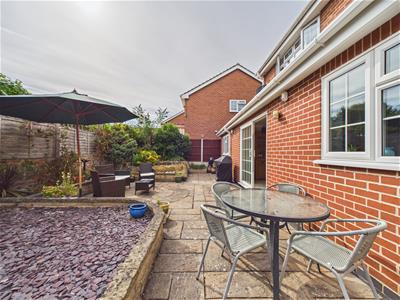
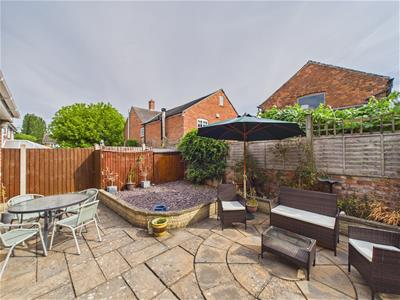 Front garden is laid to lawn with private driveway to garage. The home also owns a share of land opposite. Rear garden is compact and low maintenance but private and benefits from raised flower beds, patio area, power points, outside light and both storage for garden equipment and a separate bin store.
DISCLAIMER
Property Particulars
These particulars are provided in good faith for general guidance purposes only and do not constitute part of an offer or contract. Whilst every effort has been made to ensure the accuracy of the information provided, no warranty or representation is given as to its correctness. All prospective purchasers should independently verify the information to their satisfaction.
Measurements and Floorplans
All stated room dimensions, floor areas and floorplans are approximate and are intended for illustrative purposes only. They should not be relied upon for the purchase of furnishings, appliances, or fixtures. Due to the limitations of the process our measurements do not include the insides of wardrobes and cupboards. This may produce discrepancies on internal square feet or metres of a home especially when compared to EPC measurements. Prospective buyers are advised to undertake their own measurements where accuracy is required.
Legal and Financial Information
Information relating to tenure, lease details, service charges, ground rent, council tax, planning permissions, building regulations, or other legal matters should be confirmed by your solicitor or licensed conveyancer prior to exchange of contracts. Buyers are responsible for satisfying themselves on all material matters.
REGULATORY INFORMATION
Anti-Money Laundering (AML)
In accordance with the requirements of the Money Laundering Regulations, we are legally obliged to verify the identity of all buyers and sellers, plus their address and obtain satisfactory proof of funds before a transaction can proceed.
Redress Scheme
We are members of a government-approved redress scheme, The Property Ombudsman, providing our clients and consumers with access to independent dispute resolution services.
Client Money Protection (CMP)
We are members of an approved Client Money Protection scheme, TDS, ensuring that client funds are protected in accordance with current legislation.
Referral to third parties
With your permission we may obtain quotes from third parties in order to help the sales process. By law ‘The Agent’ must tell the client if ‘The Agent’ or any connected person intends to earn any commission from offering the client or a buyer other services. If ‘The Agent’ or any connected person earns money from any of these services ‘The Agent’ or connected person would keep the commission. The following services may be offered by ‘The Agent’ or connected persons; EPC provision, lettings inventory services, financial services, survey services and conveyancing.
Energy Efficiency and Environmental Impact

Although these particulars are thought to be materially correct their accuracy cannot be guaranteed and they do not form part of any contract.
Property data and search facilities supplied by www.vebra.com