
21 Manchester Road
Burnley
Lancashire
BB11 1HG
Ennismore Street, Burnley
Offers Over £170,000
3 Bedroom House - Mid Terrace
- Mid Terraced Property
- Three Bedrooms
- Two Reception Rooms
- Fitted Kitchen
- Three Piece Bathroom
- Enclosed Rear Yard
- On Street Parking
- Tenure: Leasehold
- Council Tax Band: B
- EPC Rating: D
THREE BEDROOM MID TERRACE PROPERTY
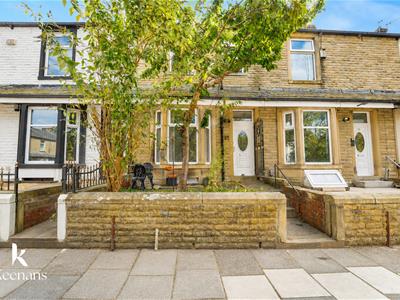
Welcome to this charming mid-terrace house located on Ennismore Street in Burnley. This deceptively spacious property boasts three well-proportioned bedrooms and two inviting reception rooms, making it an ideal family home or a perfect investment opportunity.
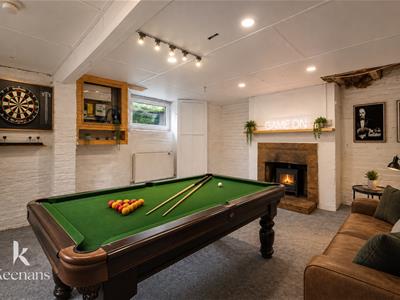
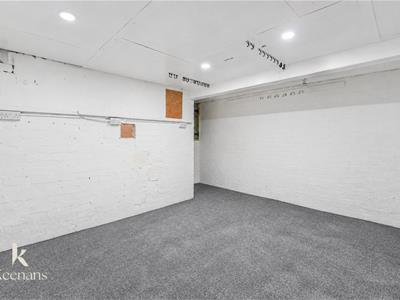
Spread over three floors, this property offers ample living space, including a cellar that presents a versatile area for storage or potential conversion to suit your needs. The contemporary kitchen and bathroom are designed with modern living in mind, while an additional downstairs WC adds convenience for family and guests alike.
The property features a good-sized rear yard, perfect for outdoor relaxation or entertaining. Situated in a sought-after location, you will find yourself within easy reach of local schools, nurseries, and various town amenities. Excellent bus routes nearby ensure that commuting and exploring the area is a breeze.
This home is a blank canvas, ready for you to put your personal stamp on it. With its spacious layout and prime location, this property is not to be missed. Come and discover the potential that awaits you in this delightful Burnley home.
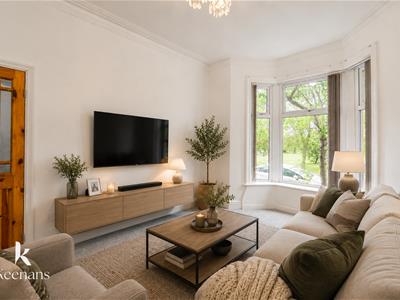
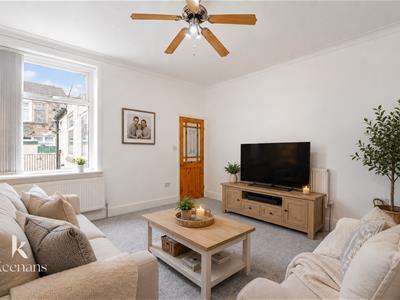
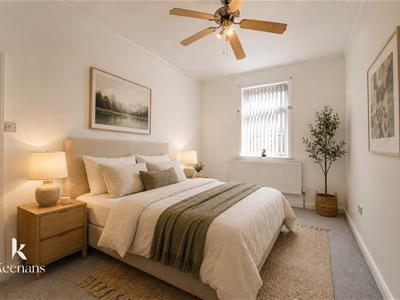
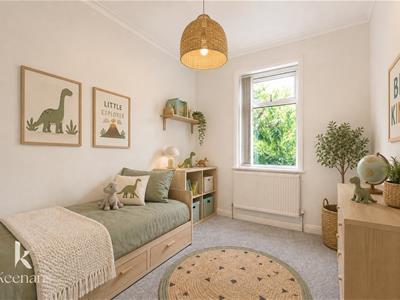
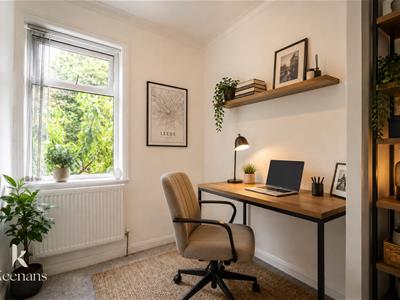
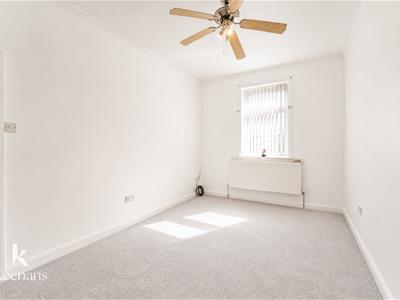
Some images have been digitally staged using AI, to illustrate the potential layout and appearance of the property.
Ground Floor
Vestibule
1.50m x 0.99m (4'11 x 3'3)UPVC double glazed frosted entrance door, coving and door to hall.
Hall
2.97m 0.99m (9'9 3'3)Central heating radiator, coving, smoke alarm, stairs to first floor and doors to two reception rooms.
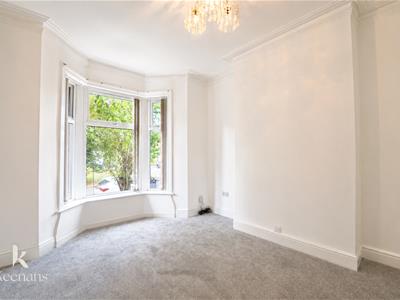
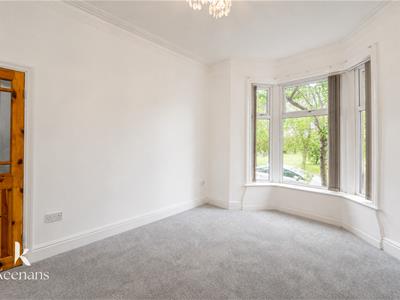
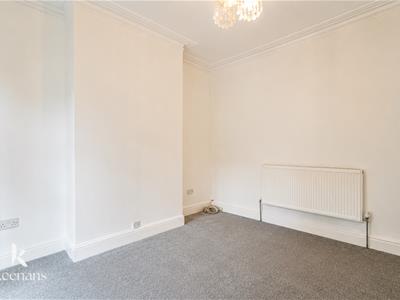
Reception Room One
3.61m x 3.43m (11'10 x 11'3)UPVC double glazed bay window, central heating radiator and coving.
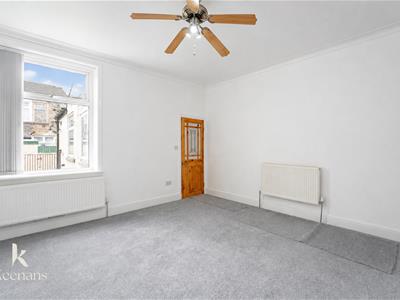
Reception Room Two
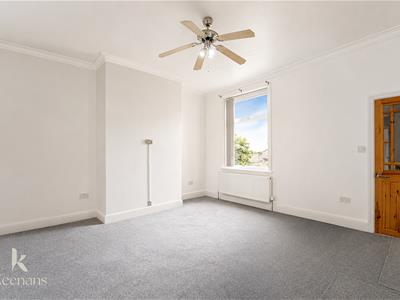
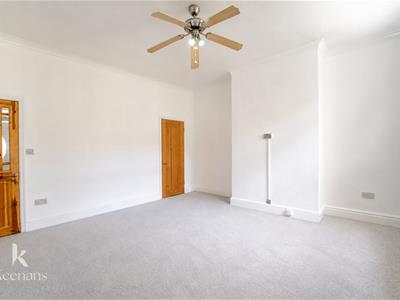
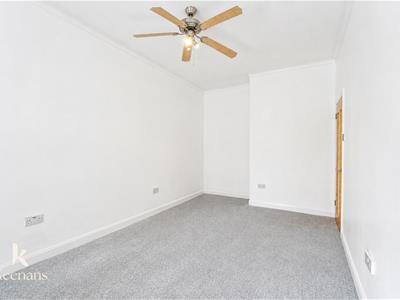
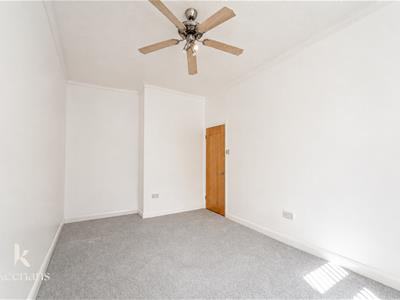
4.55m x 4.37m (14'11 x 14'4)UPVC double glazed window, central heating radiator, coving, ceiling fan, door to stairs to lower ground floor and door to kitchen.
Kitchen
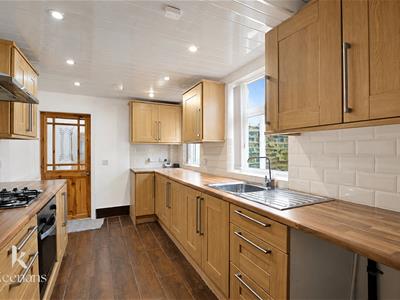
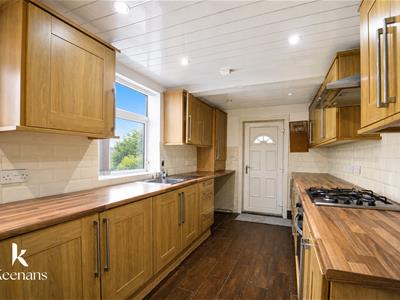
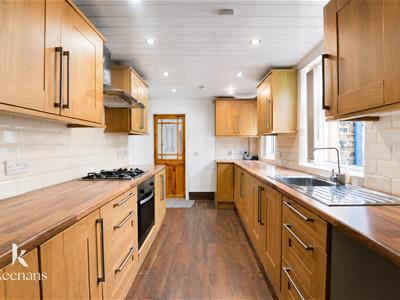
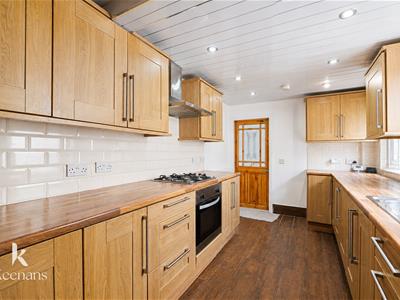
4.67m x 2.36m (15'4 x 7'9)Two UPVC double glazed windows, central heating radiator, spotlights, wood panel wall and base units, wood effect worktops. tiled splash backs, stainless steel sink with draining board and mixer tap, integrated oven, four burner gas hob, extractor hood, space for fridge freezer, plumbing for washing machine, PVC clad ceiling, wood effect flooring and UPVC double glazed frosted door to rear porch.
Rear Porch
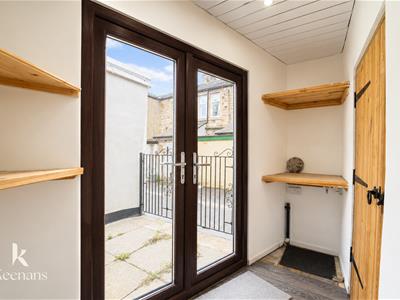
3.07m x 2.36m (10'1 x 7'9)Spotlights, storage cupboard, wood effect flooring, door to WC and UPVC double glazed French doors to rear.
WC
1.85m x 0.79m (6'1 x 2'7)Spotlights, dual flush WC, vanity top wash basin, tiled elevation and tiled floor.
Lower Ground Floor
Cellar
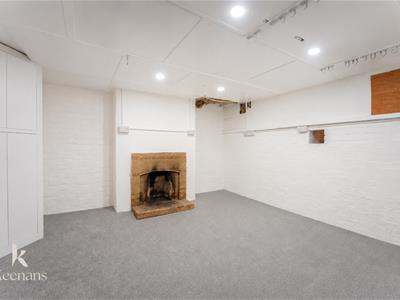
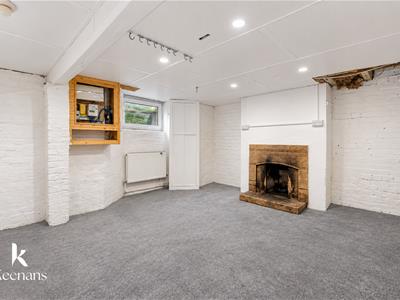
4.57m x 4.57m (15' x 15')UPVC double glazed frosted window, central heating radiator, spotlights and power.
First Floor
Landing
2.49m x 1.57m (8'2 x 5'2)Central heating radiator, loft access, smoke alarm, coving and doors to three bedrooms and bathroom.
Bedroom One
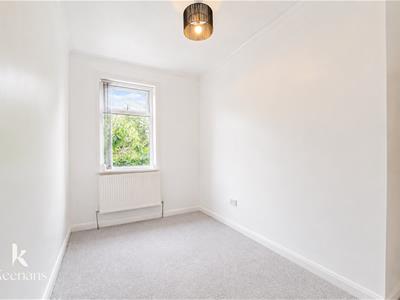
4.83m x 2.84m (15'10 x 9'4)UPVC double glazed window, central heating radiator, coving, ceiling fan and wood panel elevation.
Bedroom Two
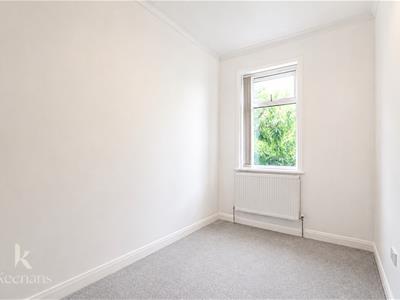
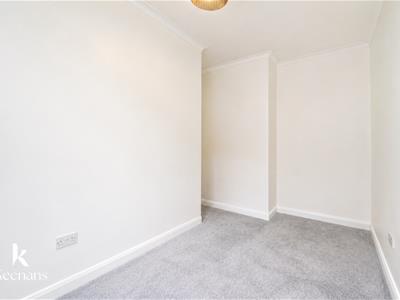
4.09m x 2.92m (13'5 x 9'7)UPVC double glazed window, central heating radiator and coving.
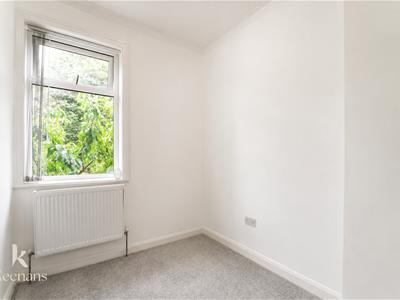
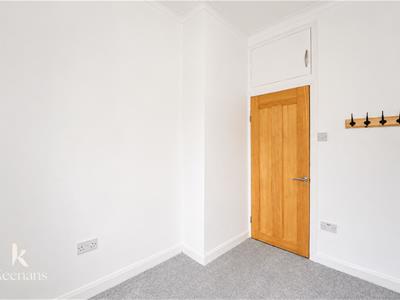
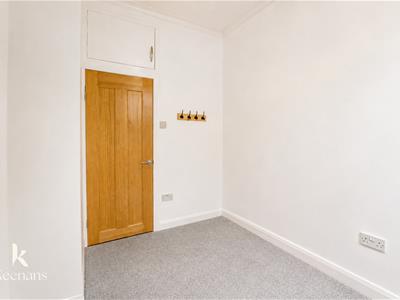
Bedroom Three
2.90m x 2.18m (9'6 x 7'2)UPVC double glazed window, central heating radiator and coving.
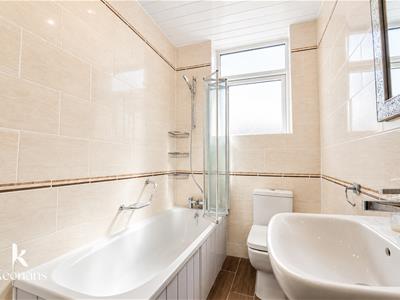
Bathroom
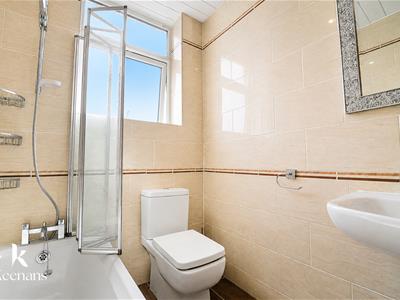
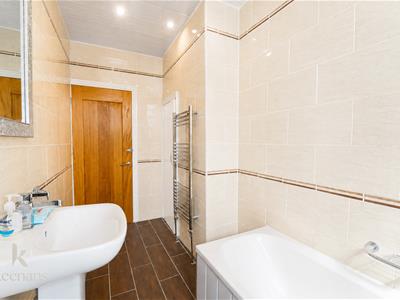
3.43m x 1.55m (11'3 x 5'1)UPVC double glazed frosted window, central heated towel rail, spotlights, dual flush WC, pedestal wash basin with mixer tap, P shaped panel bath with mixer tap and rinse head, PVC clad ceiling, tiled elevation and wood effect flooring.
External
Front
Paved courtyard and bedding area.
Rear
Enclosed paved yard and gated access to rear.
Energy Efficiency and Environmental Impact

Although these particulars are thought to be materially correct their accuracy cannot be guaranteed and they do not form part of any contract.
Property data and search facilities supplied by www.vebra.com