
Brynnewydd Gardens, Sketty, Swansea
£475,000
4 Bedroom House - Semi-Detached
- Positioned in Derwen Fawr, one of Sketty’s most desirable residential areas
- Within catchment for well regarded schools including Olchfa Comprehensive, Bishop Gore and Parklands Primary
- Excellent access to Singleton Park and Swansea Bay for outdoor and coastal living
- Convenient for Swansea University and Singleton Hospital
- Well proportioned accommodation arranged over three floors with an additional basement
- Living room and separate sitting room offering flexible living and entertaining space
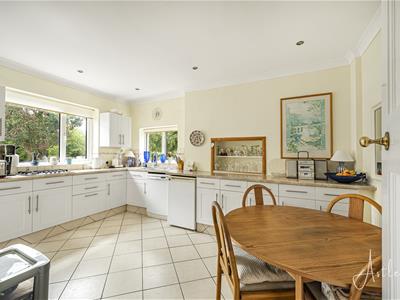
- Kitchen and breakfast room forming the heart of the home, with adjoining utility area
- Four bedrooms in total, with a family bathroom to the first floor
- Driveway, garage and a private rear garden with lawn, patio and mature planting
- EPC- TBC
Positioned within Derwen Fawr, one of Sketty’s most sought after addresses, this home enjoys a setting that balances quiet residential living with exceptional convenience. Singleton Park is moments away, offering open green space to explore throughout the seasons, while Swansea Bay and its sweeping promenade are within easy reach for coastal walks and time by the water. Swansea University and Singleton Hospital sit close by, adding to the practicality of the location and the area is well regarded for its schooling, with Olchfa Comprehensive, Bishop Gore and Parklands Primary all within catchment.
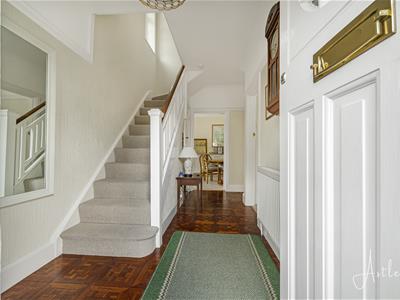
The accommodation is arranged over three floors and has a natural, easy flow. The ground floor opens with a welcoming hallway leading through to a living room and a separate sitting room, each offering a comfortable space to relax or entertain. To the rear, the kitchen and breakfast room provides a sociable hub of the home, complemented by a useful utility area.
Upstairs, the first floor hosts three bedrooms along with the family bathroom, while the second floor reveals a further bedroom. This property also benefits from a basement.
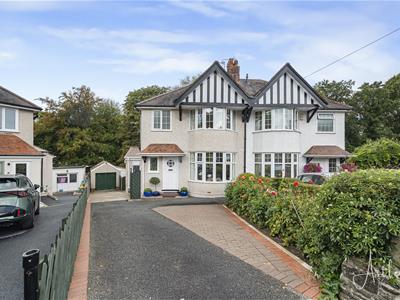
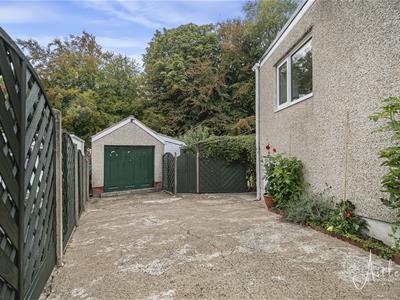
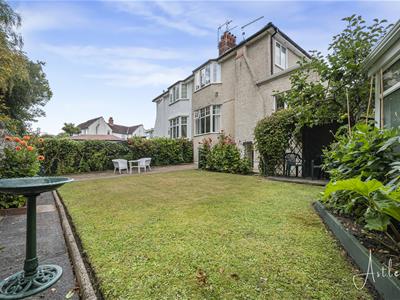
Externally, to the front of the property there is a driveway with flower boarder, side access leading to a garage and rear garden.. The garden itself has been thoughtfully arranged with a lawn and patio framed by mature shrubs, creating a private setting suited to both everyday enjoyment and relaxed entertaining.
The Accommodation Comprises
Ground Floor
Hallway
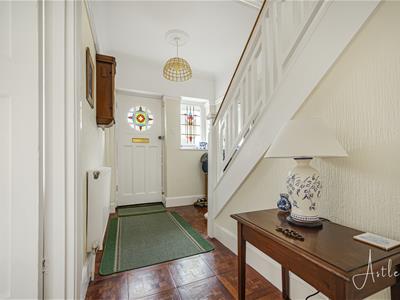 4.46m x 0.85m (14'8" x 2'9")Single window to the front featuring decorative stained glass, a staircase leading to the first floor, elegant parquet flooring, a radiator.
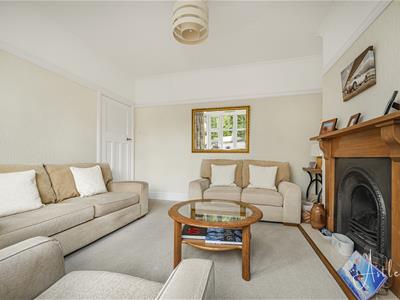
Living Room
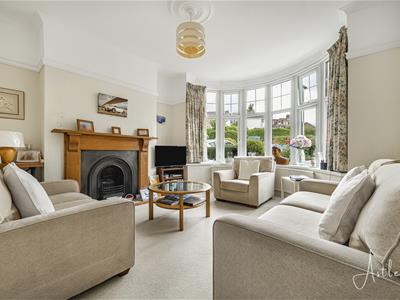 3.46m x 3.65m (11'4" x 12'0")Double bow window to the front, a fireplace with decorative surround, fitted carpet and a radiator.
WC
1.88m x 0.75m (6'2" x 2'6")Fitted with two piece suite wash hand basin and WC, tiled flooring, radiator. Frosted double glazed window to side.
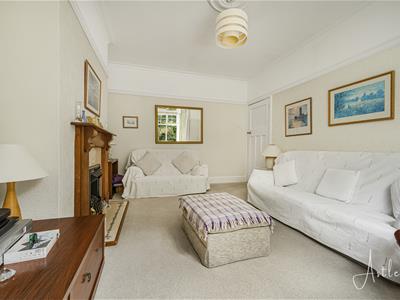
Sitting Room
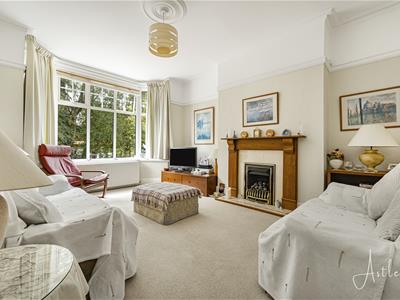 4.39m x 3.40m (14'5" x 11'2")Double glazed box window to rear, fireplace with surround, fitted carpet, radiator.
Kitchen/Breakfast Room
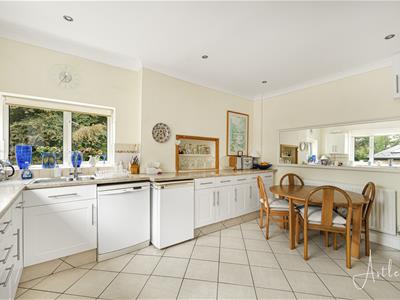 3.39m x 4.48m (11'1" x 14'8")Fitted with a matching range of base and wall-level units with worktop space over, incorporating a 1+1/2 bowl stainless steel sink. Built-in appliances include a microwave, with space for a freezer, dishwasher and cooker complemented by a four-ring gas hob. Double windows to the side and rear, with tiled flooring and a radiator.
Utility Area
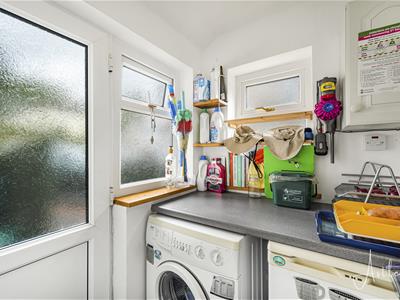 1.39m x 2.02m (4'7" x 6'8")Two double glazed windows to frond and side, plumbing for washing machine, space for freezer, tiled flooring.
First Floor
Landing
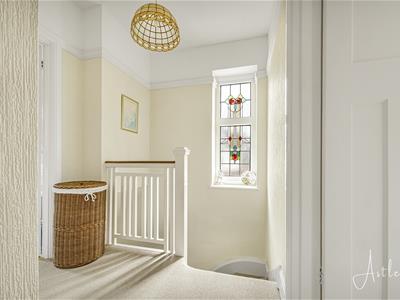 2.10m x 2.00m (6'11" x 6'7")Double glazed window to side with stained glass, fitted carpet.
Bedroom 1
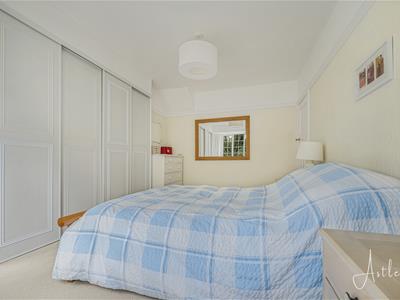
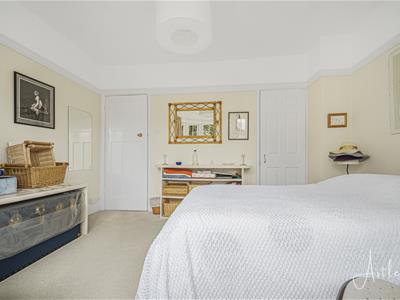
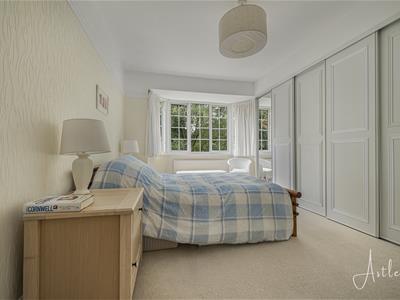 4.78m x 3.10m (15'8" x 10'2")Double glazed bay window to the rear, fitted wardrobes with sliding doors providing ample storage, fitted carpet and a radiator.
Bedroom 2
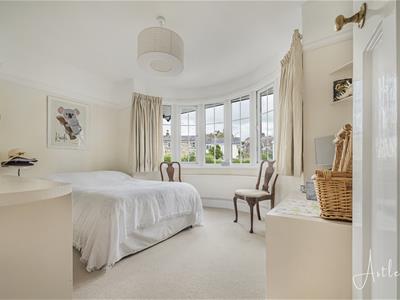 2.27m x 3.89m (7'5" x 12'9")Double glazed bow window to front, storage cupboard, fitted carpet, radiator.
Bedroom 3
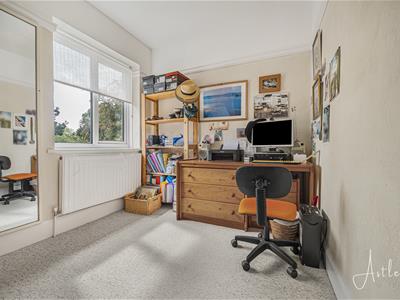 3.02m x 2.65m (9'11" x 8'8")Double glazed window to side, fitted carpet, radiator.
Bathroom
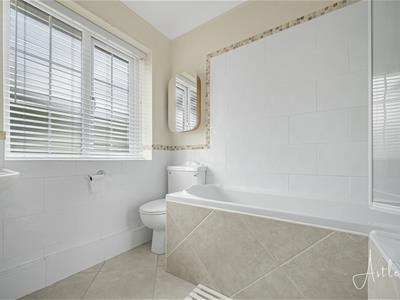
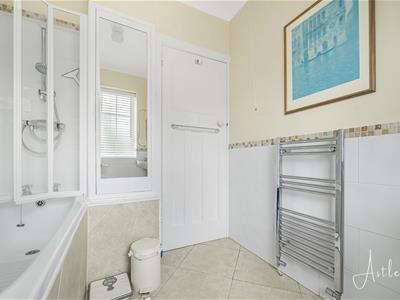 2.27m x 2.05m (7'5" x 6'9")Fitted with a three-piece suite comprising a bath with shower over, wash hand basin, and WC. Tiled flooring, a heated towel rail and a frosted double glazed window to the front.
Second Floor
Landing
0.99m x 2.83m (3'3" x 9'3")
Bedroom 4
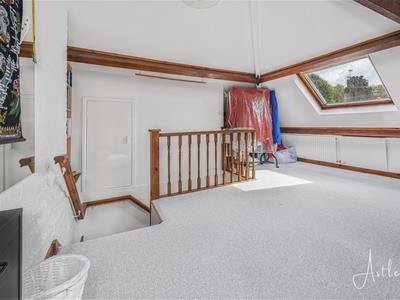
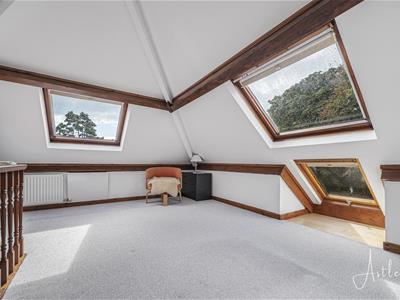 4.63m x 4.73m (15'2" x 15'6")Three skylights, storage in eves, fitted carpet, radiator.
Basement
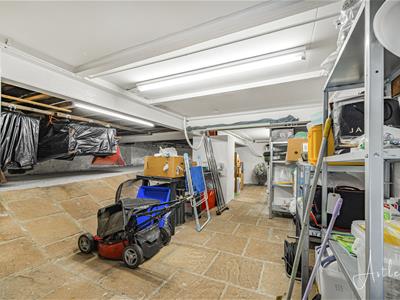 6.77m x 5.85m (22'3" x 19'2")Housing the boiler.
External
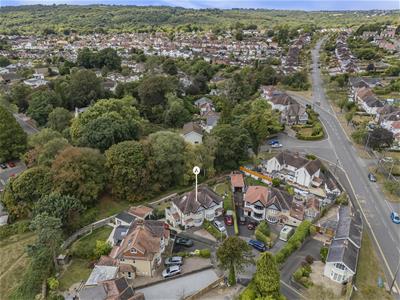
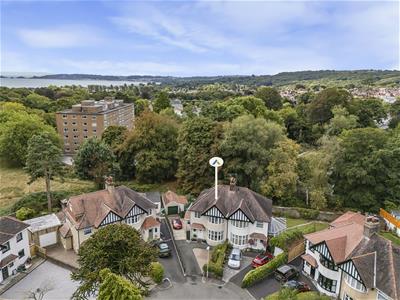
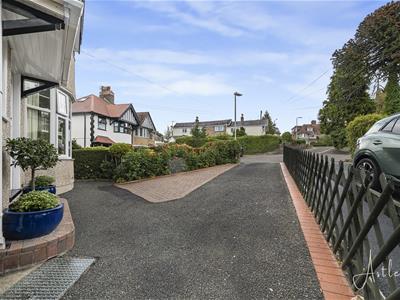 To the front of the property there is a driveway with flower boarder, side access leading to a garage and rear garden.
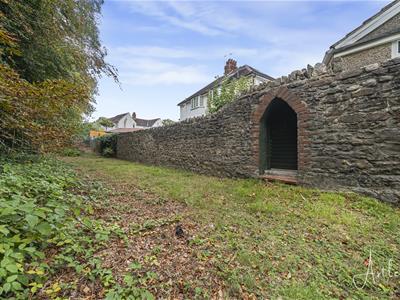
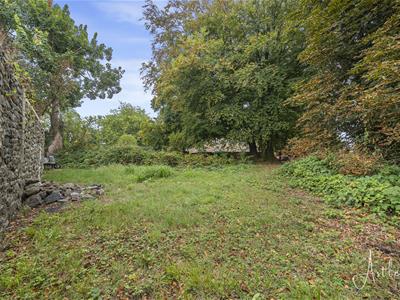
To the rear, the property features a lawn and patio area, enhanced by mature shrubs, creating an ideal space for outdoor relaxation and entertaining.
Garage
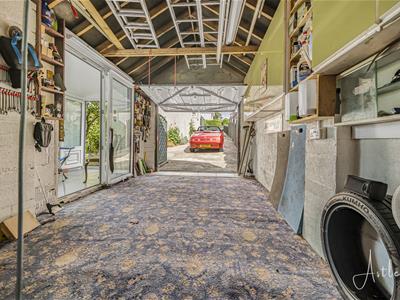
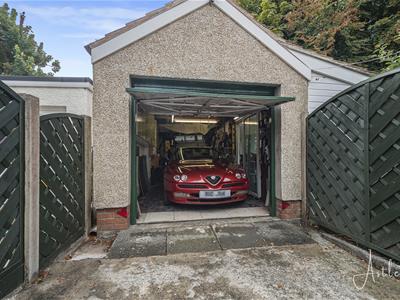 5.70m x 2.92m (18'8" x 9'6")
Sun Room
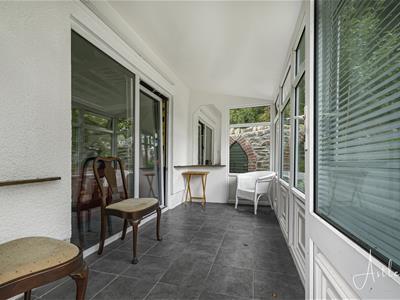
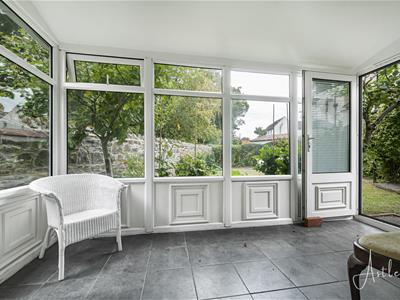 3.59m x 1.70m (11'9" x 5'6")
Rear Garden
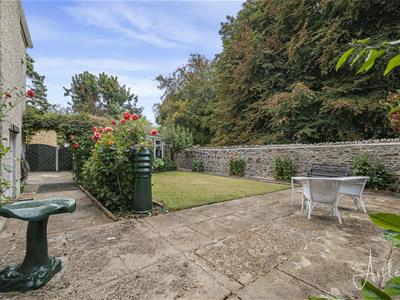
Aerial Images
Agents Note
Tenure _ Freehold
Council Tax Band - F
Parking - Driveway and garage
Services - Services - Mains electric. Mains sewerage. Mains Gas. Mains Water.
Mobile coverage - EE Vodafone Three O2
Broadband - TBC
Satellite / Fibre TV Availability - BT Sky Virgin
Although these particulars are thought to be materially correct their accuracy cannot be guaranteed and they do not form part of any contract.
Property data and search facilities supplied by www.vebra.com