.png)
Leycroft Gardens, Slade Green
Guide price £349,950
3 Bedroom House - Mid Terrace
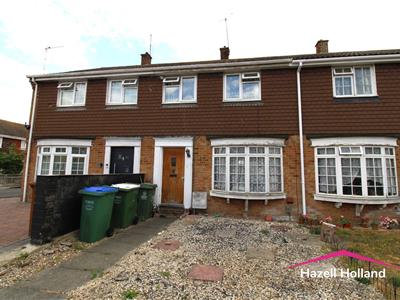
- Three Bedroom Mid Terrace
- Walking Distance to Local Shops
- Slade Green Station
- Bus Routes
- Close to Local Schools
- Local Parks
- Lounge & Dining Area
- 10' Kitchen
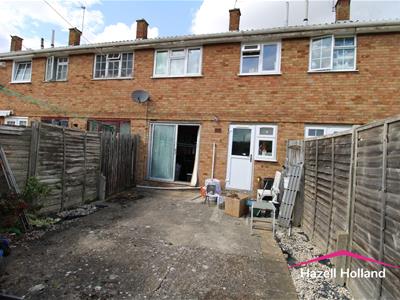
- 25' x 15' Rear Garden
- Ideal Family Home
Hazell Holland offers this mid-terrace home located in the popular cu de sac of Leycroft Gardens, Slade Green. Built in 1971 and offering 786 sq ft of comfortable living space , this property is an excellent choice for first-time buyers, commuters, or small families seeking convenience and value.
The ground floor features a 16ft lounge provides a generous space to relax after a busy day, while the 10' dining area is ideal for family meals. The layout flows naturally, offering a welcoming feel throughout Upstairs, you’ll find three well-proportioned bedrooms and a bathroom. The rear garden, offering a outdoor space for gardening, children’s play, or simply enjoying a sunny afternoon .
The home is well located for everyday convenience, with local shops close by and Slade Green station just a short distance away . Fast links to Abbey Wood and wider London make commuting straightforward.
This property offers a fantastic opportunity to personalise and create a home that truly reflects your style. With a little imagination, it can become a wonderful space to grow into and enjoy for years to come .
Entrance Hall
Hardwood leaded light entrance door. Laminate wood floor. Double radiator
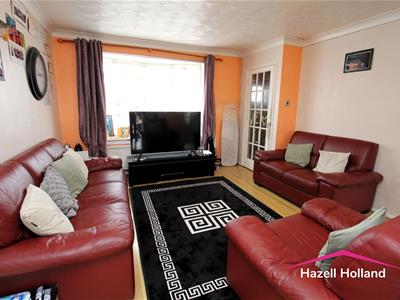
Lounge
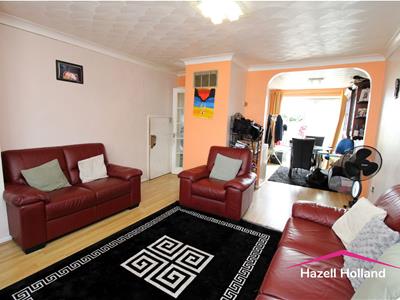
5.05m x 3.73m (16'7 x 12'3 )Bay window to front. Laminate wood floor. Coved ceiling. Double radiators. Understairs storage heater.
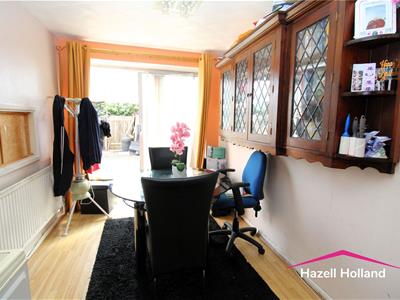
Dining Area
3.23m x 2.29m (10'7 x 7'6 )Double glazed patio door leading to garden. Laminate wood floor. Radiator.
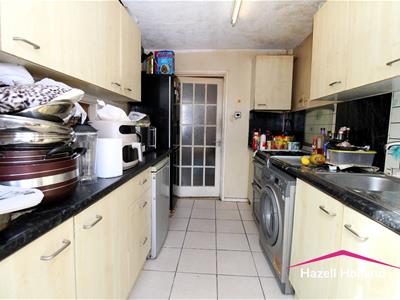
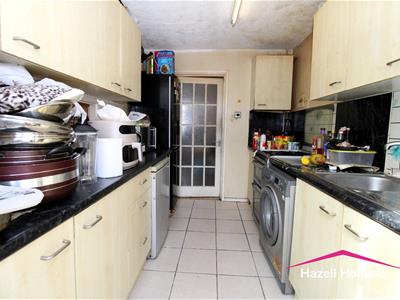
Kitchen
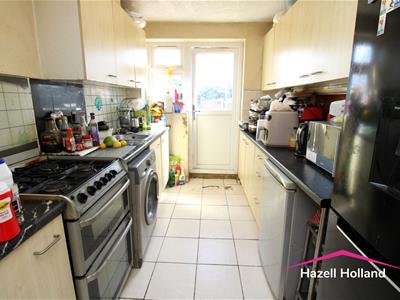
3.20m x 2.21m (10'6 x 7'3 )Double glazed window to side. Double glazed door leading to garden. Tiled floor. Tiled splash backs. Single drainer sink unit with mixer tap. Range of wall and base units Boiler cupboard. Plumbing for washing machine.
Landing
Laminate wood floor. Access to loft.
Bathroom
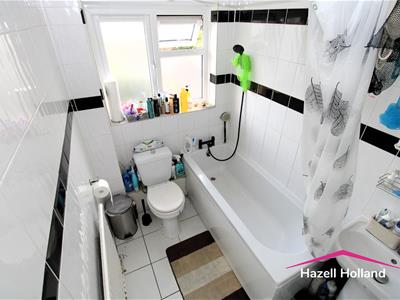
2.49m x 1.60m (8'2 x 5'3)Double glazed opaque window to rear. |Tiled walls. Tiled floor. Radiator. Low level w.c. Panel bath with mixer tap. Pedestal hand wash basin.
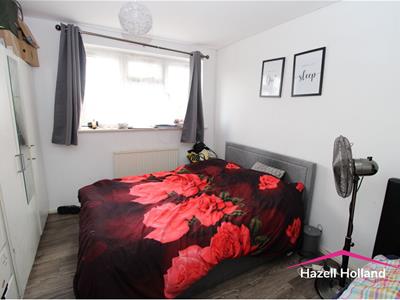
Bedroom One
3.78m x 2.74m (12'5 x 9' )Double glazed window to front. Laminate wood floor. Radiator. Built-in storage cupboard.
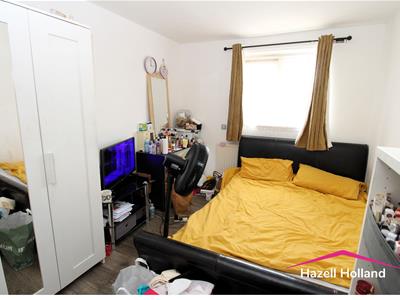
Bedroom Two
3.61m x 2.92m (11'10 x 9'7 )Double glazed window to rear. Laminate wood floor. Radiator.
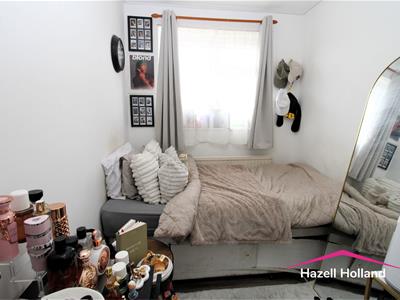
Bedroom Three
3.05m x 1.88m (10' x 6'2 )Double glazed window too front. Laminate wood floor. Radiator. Built-in storage cupboard.
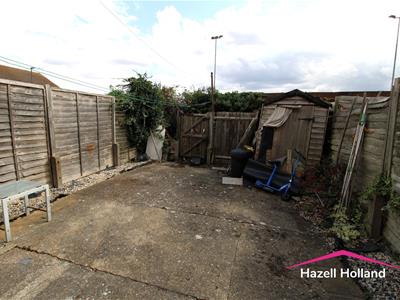
Garden
7.62m x 4.57m (25' x 15')Paved area. Flower beds. Rear access.
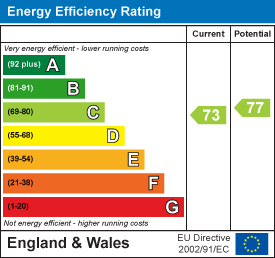
Energy Efficiency and Environmental Impact
Although these particulars are thought to be materially correct their accuracy cannot be guaranteed and they do not form part of any contract.
Property data and search facilities supplied by www.vebra.com