
38 Market Place
Belper
Derbyshire
DE56 1FZ
Duffield Road, Derby
£950,000
5 Bedroom House - Detached
- Executive Five Double Bedroomed Luxury Home
- Three Reception Rooms
- Ecclesbourne School Catchment
- Galleried Landing
- Three Bathrooms/Shower Rooms
- Heated Swimming Pool
- Generous Garden with power and lighting. External Power and lighting.
- Under floor heating (Wet System)
- Southerly Aspect
- Smart Lighting controlled by Alexa
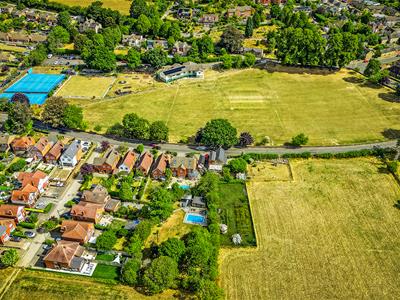
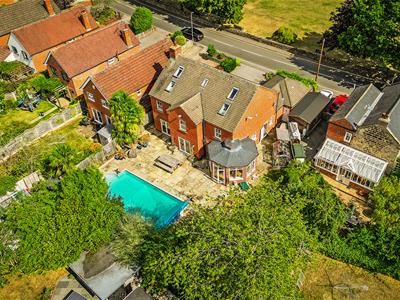
Home2sell are delighted to offer this beautifully designed five double bedroom detached property enjoying an enviable and much sought after village location opposite St Peters Recreational Park. The sale represents an excellent opportunity for the discerning purchaser looking to acquire an easy to manage and superbly presented family home. Having the benefit of underfloor heating, PVCu double glazing, gas central heating, fitted intruder alarm and high quality fixtures and fittings. The accommodation is arranged over three floors and comprises in brief of a reception hall, guest cloakroom WC, Lounge with an inset contemporary wood burner, formal dining Room, study, fitted kitchen having granite work surfaces opening to an hexagonal sun room over looking the swimming pool and a utility room. To the first floor galleried landing, master bedroom with dressing room and en-suite shower room, two further double bedrooms and a luxury family bathroom having a four piece suite with spa bath and shower. To the second floor a double bedroom with en suite shower room having a three piece suit and a further double bedroom. Outside to the front a block-paved driveway providing ample off road parking and leading to the double garage. A special feature of the sale is the delightful rear garden which enjoys a most pleasant aspect having a landscaped garden enjoying a high degree of privacy with heated swimming pool. Having a further lawn area with gated access to agricultural area and kitchen garden. Viewing Essential. DRAFT DETAILS SUBJECT TO CHANGE AND VENDOR APPROVAL
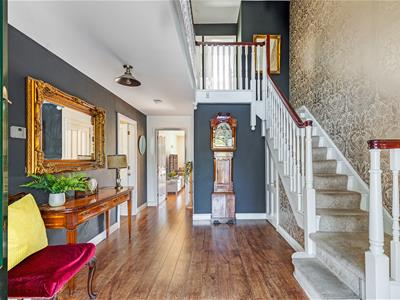
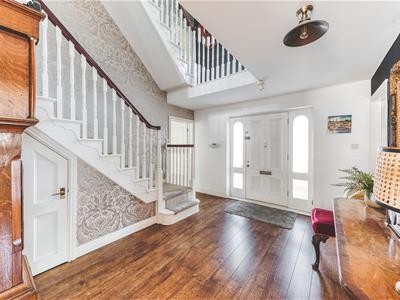
Reception Hall
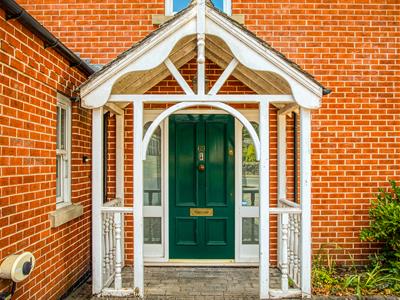
3.59m x 3.77m extending 5.00m (11'9" x 12'4" exteThe property is entered via a pitch tiled storm porch vestibule having an attractive balustrade, outside light with blue brick block paving.
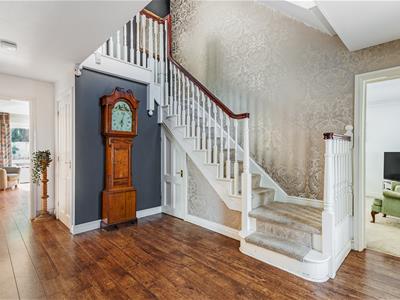
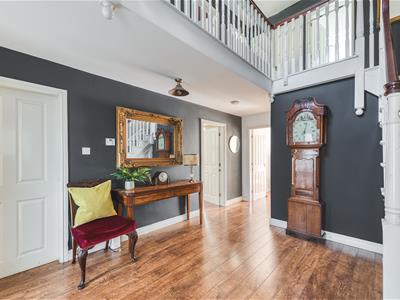
With a hardwood panelled front door with matching side sealed unit double glazed windows, useful under-stairs storage cupboard, wood grain effect flooring, featured high ceiling with two lights and a staircase with balustrade leading to first floor. Under floor heating.
Guest Cloakroom WC
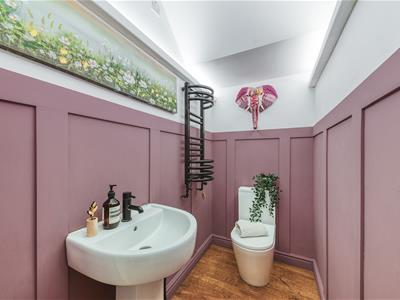
Having a two piece suite comprising of a white close couple WC and fitted pedestal hand wash basin. Feature hand painted wall panelling, strip lighting, wood grain effect flooring and towel rail/radiator. Under floor heating.
Formal Dining Room
4.74m x 3.63m (15'6" x 11'10" )Having fitted wall lights and PVCu double glazed French doors opening directly onto attractive Indian flagstone patio and heated swimming pool, wood grain effect flooring and ceiling light. Television Point. Under floor heating.
Lounge
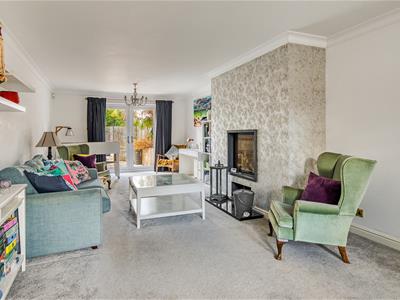
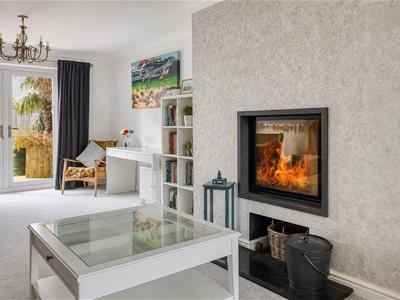
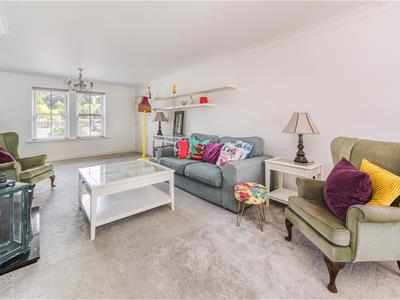
8.70m x 3.78m reducing 3.16m (28'6" x 12'4" reducThe focal point of the very generously proportioned room is a central chimney breast incorporating an inset log burning stove, two PVCu double glazed sash style windows to the front elevation over looking the village park, TV aerial point, telephone point, PVCu double glazed French doors opening directly onto attractive Indian flagstone patio and heated swimming pool. Under floor heating.
Fited Study
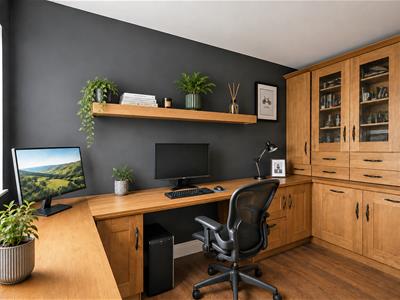
3.40m reducing 2.44m x 1.92m (11'1" reducing 8'0"Having a comprehensive range of fitted study furniture including desk, base cupboards, display cabinets and matching wall cupboards. PVCu double glazed sash style window and wood grain effect flooring. Hub for CCTV with cameras on every external wall.
Fitted Kitchen
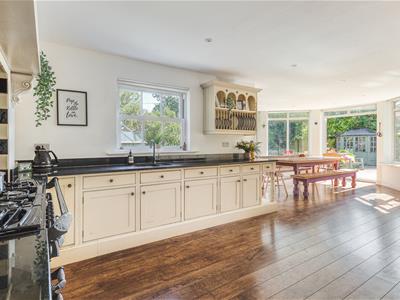
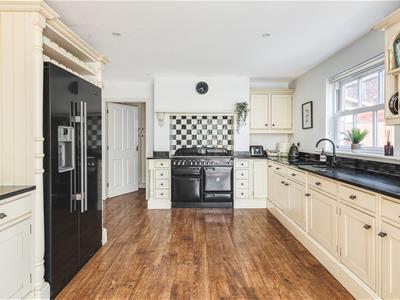
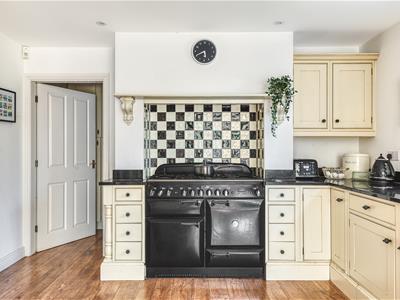
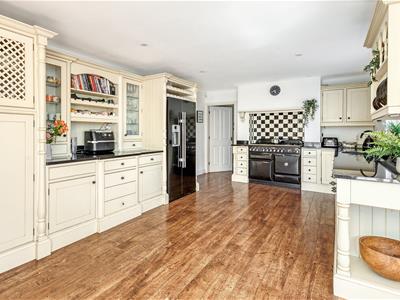
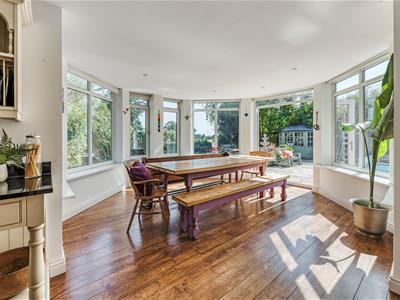
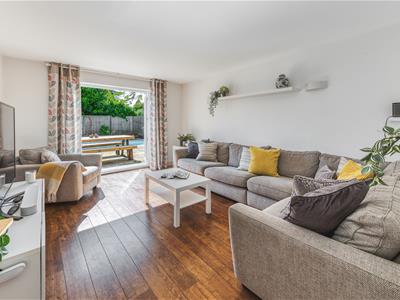
3.72m extending 5.41m x 6.08m plus 4.73m max (12'Having a fitted kitchen comprising of a range of fitted base wall and matching drawer units with granite work surfaces over incorporating a one-and-a-half sink drainer unit with Swan neck mixer tap. Twin fitted illuminating china display cabinets with glass shelving, built-in wine rack, space for a plumbed in American fridge/freezer. Featured chimney breast incorporating duel fuel Rangemaster with extractor canopy over, integrated dishwasher, PVCu double glazed sash window to side, recessed ceiling lighting, pleasant hexagonal shaped dining/sun room enjoying a delightful aspect views over open fields and garden. Having PVCu double glazed French doors opening directly onto attractive Indian flagstone patio area and heated swimming pool. Under floor heating.
Utility Room
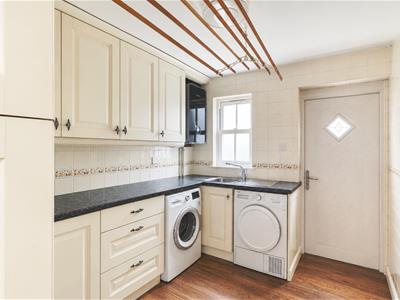
2.48m x 3.74m reducing 2.63m (8'1" x 12'3" reduciHaving a range of matching base, wall and matching drawer units with roll top work surfaces over incorporating a stainless steel sink unit with a chrome mixer tap. Complimentary splash back tiling, plumbing for automatic washing machine, space for a tumble dryer, concealed central heating boiler which services the domestic hot water and central heating system, cupboard housing the under floor heating system. PVCu double glazed sash style window to side and composite door with glazed insert. Ceiling light and under floor heating.
Galleried Landing
Having an attractive balustrade galleried landing with PVCu sash style double glazed window enjoying a most pleasant aspect with views over the village park, central heating radiator, large built-in double airing cupboard with shelving. Staircase leading to second floor and attractive balustrade. Centre piece chandelier lighting.
Master Bedroom
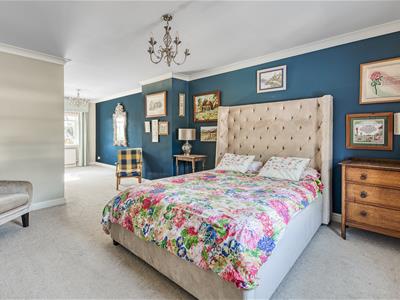
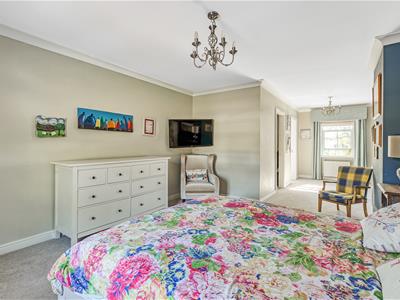
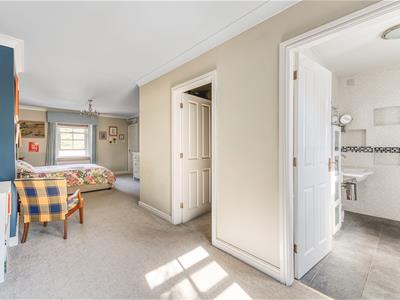
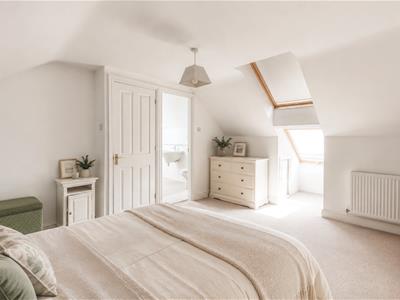
8.72m reducing 4.58m x 3.80m x 1.76m extending 2.1Having dual aspect PVCu double glazed sash style windows to the front and rear elevations. two central heating radiators, TV aerial point, coving to the ceiling and two ceiling lights. Doors to dressing room and en suite shower room.
Dressing Room
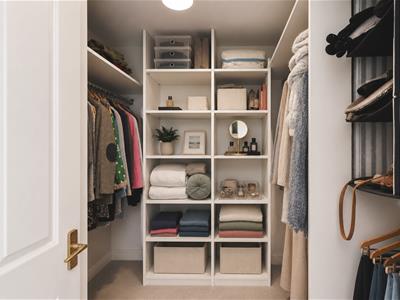
2.74m x 2.35m (8'11" x 7'8" )Large walk-in wardrobe providing a comprehensive range of storage space with hanging rails for clothes and shoes etc. Ceiling light and central heating radiator.
Shower Room
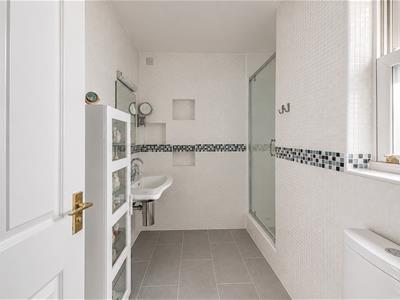
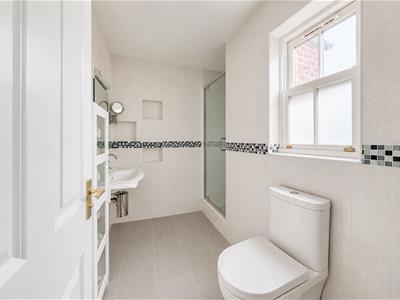
Having a three piece suite comprising of a shower cubicle, close couple WC and wall mounted hand wash basin. Complementary wall tiling, fitted mirror fluorescent light over with shaver point, with inset shelving. PVCu sash style double glazed window to the rear elevation. Having ceramic tiled flooring.
Bedroom Two
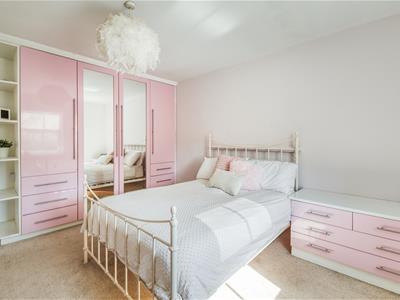
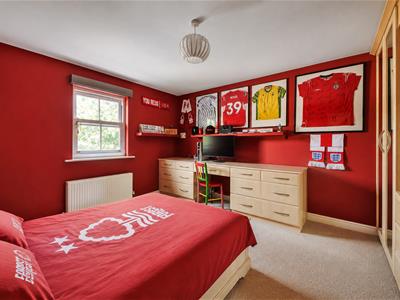
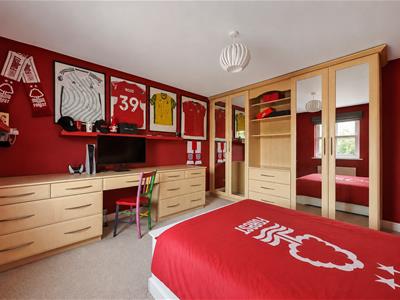
4.28m x 3.77m (14'0" x 12'4" )Having fitted wardrobes and matching dresser with drawers, PVCu double glazed sash style window to the rear elevation with swimming pool view, central heating radiator and ceiling light.
Bedroom Three
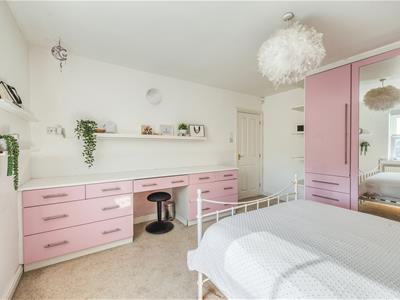
4.15m x 3.77m (13'7" x 12'4" )Having a range of fitted bedroom furniture including double wardrobes with mirror fronts with matching drawers and shelving, fitted dressing table/desk with fitted base cupboards. Central heating radiator, TV aerial point, PVCu double glazed sash style window to the front elevation with delightful aspect over St Peters Recreational Park.
Luxury Family Bathroom
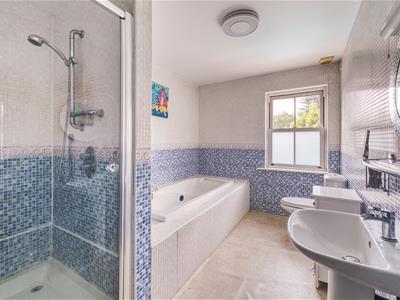
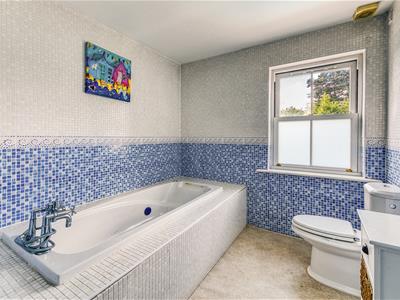
This luxury family bathroom has a tile surround sunken spa bath with chrome fittings with a chrome hand held shower attachment, pedestal hand wash basin and a close couple WC. Large separate shower cubicle with thermostatically controlled shower, complimentary wall tiling, fitted mirror with glass shelf and fluorescent light over, PVCu sash style window to the rear elevation, extractor fan and ceiling light.
To the second floor landing
Ceiling light.
Bedroom Four
3.46m reducing 2.99m x 4.65m max (11'4" reducingHaving a ceiling light, storage to the eaves, central heating radiator, TV aerial point, two sealed unit double glazed Velux windows to rear enjoying the fine aspect and internal door giving access to en-suite shower room.
En suite Shower Room
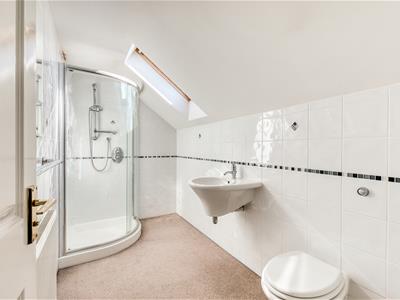
Having a three piece suite comprising of a shower cubicle with a thermostatically controlled shower, wall mounted hand wash basin with chrome fittings and a concealed cistern WC. Complimentary wall tiling, central heating radiator, extractor fan, fitted mirror and a sealed unit double glazed Velux window.
Bedroom Five
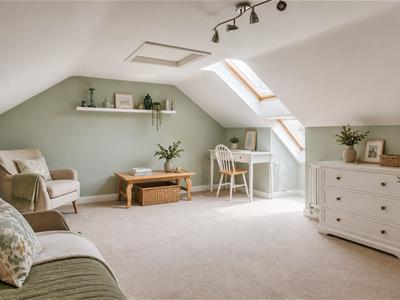
4.68m x 4.66m max (15'4" x 15'3" max )Having storage into eaves, TV aerial point, central heating radiator and two sealed unit double glazed Velux windows.
Outside
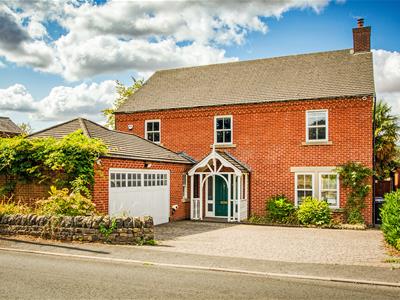
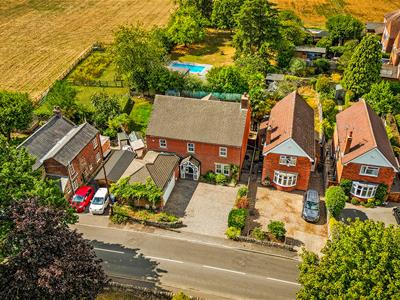
The property is set back from Duffield Road behind a pavement edge and a small attractive fore garden with natural retaining stone wall and flower beds. The property directly overlooks the noted village park which offers excellent facilities for all age groups and is well worthy of a visit to the property. The fore garden opens up to an attractive blue brick double width block paved driveway providing car standing space for three/four cars leading to a brick built double garage with concrete base floor, power lighting, roof space providing storage, additional shelving, side personnel door giving access to the side of the property which in turn leads to the delightful rear garden and features electric up-and-over door. Cold water to the front and rear of the property, outside lights to the front and rear and outside power to the rear of the property. Fitted burglar alarm to the property and double garage.
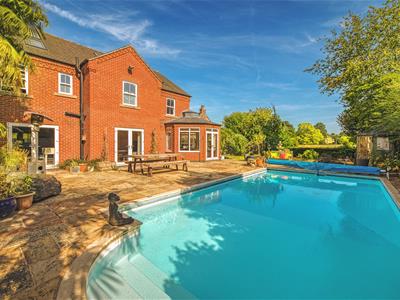
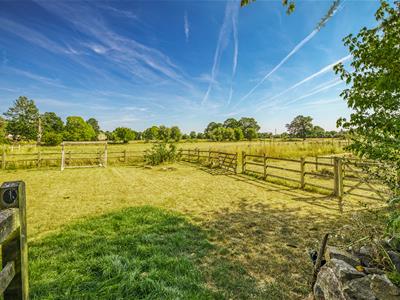
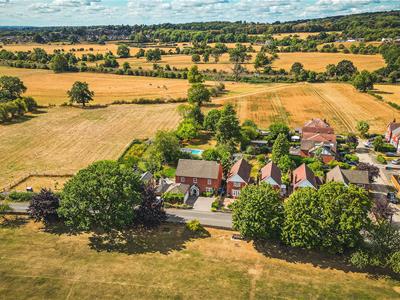
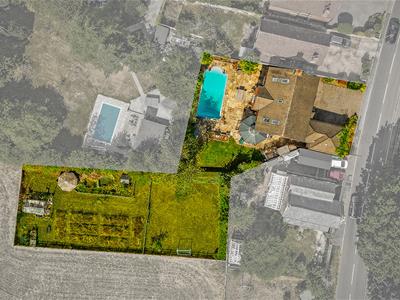
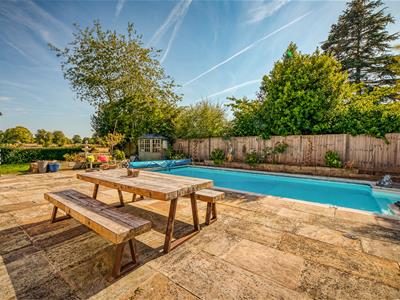
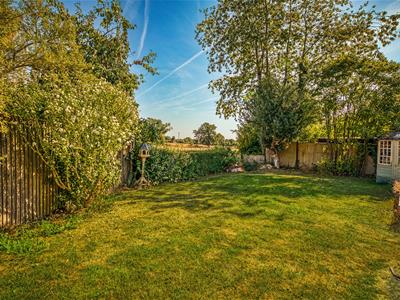
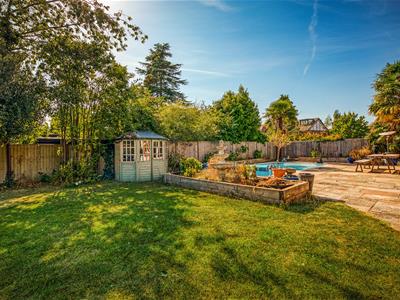
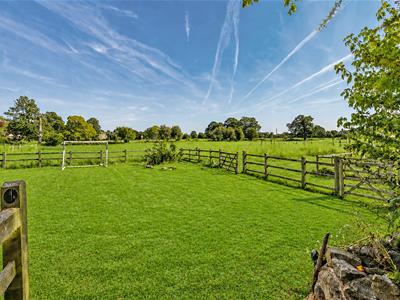
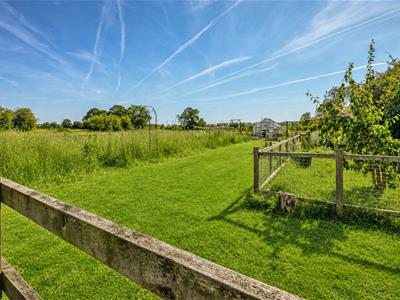
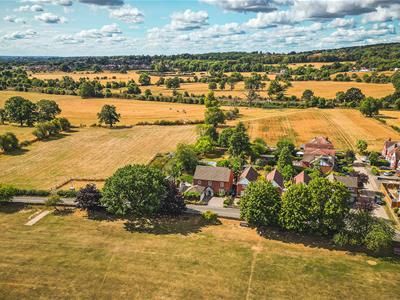
Directly from the utility room door there is a side garden with attractive Indian flagstone patio and enjoys a delightful view towards open fields and countryside. This area can also be used for storage for bins etc, log store etc, and there is a timber garden shed included in the sale. The side garden incorporates into a lawn garden which in turn leads to the 'must be viewed' rear garden offering a high degree of privacy. The rear garden has gated access to a further lawn area, agricultural area and kitchen garden with green house and duck/chicken housing and pond. There are delightful open fields offering wildlife and country views. Directly from the superb kitchen and dining room and lounge is a large Indian flagstone patio area, a great area for sitting out and entertaining which leads to a lawn area with flower beds and the true feature, the outdoor heated luxury pool having a Roman entrance with four steps down leading into the pool itself which measures approximately 9.5m in length by 4.5m in width. The garden itself is fully enclosed and offers a high degree of privacy and a southerly aspect. Timber pump house with filtration system and Worcester boiler. In addition outside lights and cold water tap.
Area
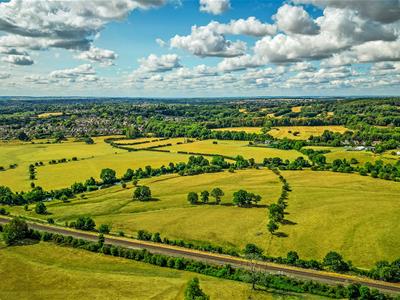
Little Eaton itself is a very convenience and popular village location situated approximately five miles north of Derby city centre and offers a Co-op store, newsagent, butcher, chemist, historic St Paul's Church and reputable public houses. It is also well known for his noted village primary school (within walking distance of this property) and is within the Ecclesbourne Secondary School catchment area. For those who enjoy outdoor pursuits the nearby Bluebell Woods and Drum Hill provide some delightful scenery and country walks.
Although these particulars are thought to be materially correct their accuracy cannot be guaranteed and they do not form part of any contract.
Property data and search facilities supplied by www.vebra.com