
204 Woodgrange Drive
Southend-on-Sea
Essex
SS1 2SJ
Hamlet Court Road, Westcliff-on-Sea
Asking Price £200,000
2 Bedroom Flat
- Well-presented two-bedroom flat.
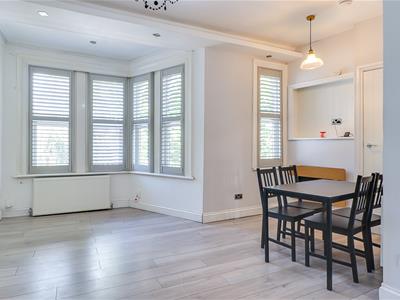
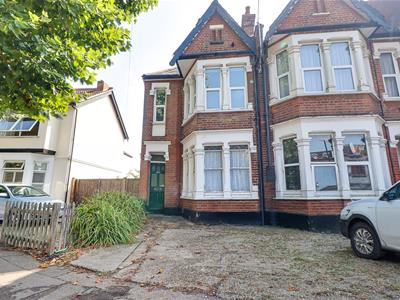
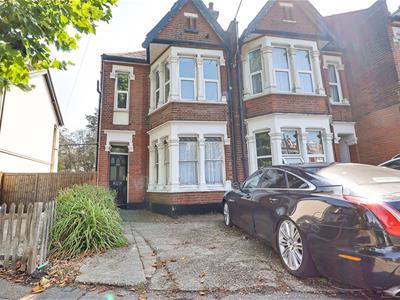
- Attractive bay-fronted property.
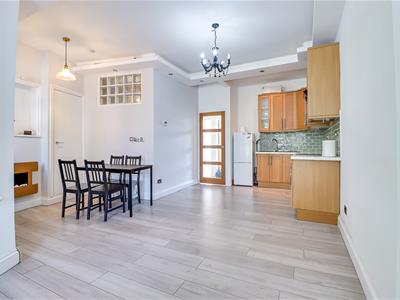
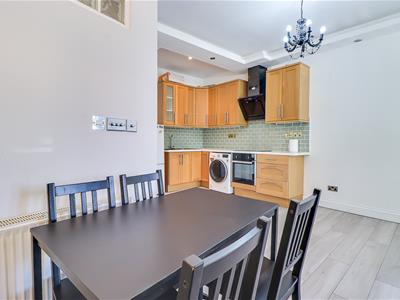
- Spacious open-plan living area with space for a lounge, dining area and kitchen.
- Hardwood flooring throughout the main living spaces and bedrooms.
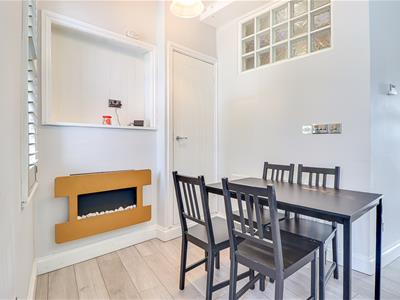
- Feature electric fireplace in the living area.
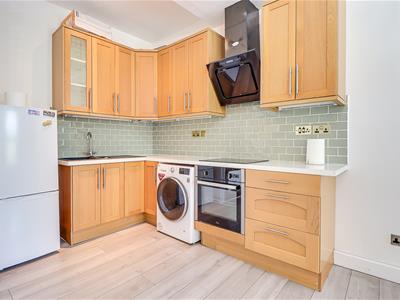
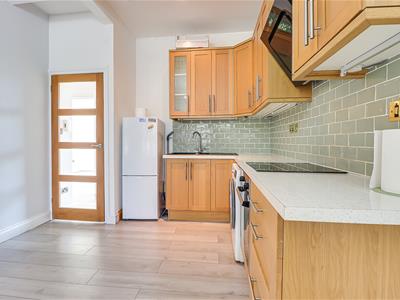
- Modern fitted kitchen with green tiled splashback, integrated oven and extractor fan.
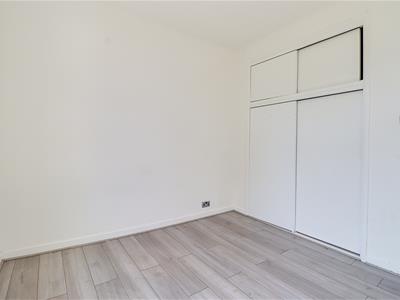
- Two bedrooms, including built-in storage in the principle room.
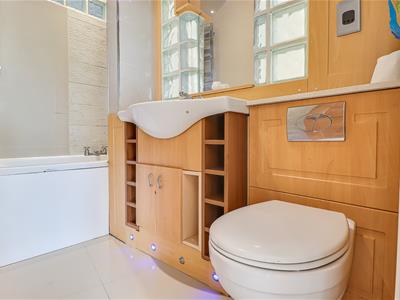
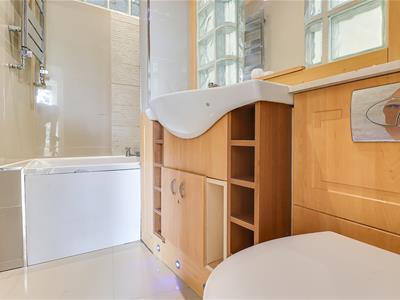
- Bathroom with built-in bath, vanity wash basin and heated towel rail.
- Within easy reach of the beach and seafront, Southend city centre, and nearby train stations for convenient transport links.
- The property also benefits from good access to the A127, while a range of local schools, shops and amenities are close by.
Nestled in the charming area of Westcliff-on-Sea, this well-presented two-bedroom flat on Hamlet Court Road offers a delightful blend of comfort and convenience. The property boasts an attractive bay-fronted façade, welcoming you into a spacious open-plan living area that is perfect for both relaxation and entertaining. This inviting space accommodates a lounge, dining area, and a modern kitchen, complete with a stylish green tiled splashback, integrated oven, and extractor fan. The flat features two well-sized bedrooms, with the principal room benefiting from built-in storage, ensuring ample space for your belongings. The bathroom is thoughtfully designed, featuring a built-in bath, a vanity wash basin, and a heated towel rail, providing a touch of luxury to your daily routine. In addition to its appealing interior, this property enjoys excellent access to the A127, making commuting a breeze. The surrounding area is rich in local amenities, including a variety of shops, schools, and recreational facilities. For those who appreciate the outdoors, the beautiful beach and seafront are just a short distance away, as well as the vibrant Southend city centre and nearby train stations, offering easy transport links. This flat is an ideal choice for anyone seeking a modern, comfortable home in a well-connected location. Don't miss the opportunity to make this lovely property your own.
Frontage
Well-presented, bay-fronted property. Please note that there is no parking available with this flat.
Communal Entrance Hall
Communal entrance with stairs leading to the flat.
Landing
3.48m x 0.91m (11'5" x 3')Landing providing access to all rooms within the flat.
Open Plan living/Kitchen
6.71m x 4.85m > 3.07m (22' x 15'11" > 10'1" )Open-plan living area with hardwood flooring, a smooth ceiling featuring pendant lights and inset spotlights, and a double-glazed bay window. The room offers space for a lounge, kitchen and dining area, with a feature electric fireplace. The fitted kitchen includes an attractive green tiled splashback, space for a washing machine, an integrated oven, and an extractor fan.
Bedroom One
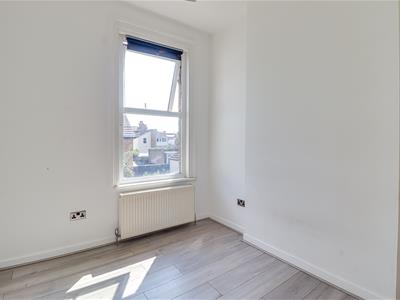
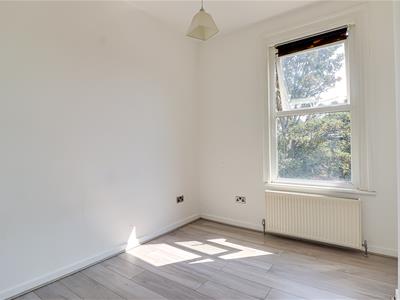
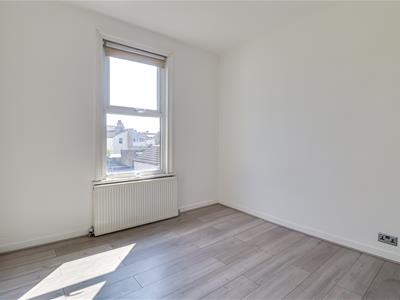
3.00m x 2.51m (9'10" x 8'3" )Bedroom with a smooth ceiling and pendant light, radiator, hardwood flooring, and a double-glazed window.
Bedroom Two
3.07m x 3.10m ( 10'1" x 10'2" )Double bedroom with hardwood flooring, a double-glazed window, radiator, smooth ceiling with pendant light, and a built-in storage cupboard.
Bathroom
2.39m x 1.50m > 1.75m (7'10" x 4'11" > 5'9" )Tiled walls, a built-in bath, heated towel rail radiator, vanity wash basin, attractive frosted glass block windows, an oak wood feature, and a built-in mirror.

Energy Efficiency and Environmental Impact
Although these particulars are thought to be materially correct their accuracy cannot be guaranteed and they do not form part of any contract.
Property data and search facilities supplied by www.vebra.com