
Drummonds
Tel: 01642 530919
63 Queensway
Billingham
TS23 2LU
Tintern Avenue, Billingham
£330,000
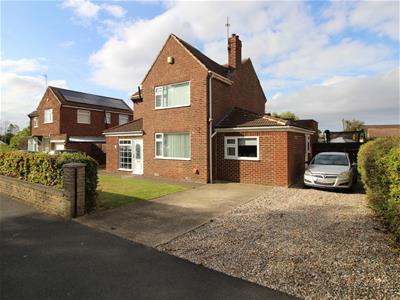
4 Bedroom House - Detached
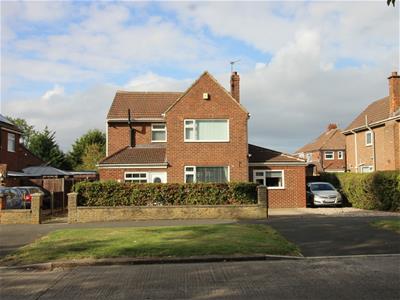
- Individually Designed 1950's Detached House
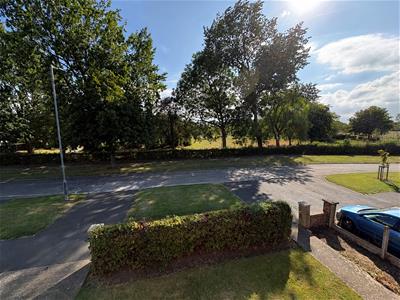
- Superbly Location Overlooking Park
- Recently Extended & Modernised
- Four Double Bedrooms + Office/Study
- Lounge, Dining Room & Modern Kitchen
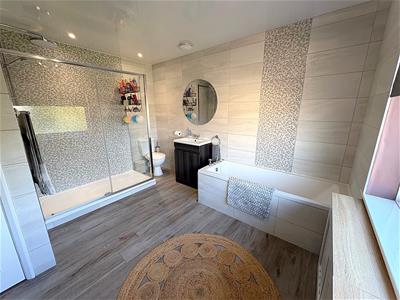
- Stunning Family Bathroom
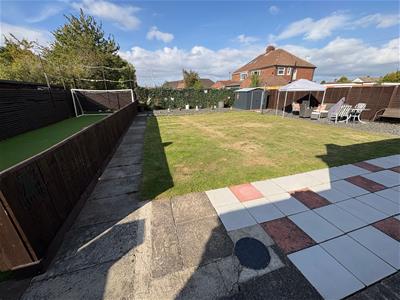
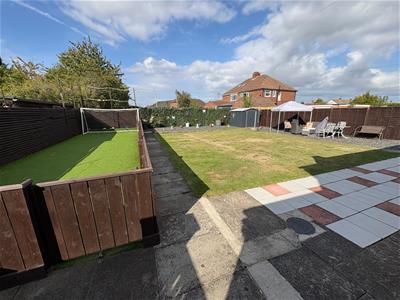
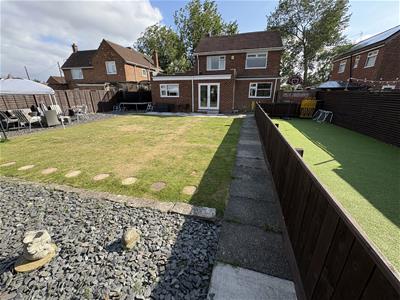
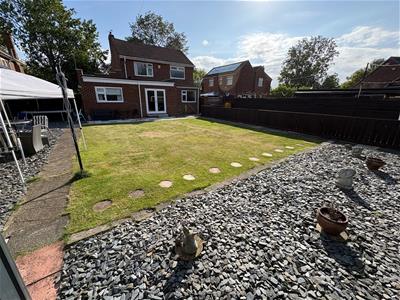
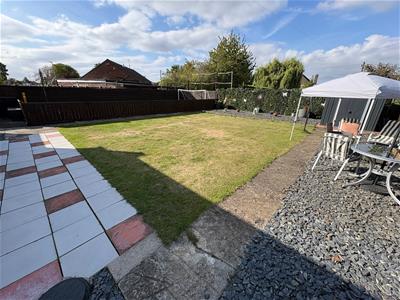
- Very Large & Private Garden
- Extensive Off-Street Parking
- Energy Rating: D-62
- Council Tax Band: D (£2,611.39)
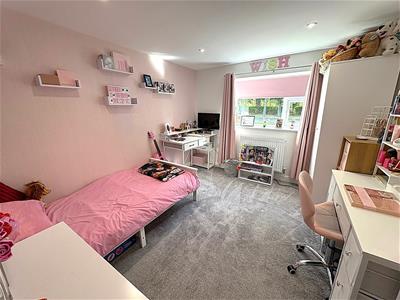
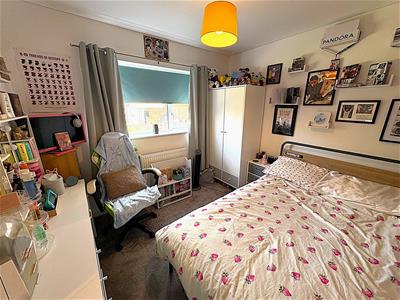
** AN INDIVIDUAL DETACHED HOME IN A SUPERB PARK-SIDE POSITION ** Offering an impressive combination of space, style and flexibility. Recently extended and modernised, this substantial 1950s property provides four genuine double bedrooms plus an office/study, making it ideal for growing families or those needing versatile home-working space. The ground floor features a comfortable lounge, an impressive dining room with direct access to the garden, a newly fitted modern kitchen, two further bedrooms, office/study and useful utility room/WC. Upstairs are two further double bedrooms and a stunning, generously proportioned family bathroom. Outside, the property occupies a large plot with extensive off-street parking and a particularly spacious, private rear garden, while the front enjoys attractive open views over John Whitehead Park. With its generous accommodation, modern improvements and enviable setting, this is a distinctive family home that offers considerably more than first meets the eye. Early viewing is strongly recommended!
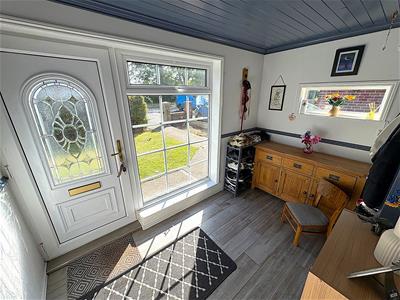
Entrance Porch
UPVC entrance door with feature leaded light & full length UPVC double glazed window, side aspect UPVC double glazed window, tiled floor and a radiator.
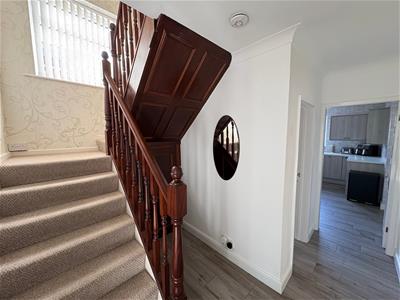
Hallway
Staircase to first floor, understair meter cupboard, tiled floor, coving and a radiator.
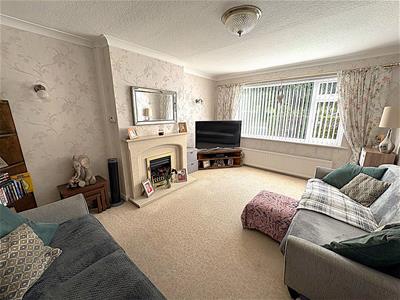
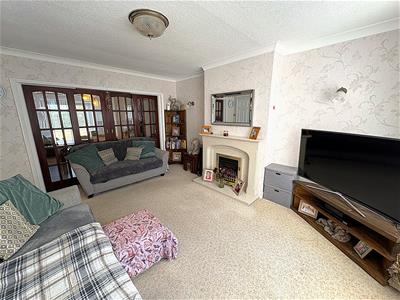
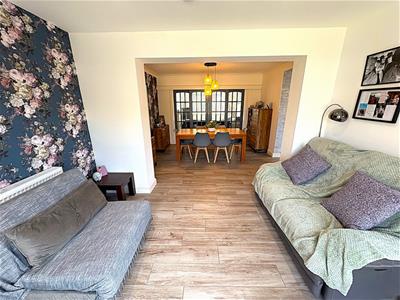
Lounge
4.53m x 3.62m (14'10" x 11'10")Front aspect UPVC double glazed window, feature marble fireplace with inset living flame fire, coving, radiator and double doors leading to:
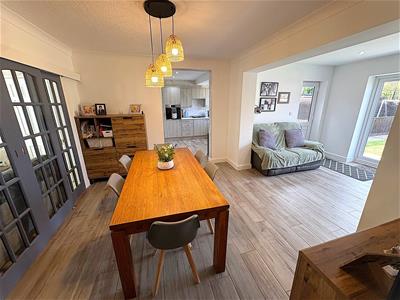
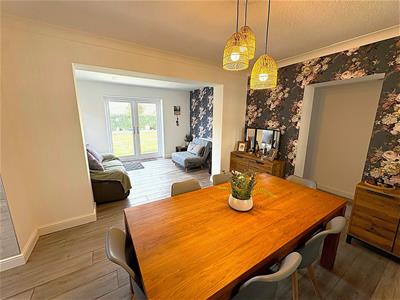
Dining Room
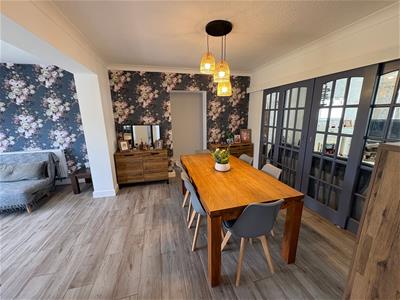
6.05m x 3.61m (19'10" x 11'10")Rear aspect UPVC double glazed French doors and a side aspect UPVC door opening to the garden. Tiled floor, coving, radiator, opening to:
Kitchen
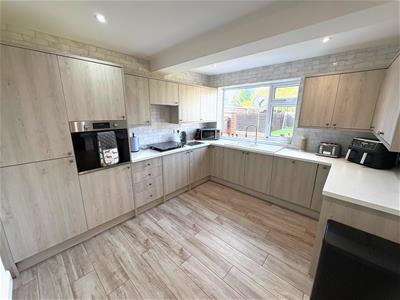
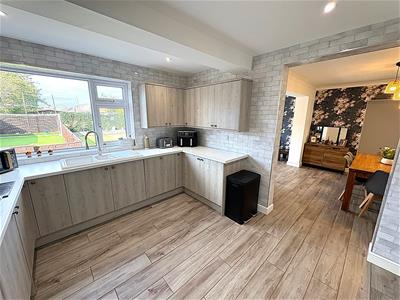
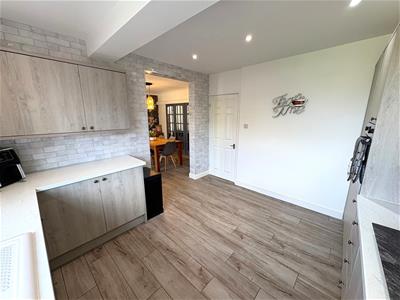
3.65m x 3.28m (11'11" x 10'9")Rear aspect UPVC double glazed window, newly fitted range of base & wall units with white granite effect worksurfaces and tiled splashbacks incorporating a ceramic 1½ bowl sink & mixer tap, gas hobb with extractor hood over, built-in double oven, integrated fridge/freezer & dishwasher, tiled floor and spot lights.
Inner Hall
Bedroom Three
3.41m x 2.89m (11'2" x 9'5")Front aspect UPVC double glazed window, spot lights and a radiator.
Bedroom Four
2.64m x 2.99m (8'7" x 9'9")Rear aspect UPVC double glazed window and a radiator.
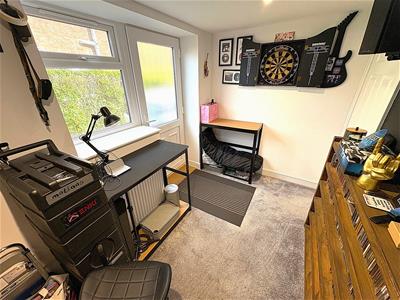
Office/Study
3.33m x 1.90m (10'11" x 6'2")Side aspect UPVC double glazed window and door, spot lights and a radiator.
Utility Room/WC
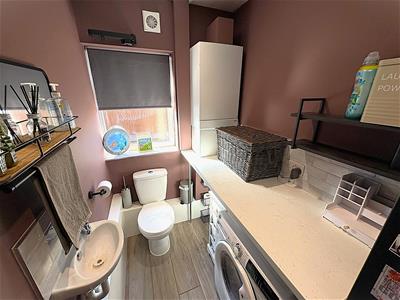
1.45m x 2.31m (4'9" x 7'6")Side aspect UPVC double glazed window, white granite effect worksurface with space & plumbing for washing machine below, space for fridge/freezer, wall mounted combi boiler, wash basin with tiled splashbacks, low level WC, tiled floor, extractor fan and spot lights.
First Floor Landing
Side aspect UPVC double glazed window and access to loft. WC – Front aspect UPVC double glazed window, fully tiled walls, plumbing in place but currently no toilet fitted.
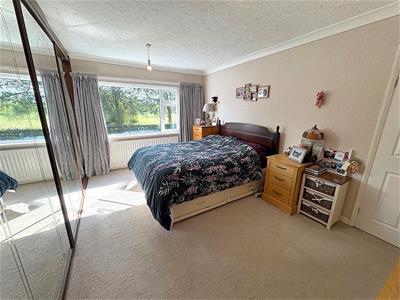
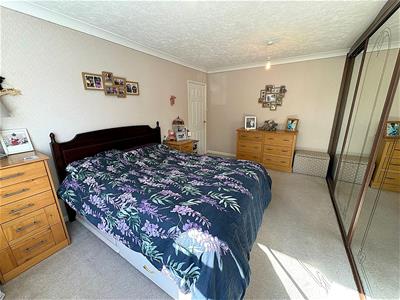
Bedroom One
4.57m x 3.64m (14'11" x 11'11")Front aspect UPVC double glazed window, a range of fitted mirrored sliding wardrobes, coving and a radiator.
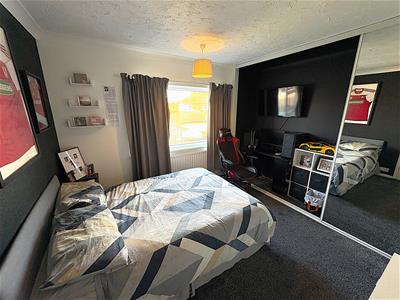
Bedroom Two
2.64m x 2.99m (8'7" x 9'9")Rear aspect UPVC double glazed window, fitted mirrored sliding wardrobes, coving and a radiator.
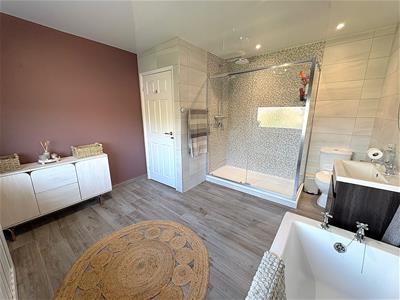
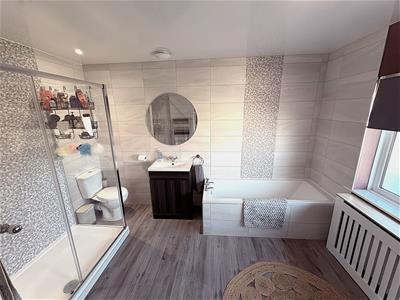
Family Bathroom
3.54m x 3.32m (11'7" x 10'10")Rear aspect UPVC double glazed window, modern suite comprising; enclosed bath, large 1500mm enclosure with thermostatic mixer shower & rainfall showerhead, vanity wash basin and low level WC. Mostly tiled walls, tiled floor, UPVC clad ceiling with downlights, extractor fan and a radiator.
Externally
Set on a large plot with excellent open views to the front over John Whitehead park. There is a lawn to the front of the property with screening hedge giving a good degree of priviacy and extensive off-street parking for a number of vehicles. To the rear is a very spacious and private garden, with large lawn, patio & gravelled areas with a further enclosed area with artificial lawn, metal storage shed and access from both sides of the property.
Energy Efficiency and Environmental Impact

Although these particulars are thought to be materially correct their accuracy cannot be guaranteed and they do not form part of any contract.
Property data and search facilities supplied by www.vebra.com