
8 The Square
Stamford Bridge
East Yorkshire
YO41 1AF
Kingsway North, York
£290,000
4 Bedroom House - Terraced
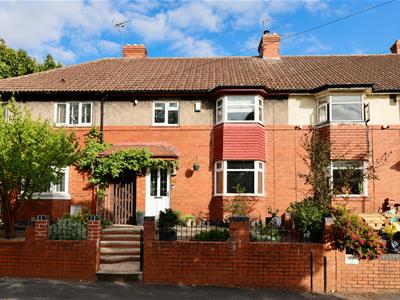
This deceptively spacious and well-presented four-bedroom home combines modern touches with charming character features to create a versatile living space.
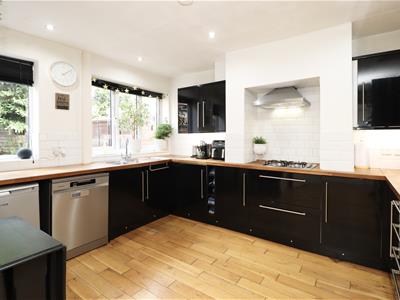
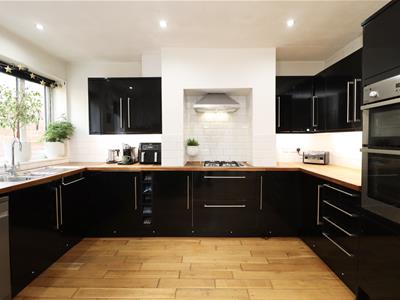
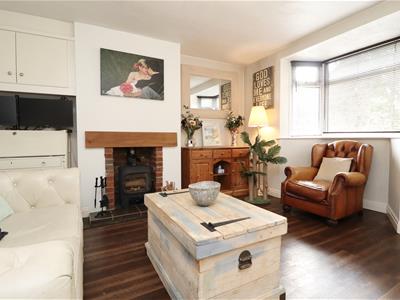
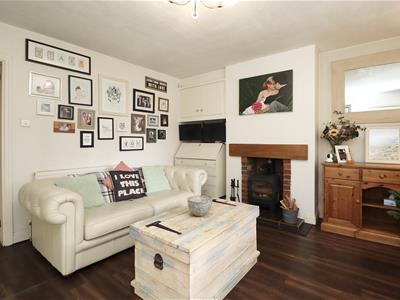
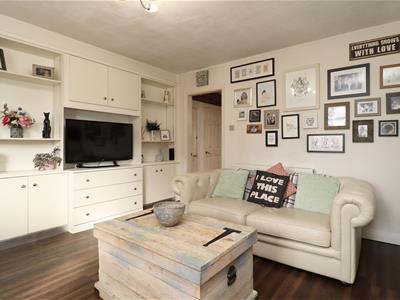
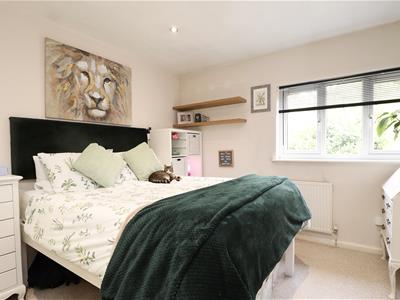
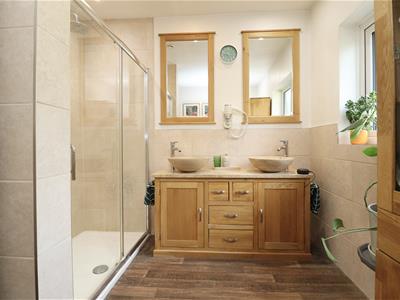
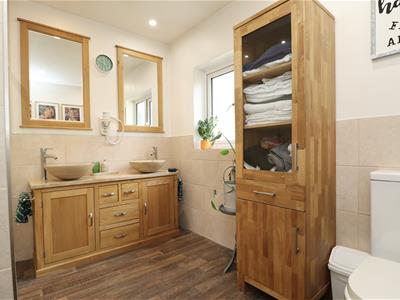
The property briefly comprises a welcoming sitting room featuring a log burner set within a brick surround, together with a fitted media unit, while the generously sized kitchen provides an excellent space for everyday family living. A separate utility room and ground-floor WC add further practicality. To the first floor are four well-proportioned bedrooms, two with fitted wardrobes, along with an impressive shower room featuring a large walk-in shower and twin wash basins. Bedroom
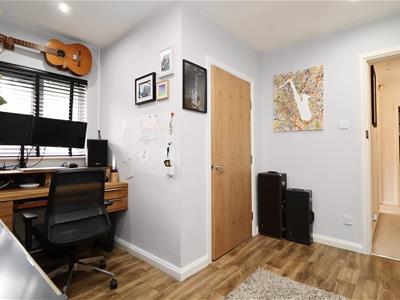
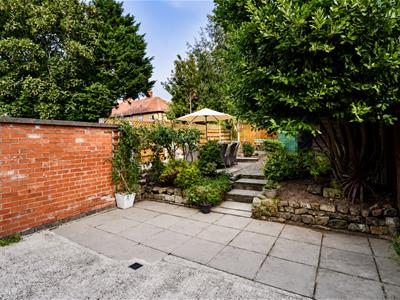
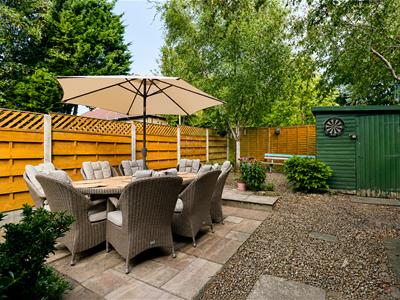
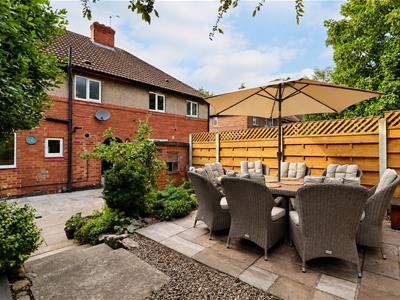
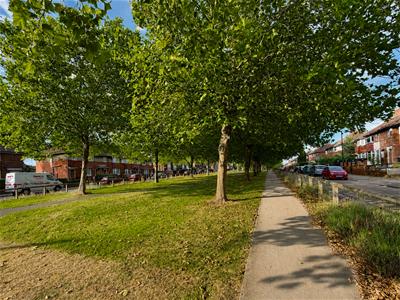
three is currently used as a music studio, offering flexibility for use as a bedroom, home office or hobby space. Outside, the property enjoys an attractive, low-maintenance rear garden offering a high degree of privacy. It is one of the few properties on the street without another garden directly backing onto it, creating a particularly secluded feel. Established planting and multi-level paved seating areas provide an inviting space for outdoor dining and entertaining. Practical storage is well catered for with an outside brick-built store and two large sheds. To the front, the house overlooks the green, providing a pleasant open aspect and enhancing the appeal of its setting, with on-street parking available. A private passageway runs alongside the house, providing convenient external access to the rear garden, as well as useful additional undercover storage.
This appealing home would make an ideal first-time purchase, while also offering excellent potential for a growing family. The generous loft space provides further potential, subject to the necessary permissions.
Situated within the popular Clifton area of York, the property is ideally positioned for local amenities and schools, while offering quick, convenient access to York city centre, York station, Clifton Moor, and the ring road.
Viewing is highly recommended.
THE ACCOMMODATION COMPRISES;-
GROUND FLOOR
ENTRANCE HALL
Front entrance door.
Stairs to first floor, laminate wood flooring.
SITTING ROOM
4.09 x 4.05 (13'5" x 13'3")Window to front.
Fitted media unit with storage cupbards and shelving, log burner in brick surround and tiled hearth, vinyl flooring, radiator.
KITCHEN
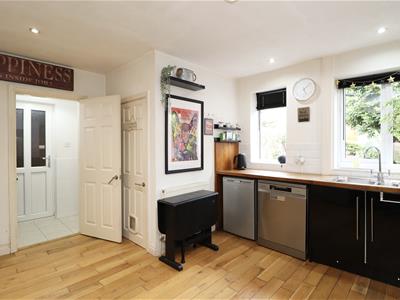
4.38 max (3.02 min) x 3.89 (14'4" max (9'10" min)2x windows to rear.
Fitted with a range of high-gloss black wall and base units with solid oak work surfaces, integrated eye level oven, gas hob with extractor fan over. Space for tall fridge/freezer and undercounter space for additional fridge and dishwasher, oak wood flooring, access to the understairs storage cupboard and radiator.
UTILITY
1.55 x 1.34 (5'1" x 4'4")Window to rear.
Space for washing machine and dryer. Tiled walls and flooring.
REAR ENTRANCE
1.28 x 1.01 (4'2" x 3'3")Door to side
Part tiled walls and tiled flooring.
WC
1.62 x 0.73 (5'3" x 2'4")Window to side.
Suite comprising low flush WC and wash hand basin. Wall mounted 'Ideal' gas boiler, part tiled walls, tiled flooring and radiator.
FIRST FLOOR
LANDING
Loft hatch with fitted ladder providing access to the large boarded loft. Convenient storage cupboard.
BEDROOM ONE
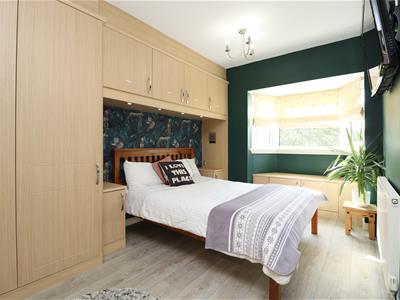
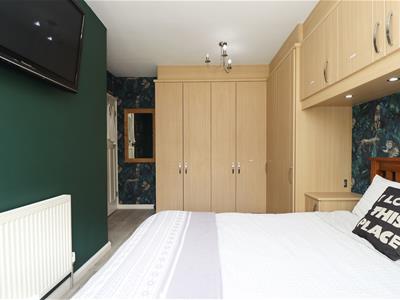
4.88 x 2.70 extending to 3.29 (16'0" x 8'10" extenBay window to front.
Fitted wardrobes, vinyl flooring, radiator.
BEDROOM TWO
3.89 x 3.19 (12'9" x 10'5")Window to rear.
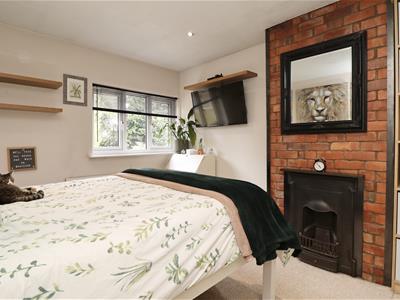
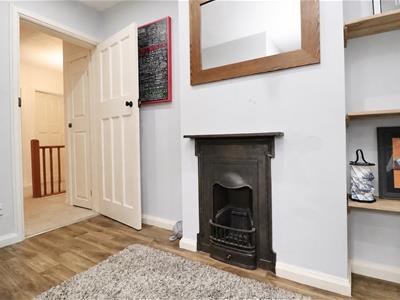
Fitted wardrobes, feature fireplace, radiator.
BEDROOM THREE
3.64 max x 3.16 max (11'11" max x 10'4" max)Currently used as a music room with sound proof studio.
Window to rear, feature fireplace, vinyl flooring, radiator.
Please note that this room forms part of a flying freehold over the neighbouring property.
BEDROOM FOUR
3.24 x 2.33 (10'7" x 7'7")Window to front.
Storage cupboard, radiator.
SHOWER ROOM
2.86 x 2.66 (9'4" x 8'8")Window to rear.
Suite comprising a large walk in shower, dual basins set in vanity unit and low flush WC. Part tiled walls, vinyl flooring, radiator and extractor fan.
OUTSIDE
Outside, the property enjoys an attractive, low-maintenance rear garden offering a high degree of privacy. It is one of the few properties on the street without another garden directly backing onto it, creating a particularly secluded feel. Established planting and multi-level paved seating areas provide an inviting space for outdoor dining and entertaining.
ADDITIONAL INFORMATION
SERVICES
Mains Water, Gas, Electricity and Drainage. Telephone connection subject to renewal by British Telecom.
APPLIANCES
None of the appliances have been tested by the agents.
Energy Efficiency and Environmental Impact

Although these particulars are thought to be materially correct their accuracy cannot be guaranteed and they do not form part of any contract.
Property data and search facilities supplied by www.vebra.com