.png)
Guildhall Residential
Tel: 01772 769999
441 Blackpool Road
Preston
Lancashire
PR2 2LE
Singleton Way, Fulwood, Preston
Offers Over £250,000
4 Bedroom House - Semi-Detached
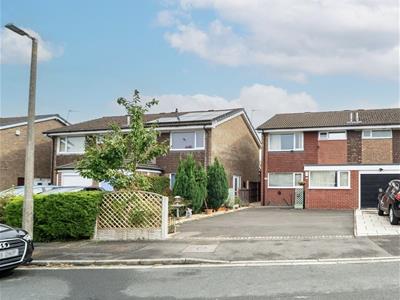
- Four Bedroomed Semi Detached Property
- Excellent Educational Catchment Area with 3 Primary Schools, 2 High Schools and College
- Close to Local Amenities, Parks and Local Hospital
- Open Views to the Front and Rear
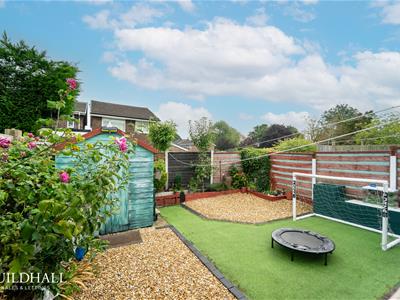
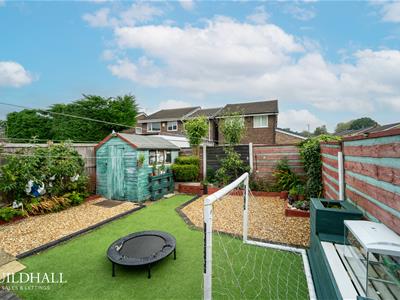
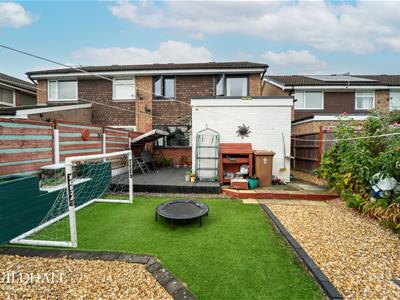
- Low Maintenance Rear Garden
- Ground Floor Bedroom with En Suite
- Driveway Providing Off Road Parking for 2 Vehicles
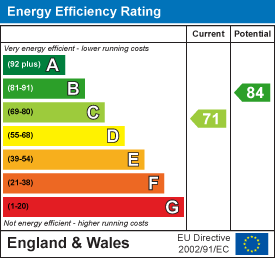
- EPC Rating: C
- Tenure: Freehold
- Council Tax Band: C
Situated in a quiet and desirable residential area of Fulwood, this well-presented family home offers an excellent combination of comfort, practicality and convenience, with attractive open views to both the front and rear.
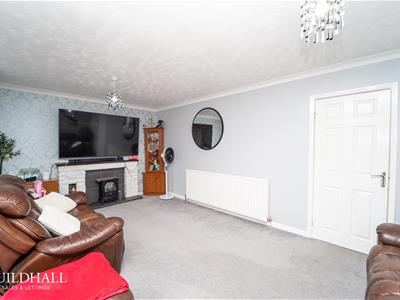
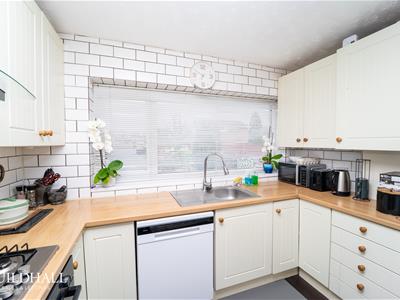
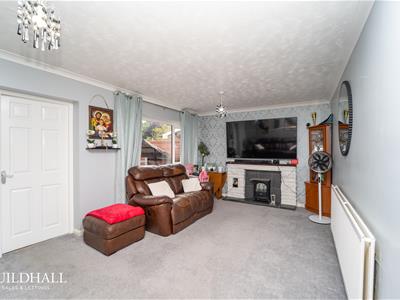
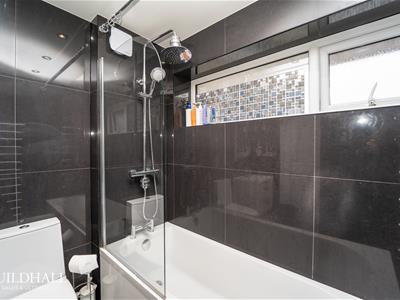
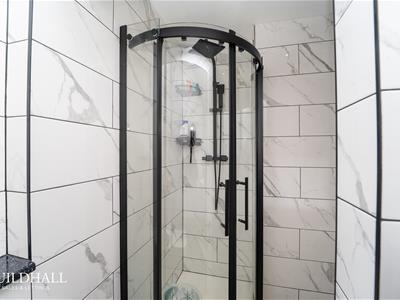
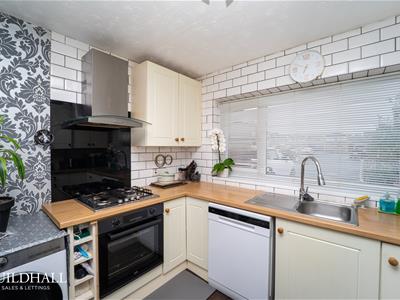
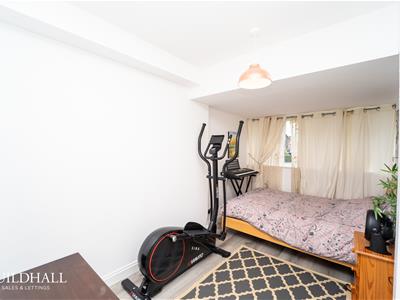
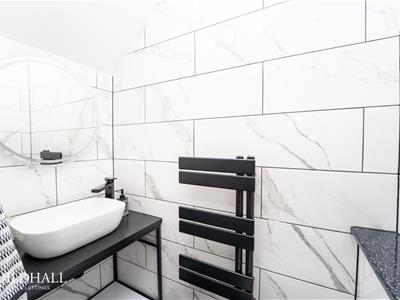
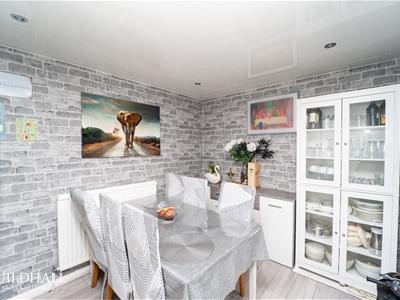
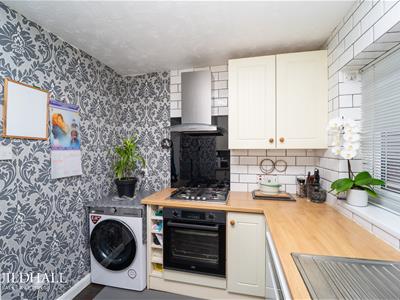
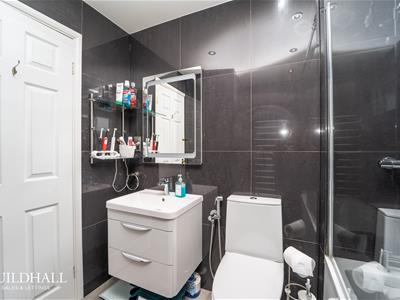
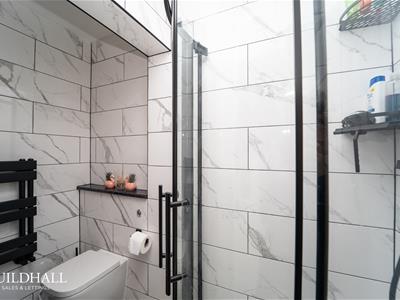
The property briefly comprises two reception rooms, with a spacious living room and separate dining room, along with a fitted kitchen. The ground floor also benefits from a fourth bedroom with en-suite facilities, offering excellent flexibility for guests, a home office or multi-generational living. A recently renovated modern family bathroom completes the ground floor.
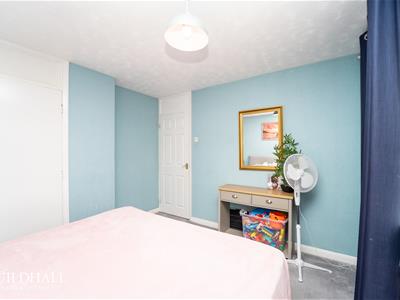
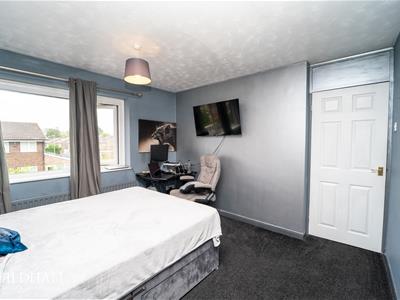
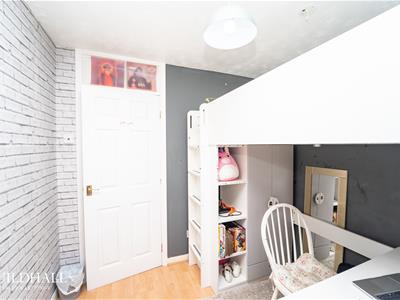
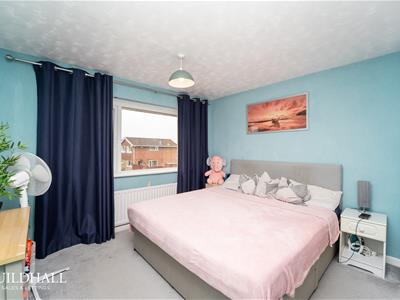
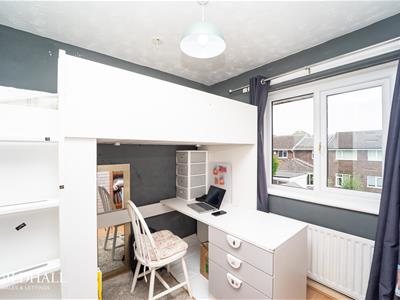
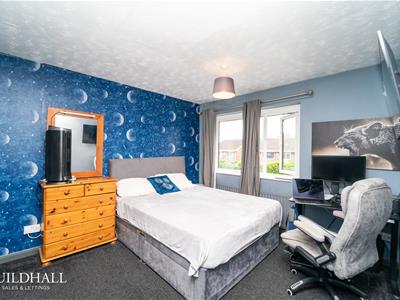
Upstairs are three further bedrooms, including two generously sized doubles, alongside a contemporary family bathroom.
Externally, the property benefits from a driveway providing off-road parking for two large vehicles, together with a low-maintenance rear garden enjoying open views.
The location is particularly appealing, with three primary schools, two high schools and Preston College all nearby, making this an excellent educational catchment area. Supermarkets and local amenities are within walking distance, while parks, green spaces and the local hospital are also close by.
The property has been carefully maintained throughout the current ownership, with the boiler serviced annually. Further benefits include double glazing, damp-proofing measures supporting heating efficiency and a good EPC rating.
There is also the option to discuss including certain furniture and white goods within the sale for an agreed additional cost, should this be of interest to prospective purchasers.
To comply with the Money Laundering, Terrorist Financing and Transfer of Funds (Information on the Payer) Regulations 2017, when an offer is accepted, all legal purchasers will be required to complete an anti-money laundering and ID check. Our partner, Thirdfort, will carry out the initial checks on our behalf. The individual cost is £75 inclusive of VAT and will be charged
Ground Floor
Kitchen
2.33 x 3.03 (7'7" x 9'11")
Lounge
3.33 x 5.67 (10'11" x 18'7")
Reception Room Two
3.36 x 2.59 (11'0" x 8'5")
Bathroom
2.13m x 1.22m (7'34 x 4'73)
Bedroom Four
5.18m x 2.13m (17'76 x 7'62)
First Floor
Bedroom One
2.96 x 3.35 (9'8" x 10'11")
Bedroom Two
3.33 x 3.19 (10'11" x 10'5")
Bedroom Three
2.41 x 2.39 (7'10" x 7'10" )
Bathroom
2.13m x 1.83m (7'72 x 6'60)
Energy Efficiency and Environmental Impact
Although these particulars are thought to be materially correct their accuracy cannot be guaranteed and they do not form part of any contract.
Property data and search facilities supplied by www.vebra.com