Fletcher and Company (Smartmove Derbyshire Ltd T/A)
Tel: 01283 241 500
3 The Boardwalk
Mercia Marina
Findern Lane
Willington
DE65 6DW
Church Close, Willington
Offers Over £260,000
3 Bedroom House - Semi-Detached
- No Upward Chain
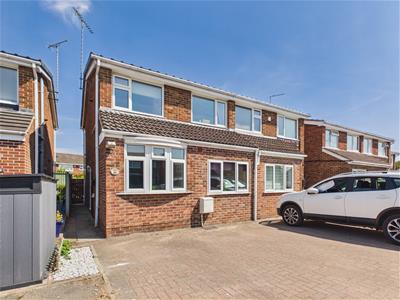
- Three Bedroom, Semi-Detached Home in a Desirable Cul-de-Sac Setting
- Spacious Converted Garage Providing a Versatile Ground Floor Bedroom/Reception Room
- Ground Floor En-Suite Shower Room

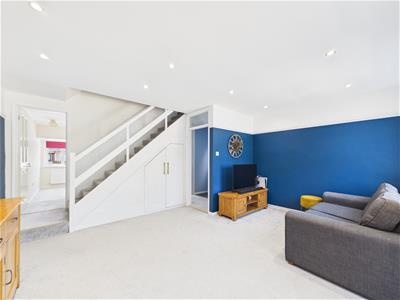
- Well-Proportioned Living Room with Useful Understairs Storage & Sliding Doors to the Conservatory
- Private East Facing Rear Garden
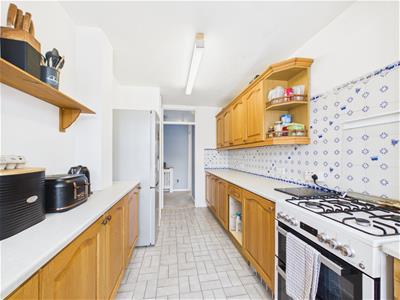
- Well-Appointed Kitchen with Bay Window, Pantry Cupboard & Space for Freestanding Appliances
- Two Generous Double Bedrooms plus a Further Well-Proportioned Third Bedroom
- Family Bathroom with Bath, Separate Electric Shower & Useful Airing Cupboard Housing the Worcester Boiler
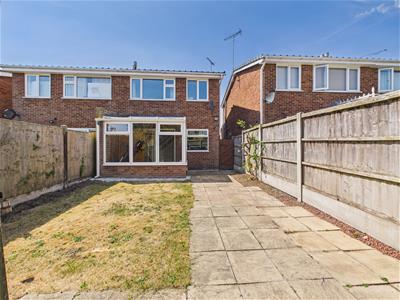
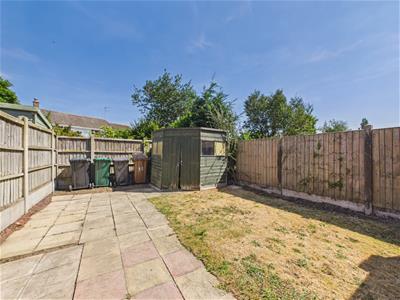
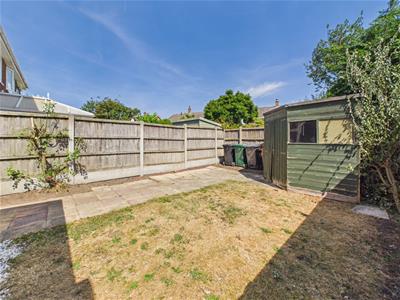
- Excellent Outdoor Space with Substantial Patio, Lawned Area, Gravel Borders, Substantial Timber Shed & Side Access
No Onward Chain – A well-presented and versatile three-bedroom semi-detached home, ideally positioned within a quiet and established cul-de-sac. The property benefits from a private east-facing rear garden, backing directly onto The Little Park, making it an appealing choice for families and those seeking a peaceful setting.
The property offers well-proportioned and flexible accommodation arranged over two floors, making it an ideal home for a range of buyers. The ground floor provides a welcoming living environment, complemented by the converted former garage, which has created an excellent additional reception room or potential ground floor bedroom. This versatile space also benefits from its own en-suite facilities, offering a variety of possibilities depending on the purchaser’s requirements.
Externally, the property boasts a particularly attractive private rear garden, enjoying an east-facing aspect and a pleasant outlook over The Little Park. The garden provides a good degree of privacy and offers an excellent space for outdoor entertaining, relaxing or family use.
Ideally situated for access to a range of local amenities, schools and everyday conveniences, the property combines comfortable and adaptable accommodation with a convenient location and impressive outdoor space. With its flexible layout, additional en-suite accommodation and desirable cul-de-sac setting, this is a home that is well worth viewing to fully appreciate what it has to offer.
The Location
Set in a peaceful and sought-after part of Willington, this property enjoys a private position off a quiet driveway. Willington is a popular village offering a good range of amenities, including a primary school, railway station, cafés, pubs, restaurants, green spaces and scenic canal walks.
The property is also well positioned for commuters, with easy access to the A38 and A50, providing convenient links to Derby, Burton upon Trent, Nottingham and surrounding areas.
Accommodation
Ground Floor
Entrance Hall
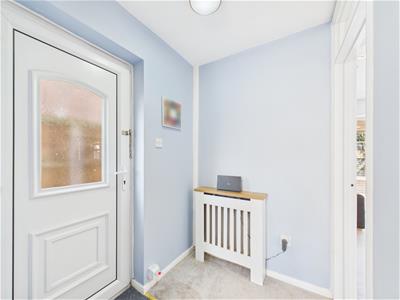 1.73 x 1.44 (5'8" x 4'8")A welcoming entrance hall with grey fitted carpet, blue painted walls and radiator with decorative cover. The hall benefits from a Wi-Fi connection, BT Openreach connection and fitted mat, with stairs rising to the first floor.
Living Room
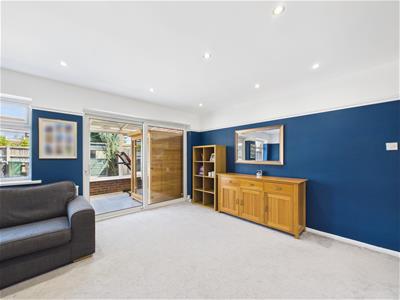 4.80 x 3.67 (15'8" x 12'0")A comfortable and well-presented reception room featuring grey carpet and navy blue painted walls. The room benefits from a telephone connection, useful fitted cupboards beneath the stairs, ceiling spotlights and radiator. Sliding doors provide access into the conservatory, creating a natural flow between the living and garden facing spaces.
Kitchen
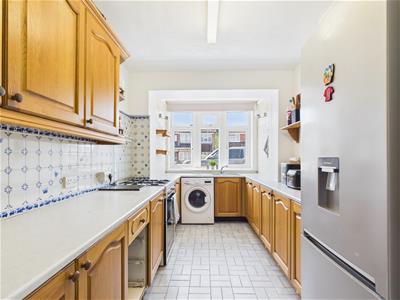 4.75 x 2.21 (15'7" x 7'3")Positioned to the front of the property, the kitchen features tiled flooring, white painted walls and a generous sized bay window providing an excellent source of natural light. There are a range of wooden wall and base units with cream work surfaces over, incorporating a one and a half bowl stainless steel sink with mixer tap. The kitchen provides a four ring gas cooker, space for a freestanding fridge freezer and utility appliance, together with a particularly useful pantry cupboard. The room is finished with a central light fitting and two wall lights.
Conservatory
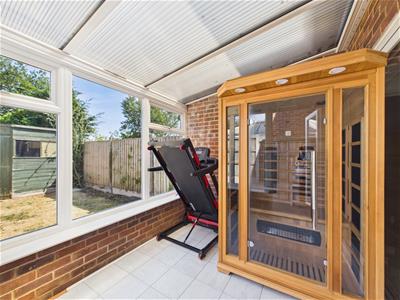
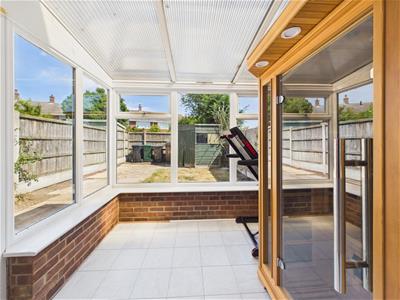 2.92 x 2.26 (9'6" x 7'4")A generous conservatory providing valuable additional living space, with tiled flooring, light fitting and French doors opening directly onto the rear garden.
Ground Floor Bedroom/Reception Room
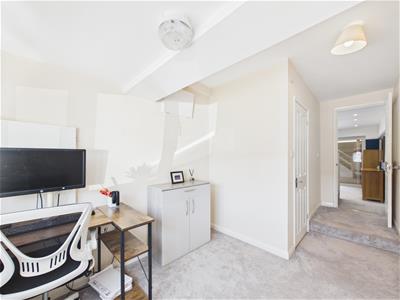
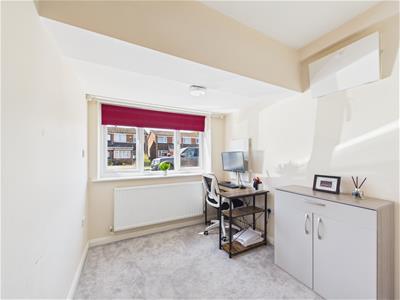 2.54 x 2.24 (8'3" x 7'4")Originally the garage, this versatile converted room offers excellent flexibility and could be utilised as a downstairs bedroom, home office, family room or additional reception space. Featuring continuous grey carpet, neutral décor, a front-aspect window, two light fittings and radiator. A door leads directly into the en-suite shower room, while the consumer unit is also housed within the room.
En-Suite Shower Room
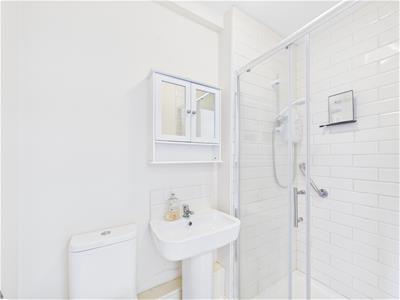 2.12 x 1.18 (6'11" x 3'10")Neutrally decorated and fitted with tiled flooring, comprising WC with push button flush, wash basin with mixer tap and electric shower with tiled surround. Further benefits include a chrome heated towel radiator, extractor fan and ceiling light.
First Floor Landing
2.83 x 1.79 (9'3" x 5'10")The staircase and landing continue with grey carpeting and neutral décor. The landing features ceiling spotlights, loft hatch and doors leading to all three bedrooms and the family bathroom.
Bedroom One
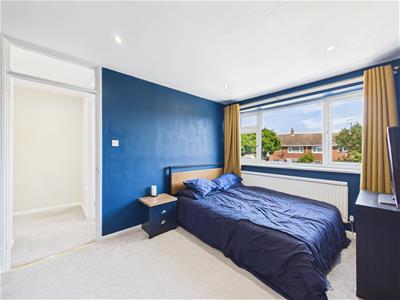
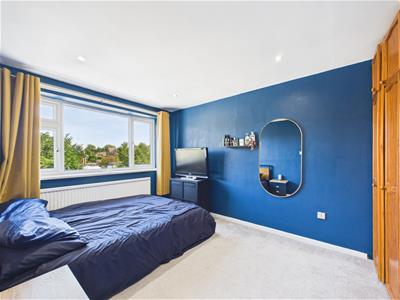 3.58 x 2.92 (11'8" x 9'6")A spacious double bedroom positioned to the rear of the property, featuring grey carpet, navy blue painted walls and a generous sized rear aspect window overlooking the garden and beyond. The room benefits from a fitted wardrobe with wooden doors and radiator.
Bedroom Two
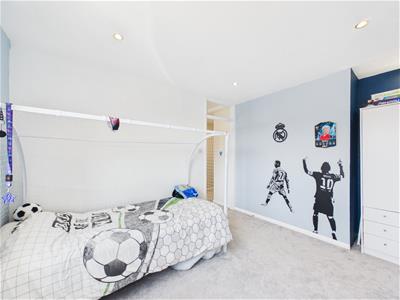 3.53 x 2.83 (11'6" x 9'3")A well-proportioned double bedroom positioned to the front of the property, with a large front aspect window, white painted walls, soft neutral décor, ceiling spotlights and radiator. There is ample space for a freestanding wardrobe.
Bedroom Three
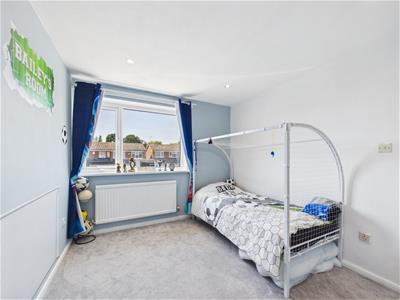
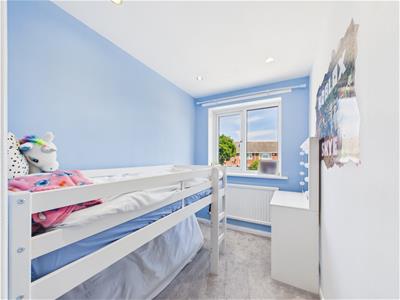 2.56 x 1.82 (8'4" x 5'11")A charming third bedroom overlooking the rear garden, currently arranged as a single bedroom. The room features grey carpet, soft blue painted walls, ceiling spotlights, rear aspect window and radiator.
Family Bathroom
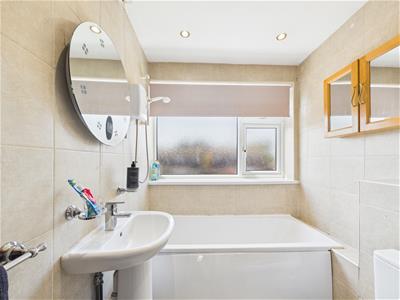 1.82 x 1.77 (5'11" x 5'9")A well-appointed family bathroom, fully tiled in cream and comprising a panelled bath with separate hot and cold taps and electric shower over, wash basin with mixer tap and WC. Further features include a chrome heated towel radiator, fitted mirror, extractor fan, ceiling spotlights and a large privacy window. An airing cupboard houses the Worcester boiler.
Rear Garden
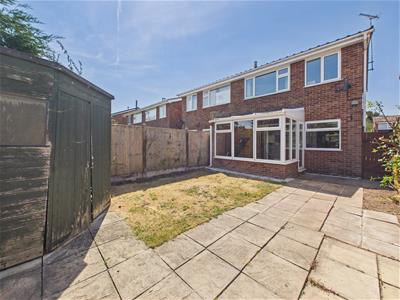
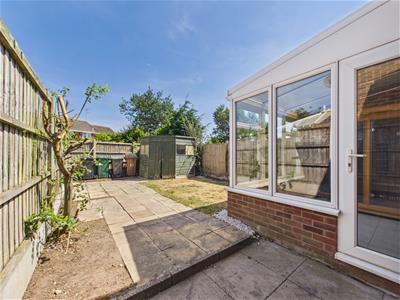 The private east facing rear garden provides an attractive outdoor space and backs directly onto The Little Park, creating a pleasant outlook and sense of privacy. The garden is predominantly paved with a smaller section of lawn, gravel borders and a large timber shed. Side access further enhances practicality.
Council Tax Band B
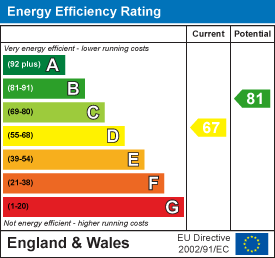
Energy Efficiency and Environmental Impact
Although these particulars are thought to be materially correct their accuracy cannot be guaranteed and they do not form part of any contract.
Property data and search facilities supplied by www.vebra.com