.png)
Weston Road, Southend-On-Sea
£225,000
2 Bedroom Flat - Ground Floor
- Stylish Ground Floor Apartment
- Two Generous Double Bedrooms
- Private Rear Garden
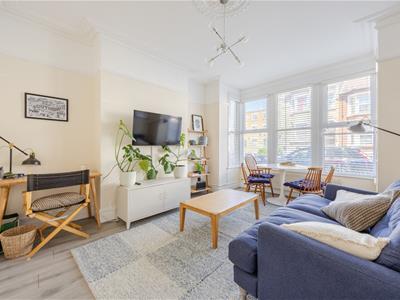
- Bay Fronted Lounge Filled with Natural Light
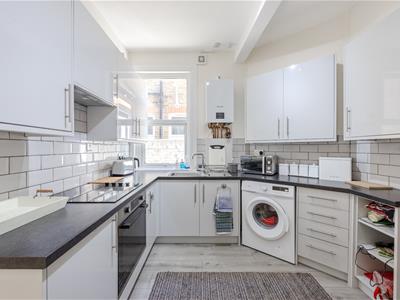
- Modern Kitchen with Ample Storage
- Contemporary Three Piece Bathroom
- Direct Garden Access from Both Bedrooms
- Beautifully Presented Throughout
- Close to Southend City Centre and The Seafront
- Excellent Access to Mainline Stations and Transport Links
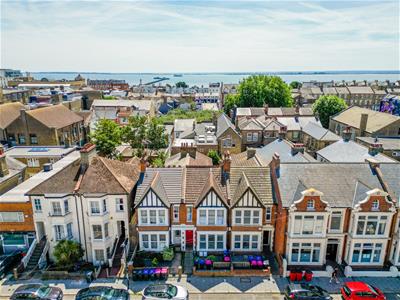
Home Estate Agents are delighted to offer for sale this stylish two bedroom ground floor apartment, perfectly positioned on the popular Weston Road and benefiting from spacious accommodation, a private rear garden and an excellent location close to Southend City Centre and the seafront.
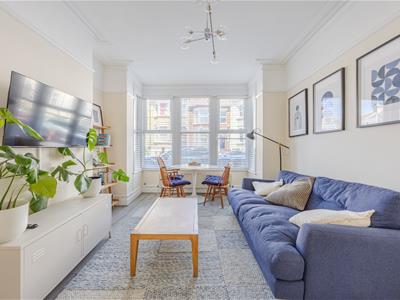
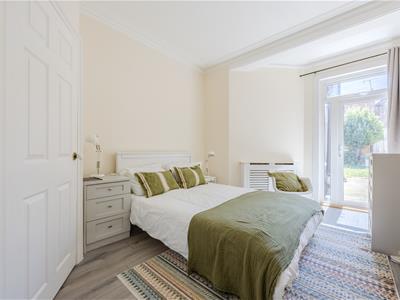
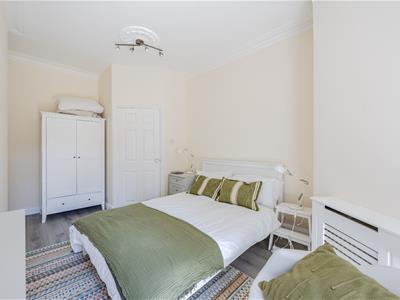
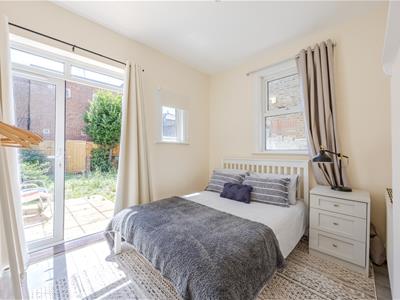
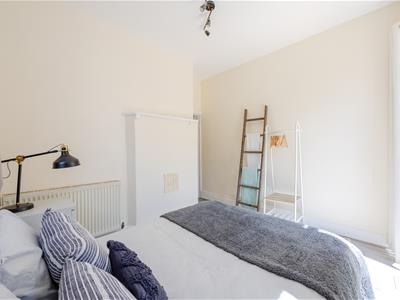
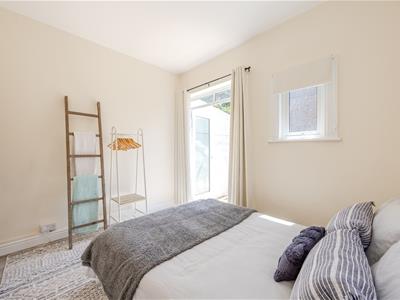
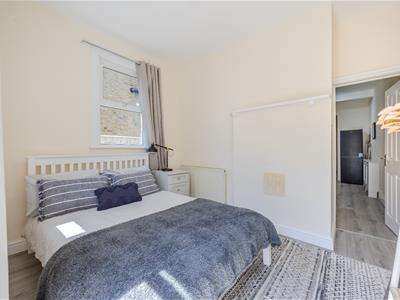
Beautifully presented throughout, this attractive home is ideal for first time buyers, downsizers or investors alike. The accommodation begins with a bright and spacious bay-fronted lounge, offering an inviting space to relax and entertain. There are two generous double bedrooms, with the principal bedroom providing access to the side return of the garden, whilst the second bedroom enjoys double doors opening directly onto the private rear garden, creating a wonderful indoor and outdoor connection.
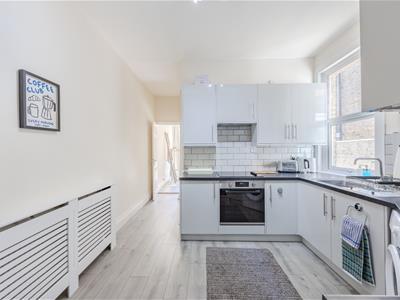
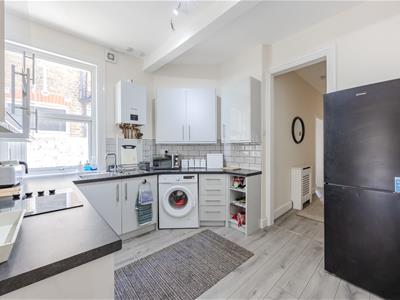
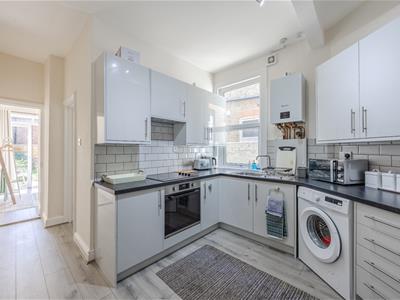
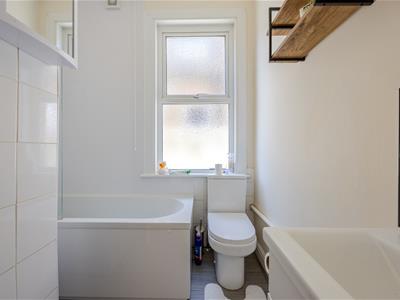
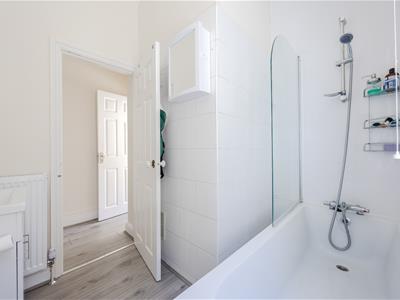
The property also benefits from a modern fitted kitchen with ample storage and workspace, together with a contemporary three piece bathroom, making this a home ready to move straight into.
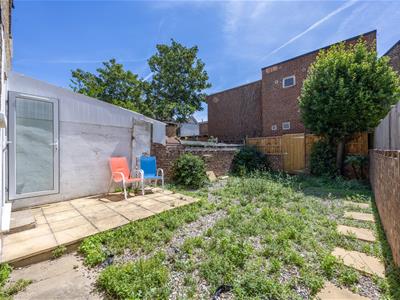
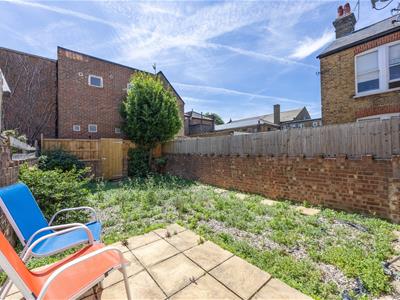
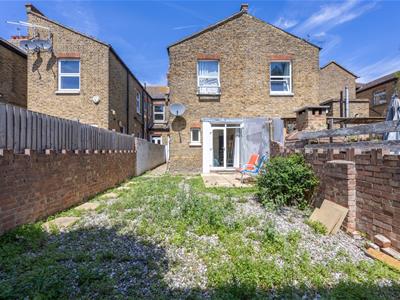
Externally, the private rear garden provides an excellent outdoor space with plenty of room for entertaining, relaxing or gardening.
Weston Road is ideally located within easy reach of Southend City Centre, offering an excellent selection of shops, cafés, restaurants and leisure facilities. The seafront, beaches and famous pier are all nearby, while Southend Central, Southend Victoria and Westcliff railway stations provide direct services into London, making the property ideal for commuters. The area also offers convenient access to local parks, schools and major road links including the A127 and A13.
Accommodation Comprises
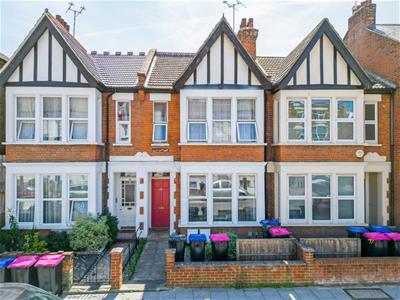
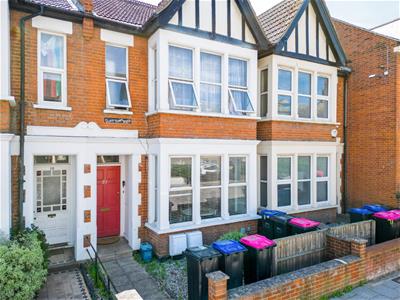
The property commences with a communal front garden with a paved pathway leading to the storm porch with ceiling light and wooden communal entrance door leading into:
Communal Hallway
Mat well and laminate flooring, skirting, ceiling light, coved cornice. Private entrance door into:
Lounge
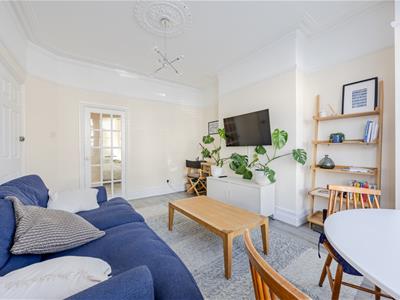
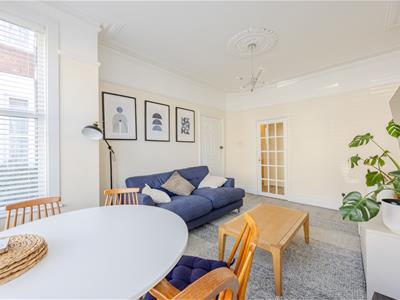
4.60m x 3.58m (15'1 x 11'9)Wood effect laminate flooring, skirting, picture rail, coved cornice, ceiling rose with light, double glazed boxed bay window to front aspect, radiator. Door with glass panels leading to:
Inner Hallway
Laminate flooring, skirting, spotlighting, storage cupboard, radiator. Doors to:
Bedroom One
4.98m x 2.79m (16'4 x 9'2)Laminate flooring, skirting, coved cornice, ceiling rose with light, double glazed patio door leading to the garden, radiator.
Kitchen
3.25m x 2.97m (10'8 x 9'9)Wood effect laminate flooring, skirting, ceiling light, extractor fan, double glazed window to the side aspect. radiator. The kitchen is fitted to include a range of base units with rolled edge worksurface, tiled splashback, inset sink with drainer and mixer tap, matching eye level wall mounted units, space and plumbing for a washing machine, space for a fridge freezer, GloWorm combi boiler, integrated oven with a four ring induction hob and extractor over. Doors to:
Bedroom Two
3.12m x 2.97m (10'3 x 9'9)Wood effect laminate flooring, skirting, ceiling light, double glazed window to the side and rear aspect, double glazed French doors leading to the garden, radiator.
Bathroom
2.34m x 2.01m (7'8 x 6'7)Wood effect laminate flooring, skirting, part tiled walls, double glazed obscure window to the side aspect, extractor fan, ceiling light, wash hand basin with mixer tap and storage beneath, panelled bath with shower attachment, radiator.
Externally
Rear Garden
South facing rear garden commences with a paved patio and the remainder being laid with stone shingles, gate leading to the communal alleyway.
Lease Information
Lease: New 99 yr lease to be granted
Ground Rent: £1
Service Charge: £0
Please note this lease information has been provided by the vendor and we have not substantiated it with solicitors.
Energy Efficiency and Environmental Impact

Although these particulars are thought to be materially correct their accuracy cannot be guaranteed and they do not form part of any contract.
Property data and search facilities supplied by www.vebra.com