
North Muskham Prebend
Church Street
Southwell
Nottinghamshire
NG25 0HQ
Main Street, Bleasby, Nottingham
£895,000 Sold (STC)
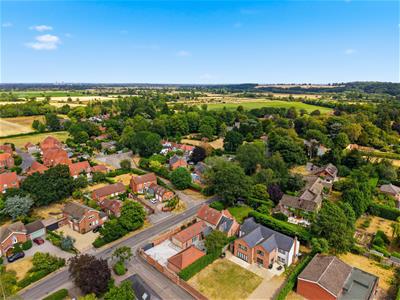
4 Bedroom House - Detached
- Stunning 4/5 bedroom home in Bleasby, dating back to the 1800s
- Extended in 2013 to create a very spacious family home at over 3100 sq ft
- An abundance of flexible living space
- Modernised throughout with triple glazing
- Open-plan family kitchen, dining, living space
- Triple garage with plenty of private parking
- Fully landscaped south facing garden
- Minster school catchment
- Village location within a 5 minute walk to the local train station
What would family life look like if everyone had space to make their own? Space to work, play, retreat and come together. Dale House provides just that.
Dating back to the 1800s, it has been thoughtfully extended for modern family life. A generous ground-floor extension and a second-floor conversion, completed in 2013, have created exceptional space while retaining original character.
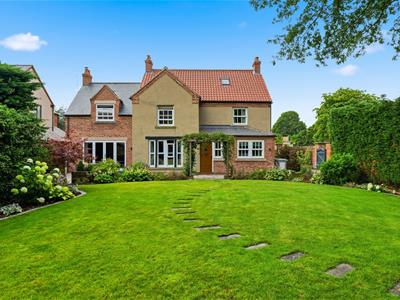
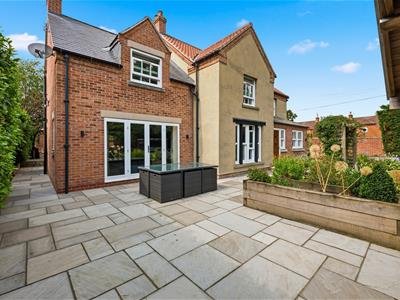
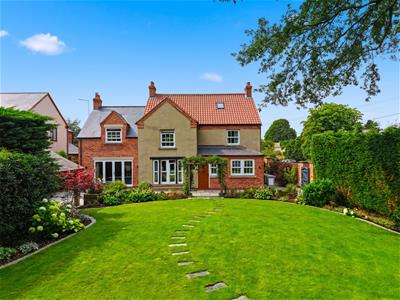
At it's heart, the original house remains. Character beams in the music room and the shape of the original building, best appreciated from the rear garden, offer reminders of where it all began. Yet you will find all the comforts of contemporary living, including underfloor heating and triple glazing throughout.
The extension has transformed the way the house is lived in. Mornings begin around the kitchen island, homework is tackled at the table and everyone comes back together at the end of the day. Sunday lunches stretch into the afternoon. Friends gather long after dinner has finished. Birthday parties. Christmas mornings. Everyday moments that become lasting memories.
Family life at Dale House is not confined to one room. The open-plan extension brings everyone together, while other spaces provide room to focus, relax or enjoy time alone. Two rooms are currently used as studies, though they could become a playroom, snug, gym or formal dining room.
Upstairs, the master bedroom leaves a lasting impression, with its cathedral ceiling and beautifully finished ensuite. There are three further bedrooms and a family bathroom and stairs up to the second floor, where a generous bedroom with ensuite offers the perfect retreat for an older child or guests.
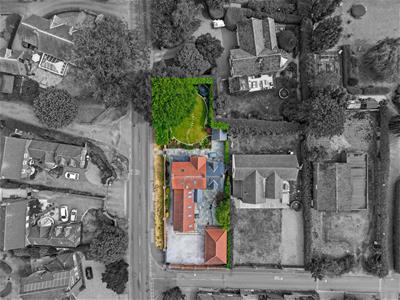
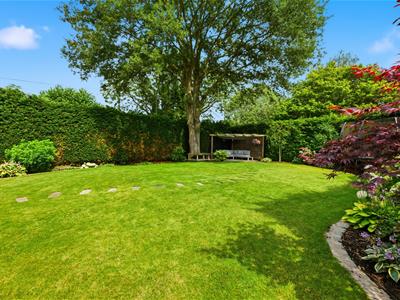
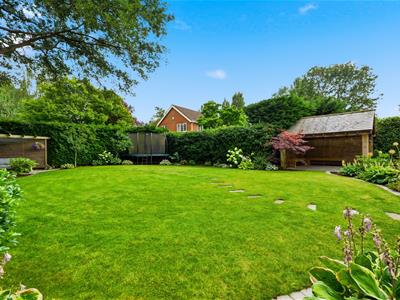
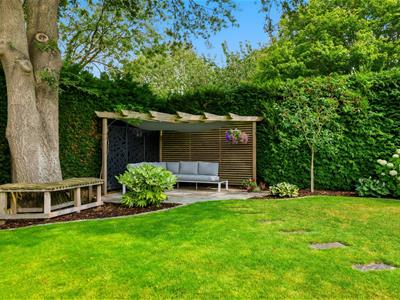
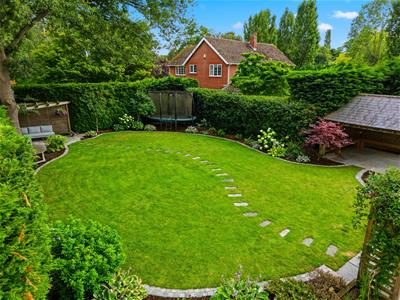
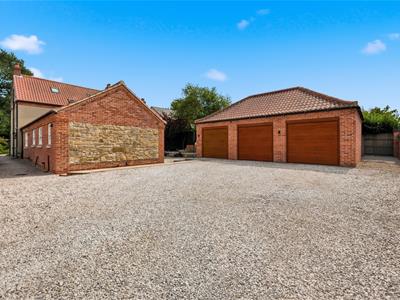
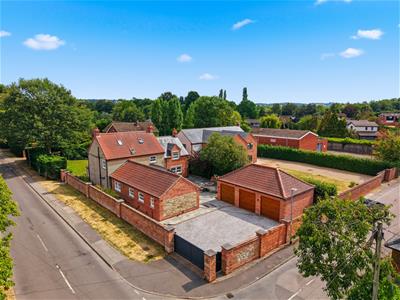
Outside, a triple garage, generous parking and patio lead to an enclosed rear garden framed by mature hedging and trees, with a covered dining and seating area.
A large family home. A village with a strong sense of community. A place where everyone has space to grow. Could Dale House be the next the next chapter for your family?
Frontage
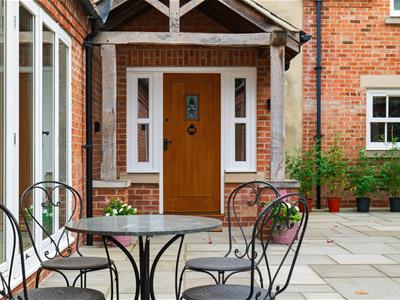
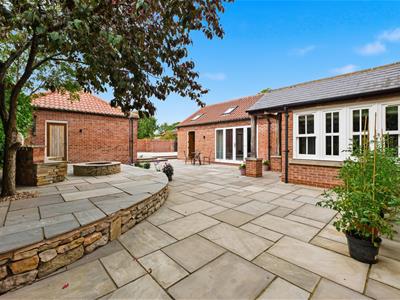
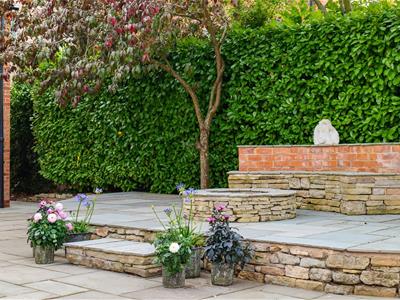
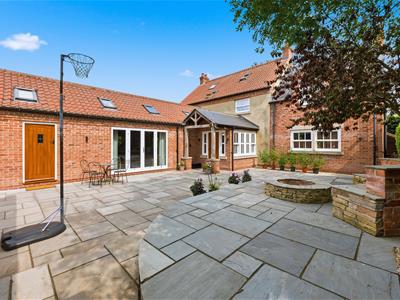
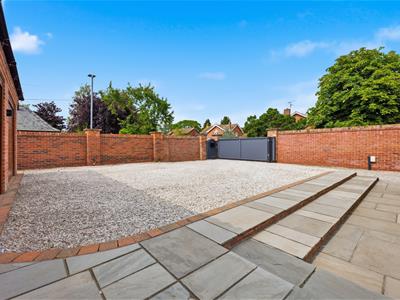
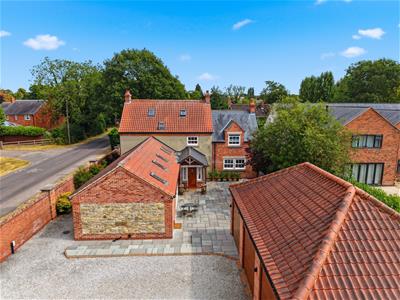
Electric gates open onto a large gravelled driveway, which extends to the triple garage (8.5m x 5.5m) with electric up-and-over doors. Stone steps lead to a spacious stone patio, with a fire pit and seating area, and continue to the front door beneath an attractive oak porch. Access is available to both sides of the property, leading to the rear garden.
Entrance Hall/Music Room 5.9m x 3.3m
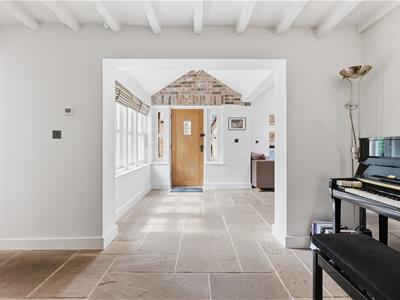
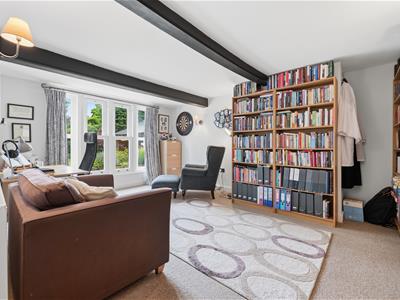
The entrance hall makes a wonderful first impression, with a wall of side-facing windows and cathedral ceiling that enhances the sense of light and space. A beautiful stone floor leads into the original part of the house, which is currently arranged as a music room and homework space. Rich in character, this welcoming area boasts an attractive beamed ceiling. An open walkway leads through to the sitting room.
Kitchen/Dining 9.8m x 4.8m
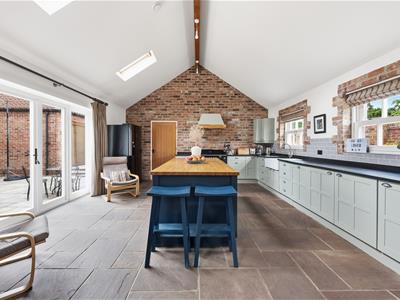
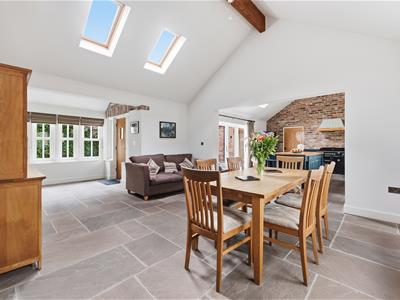
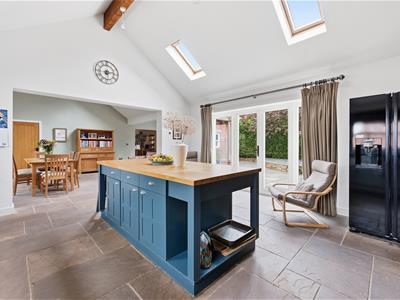
A beautifully bright and airy space with a cathedral ceiling that creates an exceptional sense of grandeur and openness. Flooded with natural light from four side windows, two Velux windows and French doors that open onto the front patio. This stunning room effortlessly blends indoor and outdoor living, making it perfect for both relaxing and entertaining.
Kitchen 5.3m x 4.8m
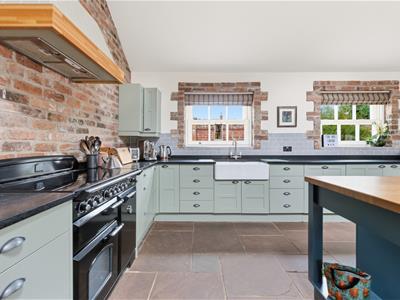
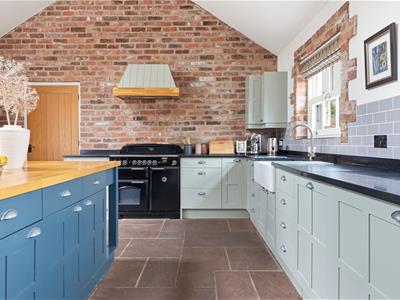
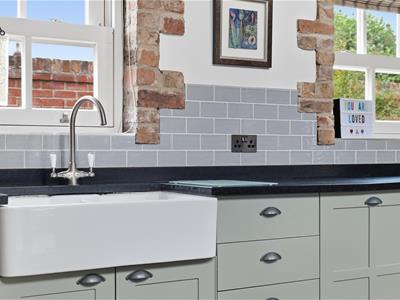
The kitchen combines character with contemporary style, featuring an exposed brick wall and beautifully detailed window surrounds. The cabinets are complemented by black worktops, creating a sophisticated yet highly practical workspace. A Classic 100 range cooker with an induction hob and extractor hood forms the centrepiece of the kitchen, while a traditional double Belfast sink and integrated dishwasher provide everyday practicality. There is also a dedicated space for an American-style fridge freezer. At the heart of the room is a central island with a solid wooden worktop, offering extensive storage and a breakfast bar, perfect for casual dining and entertaining. A door leads conveniently through to the utility room.
Dining Room 4.8m x 4.1m
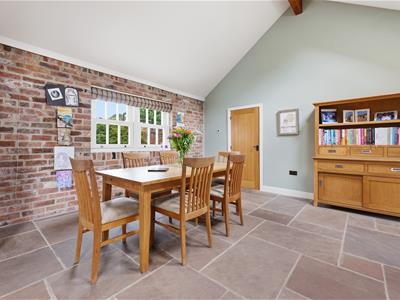
Featuring an attractive stone floor and a characterful exposed brick feature wall, the dining room offers both charm and practicality. With side-facing window and a door to the plant room.
Utility Room 3.4m x 1.6m
The utility room has a high ceiling with a Velux window, a stone floor, part-tiled walls and a door opening onto the patio. It is fitted with a range of wall and floor cabinets and a Belfast sink. A door leads to the washroom (1.6m x 1.2m), which is fitted with a WC, sink and a window to the side of the property.
Sitting room 6.5m x 4.5m
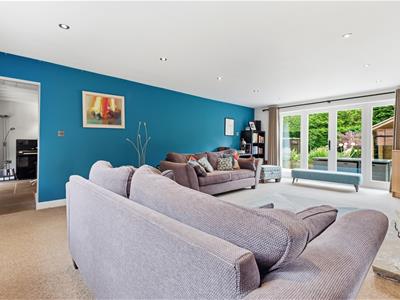
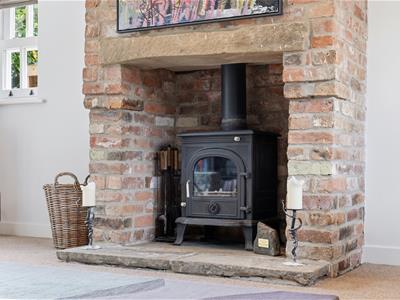
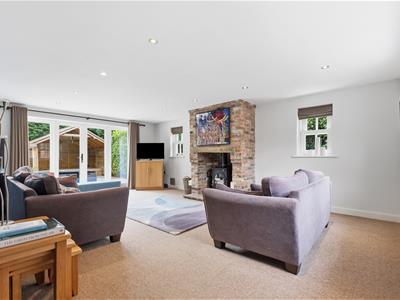
The sitting room is a light and welcoming space, with windows to the front and side and French doors opening onto the patio and garden. An exposed brick fireplace with a stone lintel, flagstone hearth and cast iron log burner provides an attractive focal point and a cosy setting during the cooler months.
Rear hallway
With a door to the garden as well as doors to the study, den, WC and plant room. With stairs up to first floor.
Playroom/Study 4.9m x 3.3m
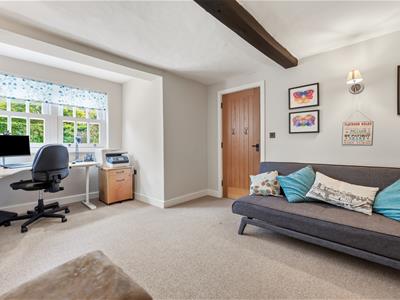
Currently used as a playroom and home office, this versatile room enjoys views over the garden through two windows to the rear and a further window to the side, providing plenty of natural light throughout the day.
Study 5m x 3.8m
The study is a bright room with four large windows overlooking the rear garden, providing plenty of natural light and an attractive outlook.
Boot room/Plant room 2.9m x 2.4m
The boot room/plant room provides practical storage for coats and shoes and houses the boiler, hot water tank, and the property's CCTV screens and control system. The room has a stone floor, with a brick step and door leading into the kitchen.
Stairs to first floor
With Velux window over the stairs up to the landing (5.9m (max) x 1.7m (max)). Doors off to bedrooms, study and bathroom. Door to shelved linen cupboard.
Master bedroom 4.6m x 4.5m
A spacious room with a cathedral ceiling and a sliding sash window overlooking the rear garden. A large walk-in wardrobe provides generous storage, with a door leading through to the en suite bathroom.
Ensuite 3.1m x 1.6m
The en suite is fitted with a corner shower, WC, wash hand basin and heated towel rail, with part-tiled walls and an obscured glass window to the rear providing natural light.
Bedroom 4m x 3.7m
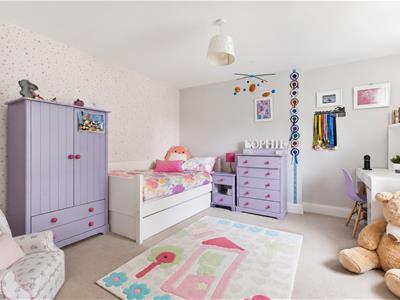
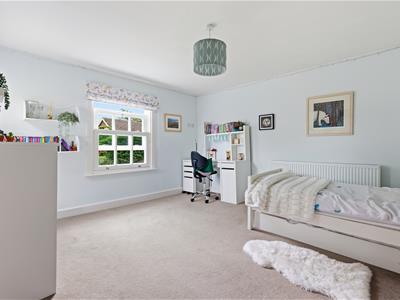
Double bedroom with windows to rear and side.
Bedroom 3.5m x 3.5m
Double bedroom with window overlooking the rear garden.
Dressing Room/bedroom 3.7m x 2.8m
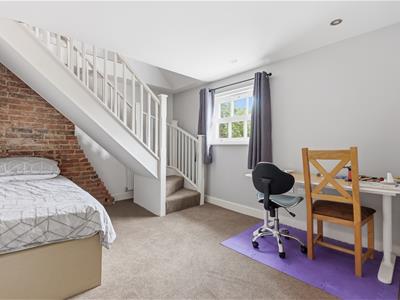
A versatile room with window overlooking the front of the property and stairs leading to the second floor, making it ideal as a decadent dressing room to the fourth bedroom or equally well suited as a guest bedroom.
Family bathroom 2.9m x 2.5m
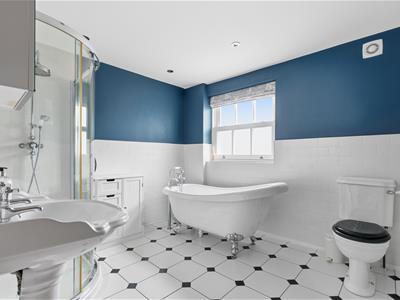
Fitted with a freestanding claw-foot bath, corner shower, WC, sink and heated towel rail. With monochrome tiled floor, complemented by metro-tiled walls.
Stairs to second floor
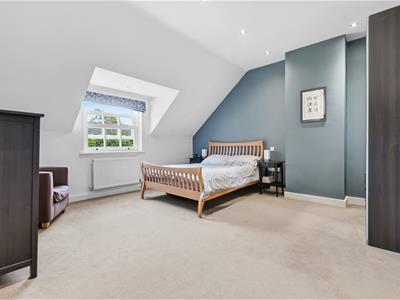
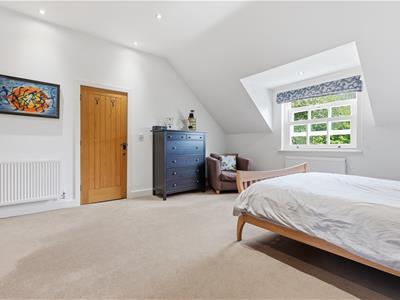
Bedroom 6.5m x 4m
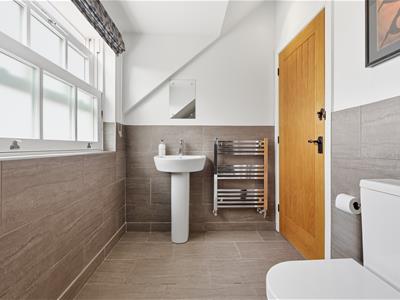
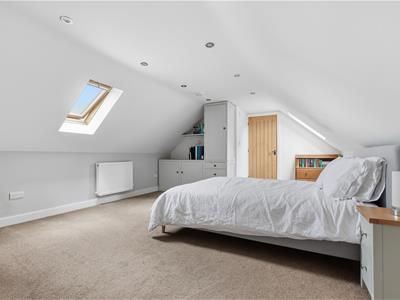
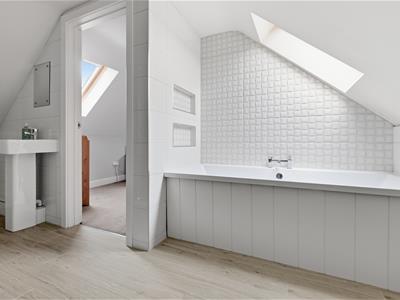
A spacious room with 2 velux windows and a door to the ensuite. Inbuilt wardrobe and shelving. With door to the ensuite (4m x 2.7m (max), fitted with a bath with central taps, shower, toilet, sink and heated towel rail. With tiled floor and walls and two Velux windows.
Garden
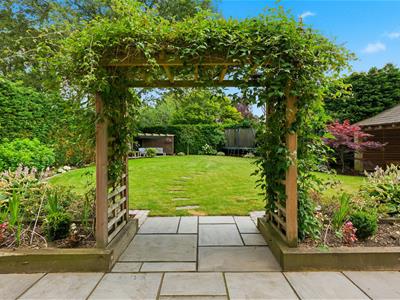
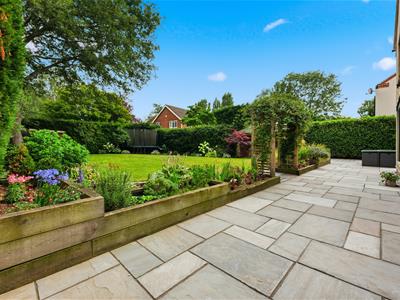
The beautifully landscaped south-easterly facing garden is a true highlight, offering a wonderful sense of privacy. A generous, beautifully maintained lawn is fully enclosed by established hedging and majestic mature trees, with attractive planted borders bursting with colourful alliums, hydrangeas and an array of seasonal planting. A spacious stone patio extends across the full width of the house, providing the perfect setting for outdoor entertaining. An impressive oak-framed covered seating and dining area allows you to enjoy al fresco living whatever the weather. Raised railway sleeper beds add both structure and character, and a charming archway frames the pathway onto the lawn, creating a lovely cottage garden feel. Whether entertaining on the patio, dining beneath the oak-framed shelter or simply enjoying the ever-changing planting, this is a garden that invites you to spend time outdoors.

Energy Efficiency and Environmental Impact
Although these particulars are thought to be materially correct their accuracy cannot be guaranteed and they do not form part of any contract.
Property data and search facilities supplied by www.vebra.com