
The Studio
Queen Street
Belper
Derbyshire
DE56 1NR
Whitemoor Lane, Belper
£395,000 Sold (STC)
5 Bedroom House - Semi-Detached
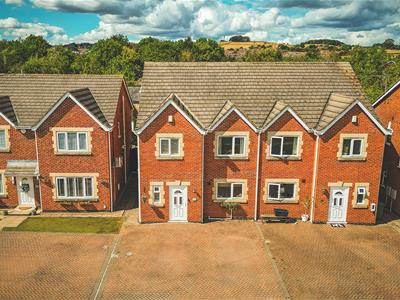
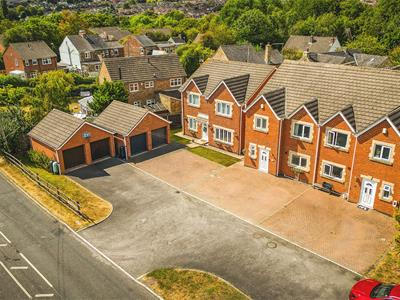
A generously proportioned and individually styled modern semi detached family home, situated in an exclusive cul de sac, close to local amenities. The open plan living accommodation offers versatile five bedrooms over three storeys. Generous car parking, sunny rear garden and garage. Viewing is strongly advised.
The beautifully presented three storey modern accommodation offers a spacious entrance hallway with a stylish guest WC, generous dining kitchen, well equipped with a quality range of units and French doors open into naturally light lounge diner, which stretches across the rear of the property with a log burning stove and French doors opening onto the garden. To the first floor there are three double bedrooms (principal with a newly updated en-suite shower room and built-in wardrobes). To the second floor there is a 21' bedroom, which could be used as a child's play room or large hobby room and bedroom five, currently used has a home gym.
Benefitting from UPVC double glazed windows and doors, gas central heating fired by an Ideal combi boiler and security alarm system.
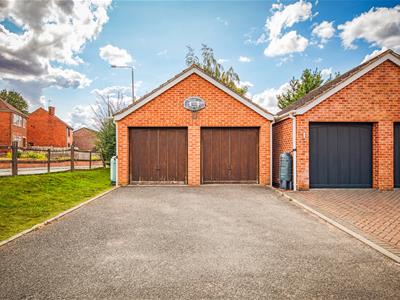
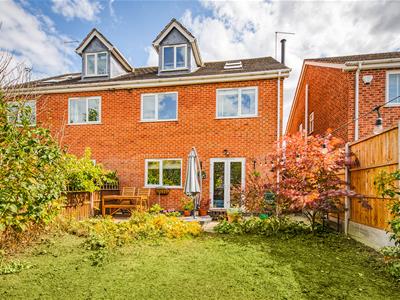
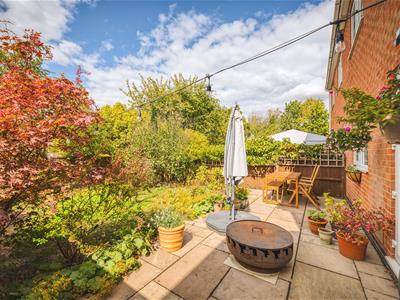
To the front of the property is a block paved driveway providing car parking for several vehicles and a single garage. The rear garden is laid to lawn with mature trees, shrubs and flowering plants to the borders. A sunny patio area enjoys a westerly aspect, perfect for alfresco dining.
Whitemoor is a popular area of Belper, close to schools, local shops, bus routes and Belper with its busy railway station, excellent schools, shopping, bars restaurants and leisure facilities. Belper has easy access to Derby and Nottingham via major road links ie A38, M1 and A6, which provides the gateway to the stunning Peak District and Derbyshire Dales.
ACCOMMODATION
A UPVC entrance door allows access.
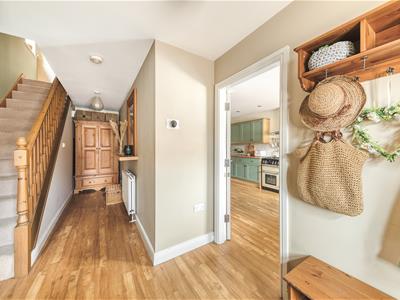
ENTRANCE HALLWAY
Having Karndean oak effect flooring, a range of coat hanging and shoe storage, radiator and oak stairs climb to the first floor.
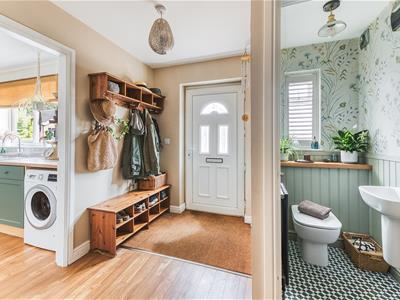
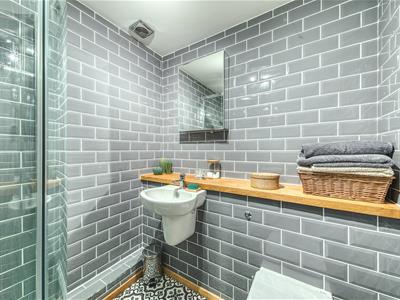
GUEST WC
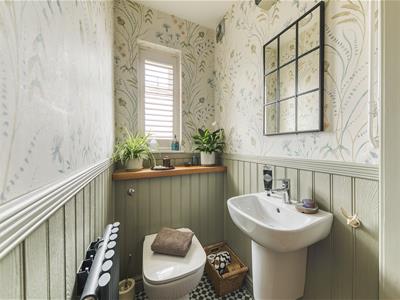
Newly refitted with a stylish close coupled WC and a wall mounted wash hand basin with decorative tongue and groove panelling, splash back tiling and oak shelf. There is an extractor fan, vertical radiator, UPVC double glazed window to the front, fitted with a shutter blind and patterned ceramic tiled flooring.
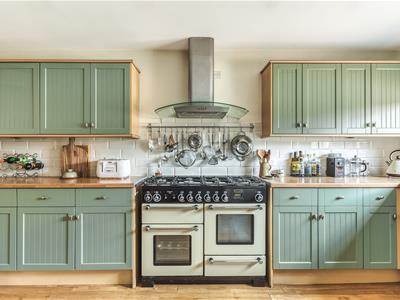
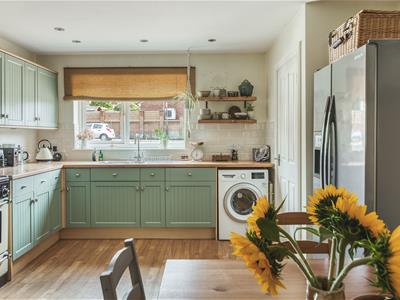
DINING KITCHEN
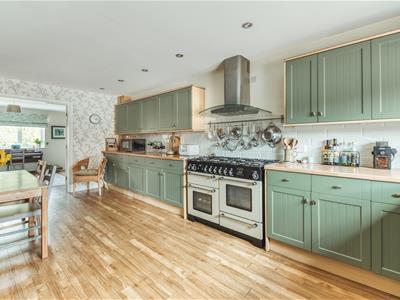
5.84m x 3.94m (19'2 x 12'11 )Comprehensively appointed with a quality range of sage coloured shaker style base cupboards, drawers and eye level units with wood block effect rolled top work surface over incorporating a one and a half bowl stainless steel sink drainer with mixer taps and splash back tiling. Integrated appliances include a dishwasher and extractor hood, plumbing for a washing machine, space for an American style fridge freezer and range cooker space with gas and electric connection. There is Karndean wood grain effect flooring, inset mood spot lighting, radiator and a UPVC double glazed window to the front elevation. French doors open into :
LOUNGE DINER
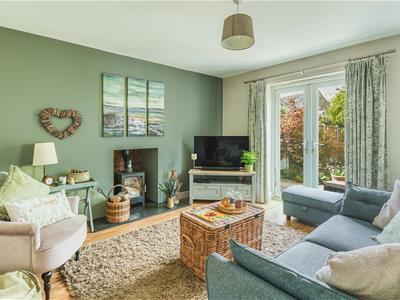
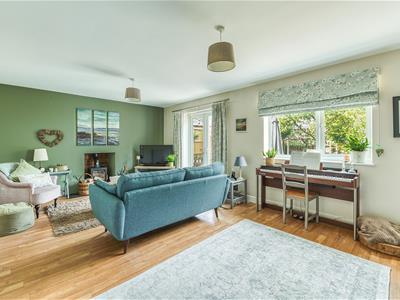
6.02m x 3.96m (19'9 x 13' )A naturally light and spacious room with a recessed fire place with a slate hearth and brick insert housing a log burning stove, TV aerial point, telephone point, column radiator, UPVC double glazed window overlooks the garden and a UPVC French doors allow access to the paved patio area. A useful under stairs cupboard provides an excellent storage facility.
TO THE FIRST FLOOR
GALLERY LANDING
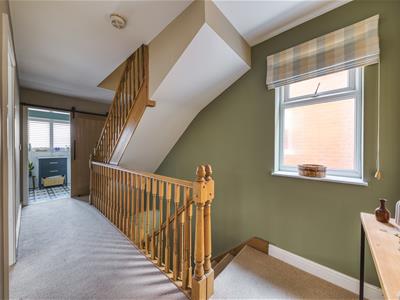
Having a UPVC window to the side elevation and a timber balustrade and stairs climb to the second floor.
BEDROOM ONE
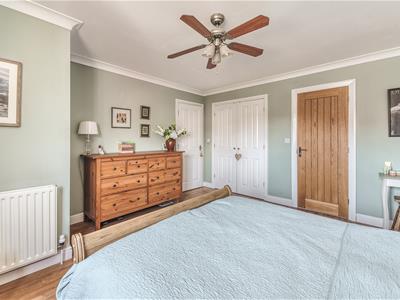
4.27m x 4.06m (14' x 13'4 )A generous room with oak effect Karndean flooring, radiator, coving, in-built triple wardrobe providing hanging and shelving and a UPVC double glazed window to the front elevation.
ENSUITE SHOWER ROOM
1.93m x 1.75m (6'4 x 5'9 )Beautifully appointed with a shower enclosure with a thermostatic shower, vanity wash hand basin and a low flush WC. There is complementary full tiling, ceramic tiled flooring, heated towel radiator, extractor fan ,illuminated mirror and shaver point.
BEDROOM TWO
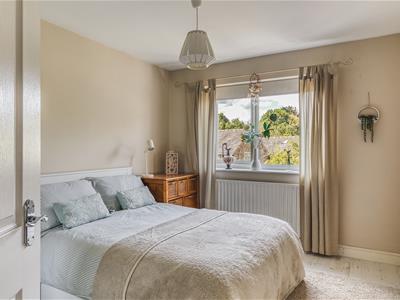
3.66m x 2.95m (12 x 9'8 )Having a UPVC double glazed window to the rear elevation. radiator and white wash effect wood grain flooring
BEDROOM THREE
2.95m x 3.66m extending to 4.78m (9'8 x 12 extenA double sized room currently used as a home office with UPVC double glazed window to the rear elevation and radiator.
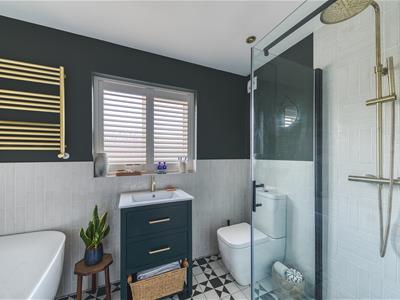
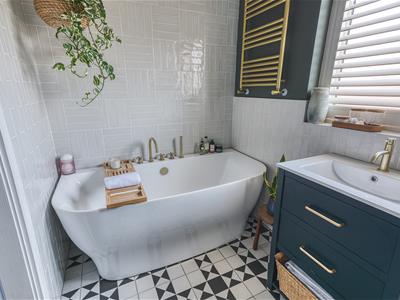
LUXURY FAMILY BATHRROM
2.72m x 1.80m (8'11 x 5'11)Newly updated with a stylish four piece suite comprising a shaped bath with mixer shower taps, shower enclosure with a thermostatic shower, close coupled WC and a vanity wash hand basin with complementary half tiling, heated towel radiator, extractor fan, UPVC double glazed window to the front elevation fitted with shutter blinds, ceramic patterned tiled flooring with under floor heating and a feature sliding barn style door.
TO THE SECOND FLOOR
LANDING
There is access to the well insulated roof void and an airing cupboard providing storage, housing the Ideal combi boiler (serving the domestic hot water and central heating system).
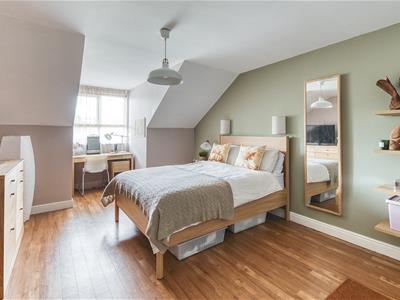
BEDROOM FOUR/ PLAY ROOM
6.40m ' x 3.63m' (21 ' x 11'11')A generous room with wood grain effect Karndean flooring, radiator, TV aerial point, his and hers reading lights and a dormer style UPVC double glazed window to the rear elevation.
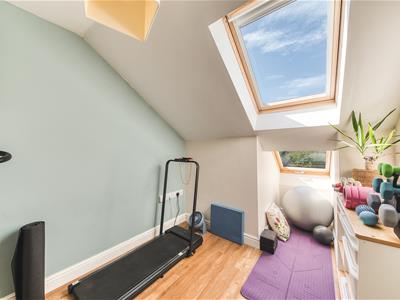
BEDROOM FIVE
2.69m x 2.26m (8'10 x 7'5 )Currently used as a home gym, there is Karndean flooring, radiator and two Velux skylight windows to the rear.
OUTSIDE
The property is set back from Whitemoor Lane. There is an outside tap and block paved drive providing off road parking for several vehicles and a single garage. A path to the side leads through a secure wooden gate to the rear enclose garden.
GARAGE
5.03m x 2.54m (16'6 x 8'4 )Having an up and over door.
GARDEN
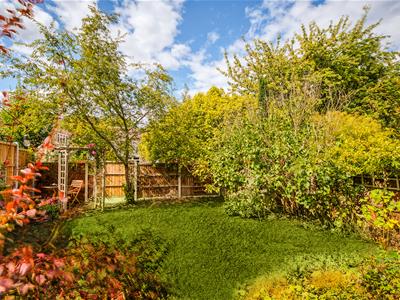
The fully enclosed garden is laid to lawn with matrure hedging, trees, shrubs and flowering plants to the borders. There is a timber arbour, lighting and a sunny paved patio, perfect for alfresco dining and entertaining.

Energy Efficiency and Environmental Impact
Although these particulars are thought to be materially correct their accuracy cannot be guaranteed and they do not form part of any contract.
Property data and search facilities supplied by www.vebra.com