
21 - 22 Warwick Row
Coventry
Warwickshire
CV1 1ET
Astoria Drive, Bannerbrook Park, Coventry
Offers In Excess Of £290,000
3 Bedroom House - Semi-Detached
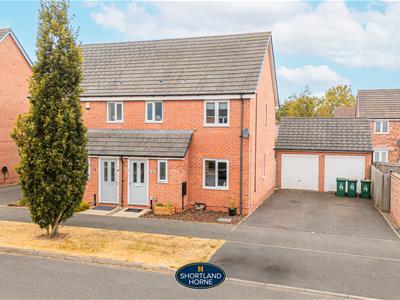
Shortland Horne are pleased to offer for sale this well-presented three-bedroom semi-detached home, situated within the popular Bannerbrook development and providing an excellent opportunity for first-time buyers, young families or those looking for a modern home in a convenient location.
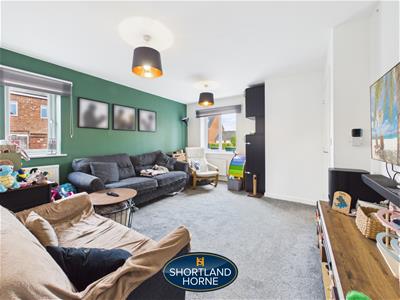
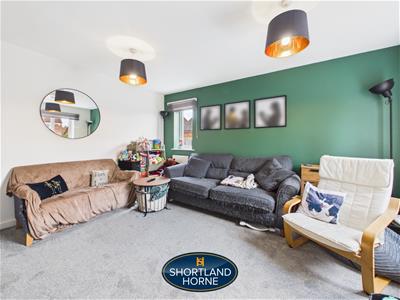
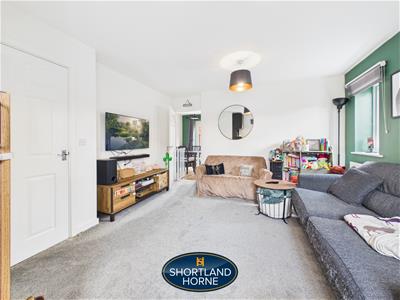
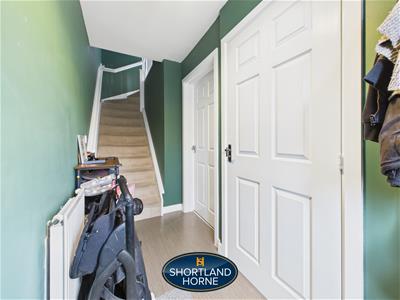
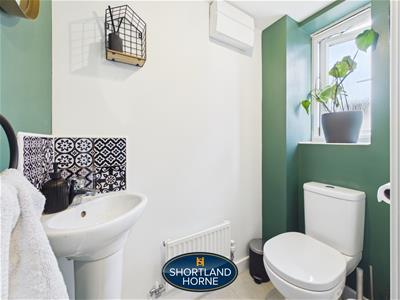
The accommodation begins with an entrance hallway, providing access to a useful ground-floor WC and the spacious living room. The living room is a comfortable and well-proportioned space, with windows allowing plenty of natural light.
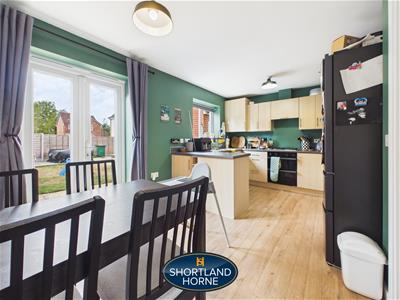
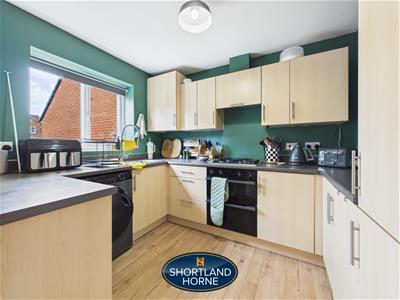
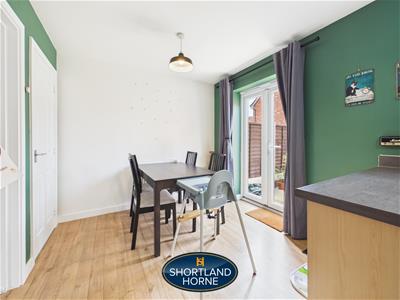
To the rear is the kitchen/diner, which forms a particularly practical family space. The kitchen is fitted with a good range of wall and base units with work surfaces over, together with an integrated oven, gas hob and space for further appliances. There is ample room for a dining table, while French doors open directly onto the rear garden, making this a particularly useful space for both everyday living and entertaining.
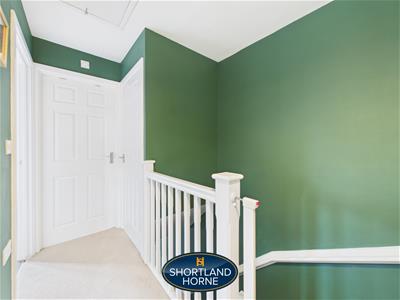
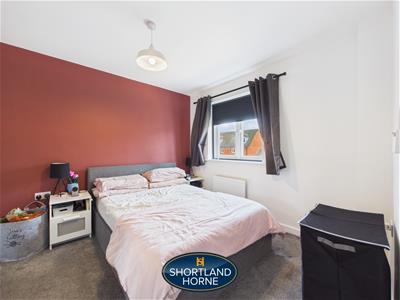
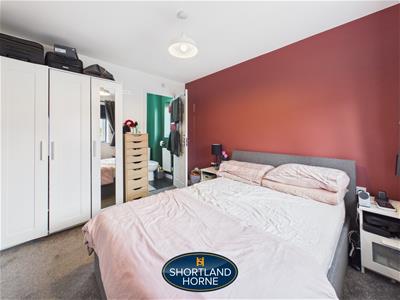
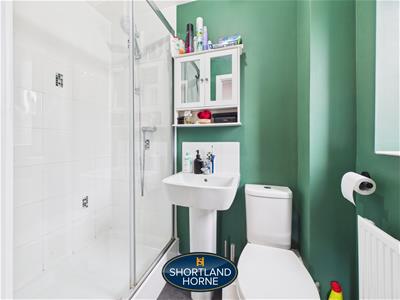
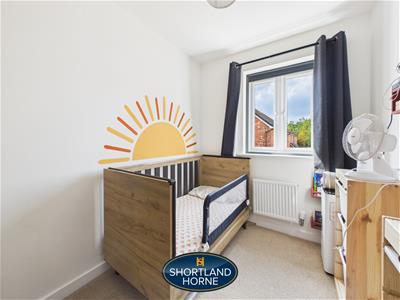
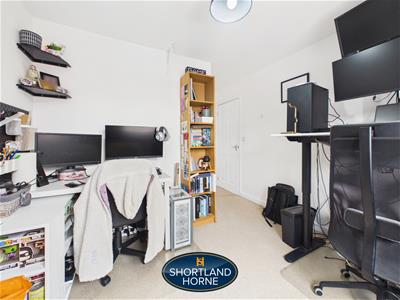
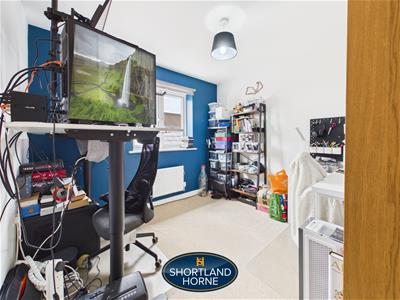
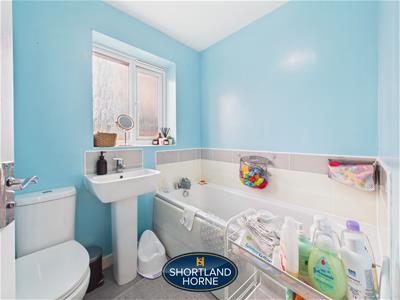
To the first floor there are three bedrooms. The principal bedroom is a good-sized double and benefits from its own en-suite shower room. There is a further double bedroom and a third bedroom which would work equally well as a nursery or home office. The accommodation is completed by the family bathroom, fitted with a three-piece suite.
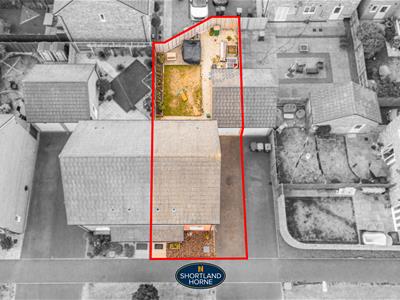
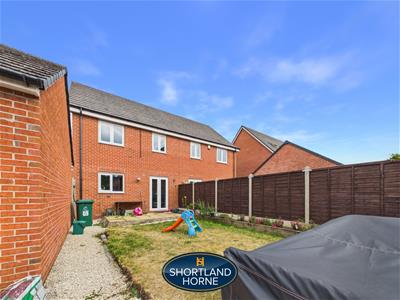
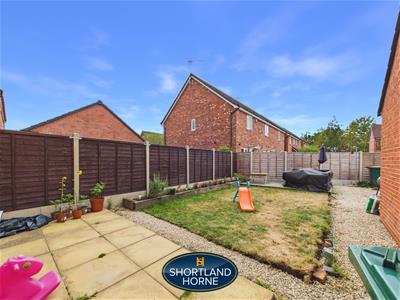
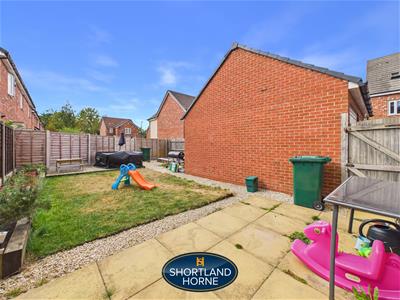
Outside, the rear garden offers a good amount of space with a paved seating area, lawn and gravelled sections, all enclosed by fencing. Gated access leads around to the driveway, which provides off-road parking and access to the single garage.
Bannerbrook remains a popular modern residential development on the western side of Coventry, particularly well placed for access to local shops, schools and everyday amenities. The property is also conveniently positioned for Tile Hill Railway Station, the A45, University of Warwick and wider road connections towards Coventry, Birmingham and the Midlands motorway network.
Viewing is highly recommended to appreciate the accommodation and location on offer
Entrance Hall
Living Room
4.24m x 3.94m (13'11" x 12'11")
Kitchen/Dining Room
3.02m x 5.00m (9'11" x 16'5")
W/C
1.70m x 0.89m (5'7" x 2'11")
FIRST FLOOR
Bedroom One
3.38m x 2.97m (11'1" x 9'9")
En-Suite
1.19m x 1.98m (3'11" x 6'6")
Bedroom Two
2.59m x 2.90m (8'6" x 9'6")
Bedroom Three
2.72m x 1.93m (8'11" x 6'4")
Bathroom
1.68m x 1.93m (5'6" x 6'4")
Garage
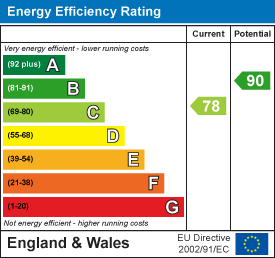
Energy Efficiency and Environmental Impact
Although these particulars are thought to be materially correct their accuracy cannot be guaranteed and they do not form part of any contract.
Property data and search facilities supplied by www.vebra.com