
2-4 Newbegin
Hornsea
East Yorkshire
HU8 1AG
Tansley Lane, Hornsea
£325,000
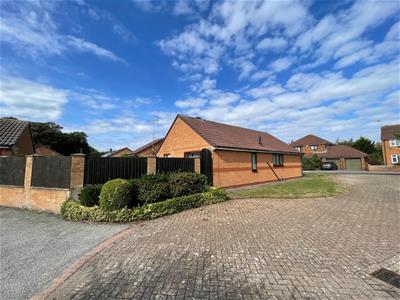
3 Bedroom Bungalow - Detached
- No onward chain
- Main bedroom with en-suite wet room
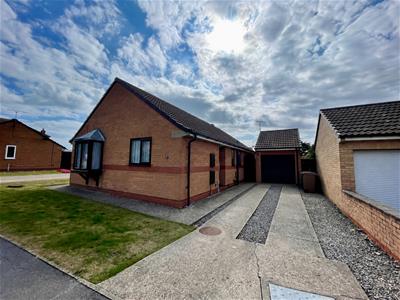
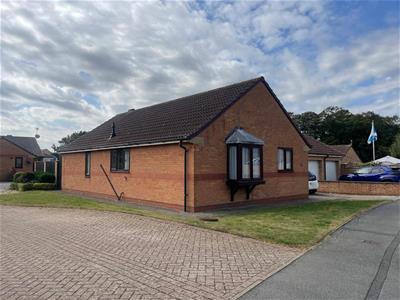
- Three-bedroom detached bungalow
- Versatile third bedroom or home office
- Detached garage with electric roller door
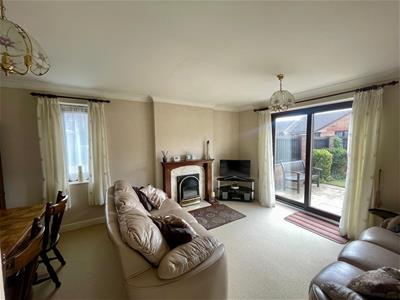
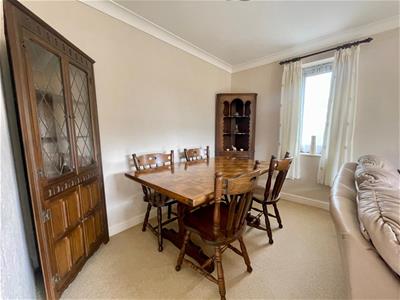
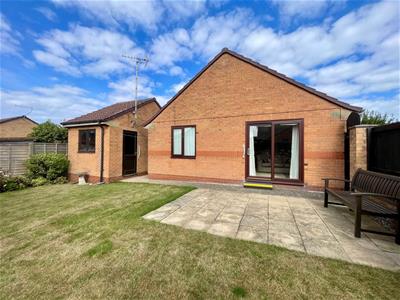
- Spacious living room/diner with patio doors
- Driveway providing off-street parking
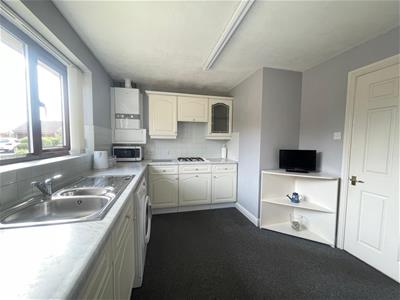
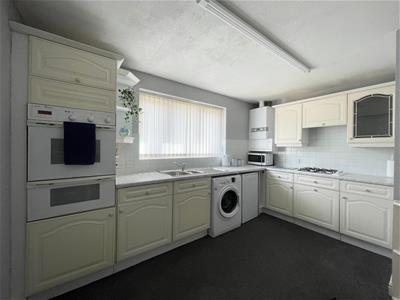
- Kitchen with space for a breakfast table
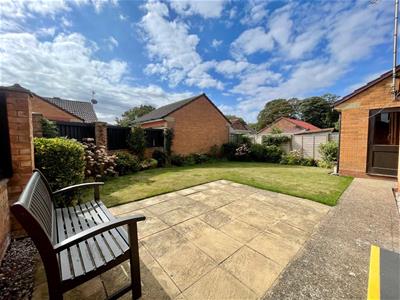
- Enclosed rear garden with lawn and patio
This three-bedroom detached bungalow offers well-planned and versatile accommodation, ideal for a range of buyers. The property features a spacious living room/diner with patio doors opening onto the rear garden, a kitchen with space for a small breakfast table, and three bedrooms, with the third also suitable for use as a home office.
The main bedroom benefits from an en-suite wet room, while a separate family bathroom serves the remaining bedrooms. Outside, there is an enclosed rear garden with a lawn and paved seating area, along with an open-plan garden extending around the front and side of the bungalow. A private driveway and detached garage with a manual roller door provide convenient parking and storage.
Situated in a sought after area of Hornsea, the property is approximately a five-minute drive from the town centre, seafront and a wide range of local amenities. Hornsea also benefits from good transport links to the surrounding villages, Beverley and Hull.
This attractive bungalow must be viewed to fully appreciate the accommodation and outdoor space on offer.
EPC: C - Council tax band: D - Tenure: Freehold
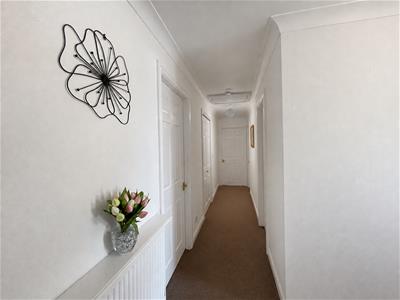
Entrance Hall
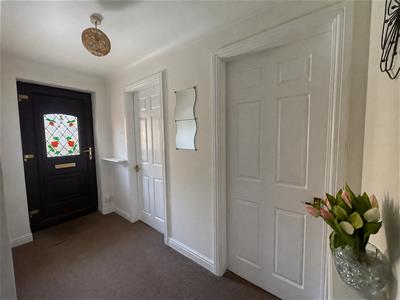 1.25 x 3.28 x 0.95 x 5.45 (4'1" x 10'9" x 3'1" x 1Accessed via a double-glazed uPVC entrance door from the side driveway, with carpeted flooring, radiator, loft access and doors leading to all rooms.
Living Room / Diner
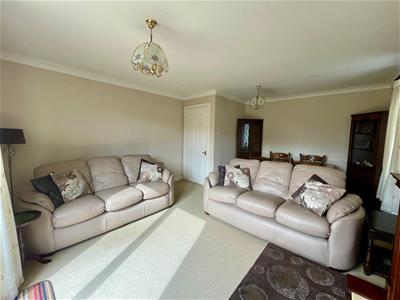 4.83 x 3.98 (15'10" x 13'0")A comfortable living and dining space featuring coving to the ceiling, a gas fire with hearth and surround, radiator and TV point. A window provides a side aspect, while patio doors open directly onto the rear garden.
Kitchen
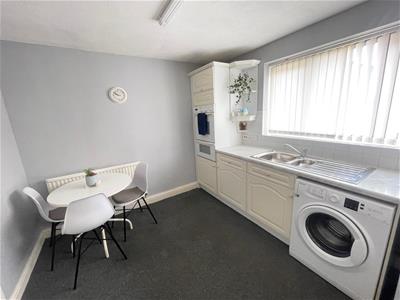 2.89 x 3.85 (9'5" x 12'7")Fitted with a range of wall and base units, work surfaces, tiled splashbacks and a 1½-bowl sink and drainer with mixer tap. Further features include a gas hob, integrated electric oven and grill, space for a washing machine and fridge. Radiator, carpeted flooring and a wall-mounted gas boiler that was fitted in 2025. There is also room for a small breakfast table.
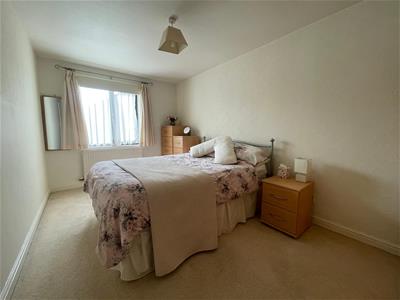
Master Bedroom
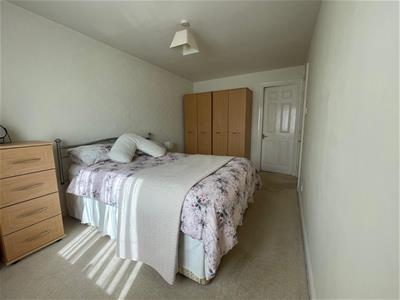 4.44 x 2.60 (14'6" x 8'6")A double bedroom featuring a window overlooking the rear garden, radiator, carpeted flooring and a door leading to the en-suite.
En-Suite
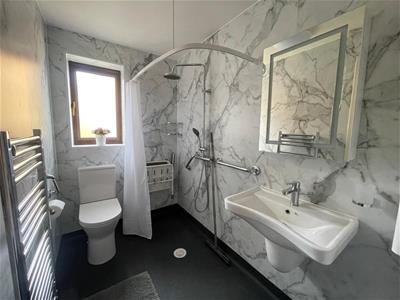 2.60 x 1.45 (8'6" x 4'9")Fitted as a wet room with a rainfall shower and separate handheld attachment, WC and wash hand basin. Further features include marble-effect wall panelling, safety grab rails, a shower seat, heated towel rail, illuminated and heated mirror, and a frosted window to the side aspect.
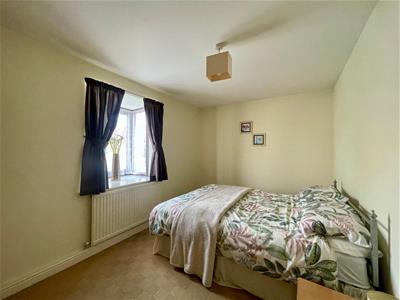
Bedroom 2
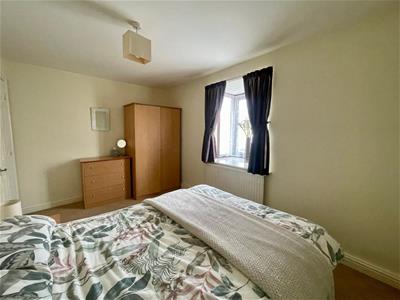 2.60 x 3.98 (8'6" x 13'0")Featuring a small bay window to the front aspect, radiator and carpeted flooring.
Bedroom 3
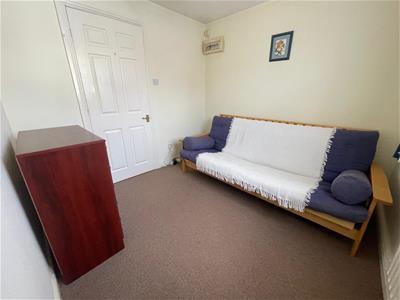 2.60 x 2.59 (8'6" x 8'5")Featuring a window to the front aspect, radiator and carpeted flooring. This versatile room could be used as a third bedroom or home office.
Bathroom
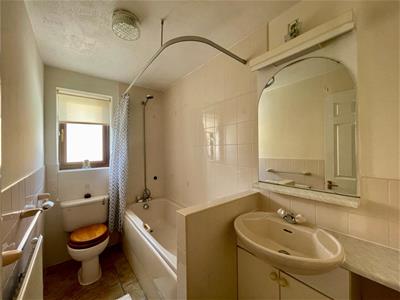 2.60 x 1.45 (8'6" x 4'9")Fitted with a three-piece suite comprising a panelled bath with shower over, WC and wash hand basin set within a vanity unit. Further features include tiled walls, tiled flooring, radiator, fitted mirror and a frosted window to the side of the property.
Detached Garage
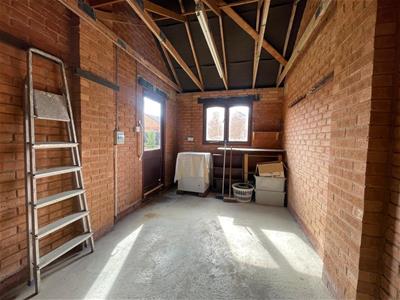
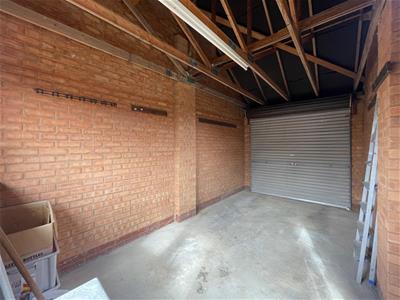 Featuring a manual roller door, power points and a separate access door leading from the rear garden.
Rear Garden
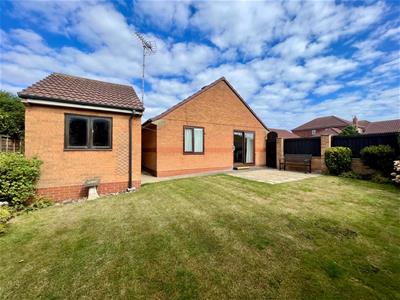 An enclosed and well-maintained rear garden, predominantly laid to lawn with established shrubs and planting borders. A paved patio provides an ideal space for outdoor seating and entertaining. The garden also benefits from access to the detached garage, with gated access to both sides of the property.
Front Garden
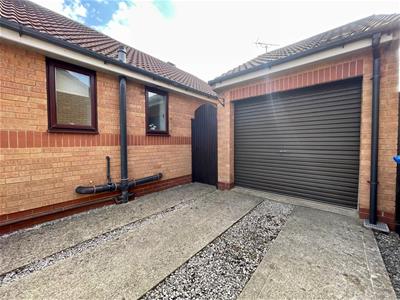 An open-plan lawned garden extending around the front and side of the property. A driveway provides off-street parking and leads to the detached garage.
Additional Information
Please note that the sale of this property is subject to probate, which is currently in progress. Further information is available from the selling agent.
Disclaimer
Laser Tape Clause -
All measurements have been taken using a laser tape measure and therefore, may be subject to a small margin of error.
Disclaimer -
These particulars are produced in good faith, are set out as a general guide only and do not constitute, nor constitute any part of an offer or a contract. None of the statements contained in these particulars as to this property are to be relied on as statements or representations of fact. Any intending purchaser should satisfy him/herself by inspection of the property or otherwise as to the correctness of each of the statements prior to making an offer. No person in the employment of HPS Estate Agents has any authority to make or give any representation or warranty whatsoever in relation to this property.
Valuations
If you are considering selling your home, our valuer would be delighted to meet with you to discuss your requirements. Our dedicated team works closely with you, providing support and guidance every step of your journey.
Call to book your FREE Valuation on 01964 533343.
Energy Efficiency and Environmental Impact

Although these particulars are thought to be materially correct their accuracy cannot be guaranteed and they do not form part of any contract.
Property data and search facilities supplied by www.vebra.com