
1336 London Road
Leigh-on-Sea
SS9 2UH
Vernon Road, Leigh-on-Sea, Essex
Price Guide £775,000
4 Bedroom House - Semi-Detached
- Stunning semi-detached house
- Four double bedrooms
- Driveway creating parking for two vehicles
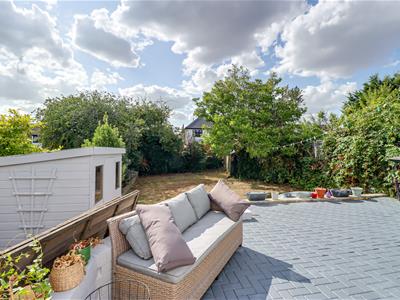
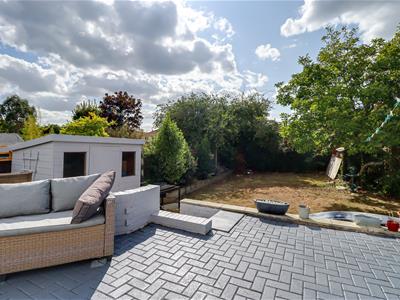
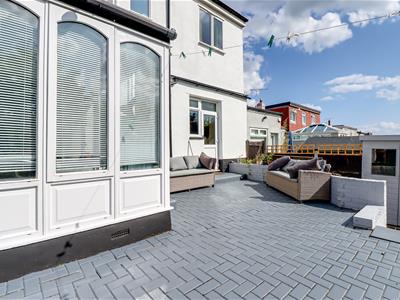
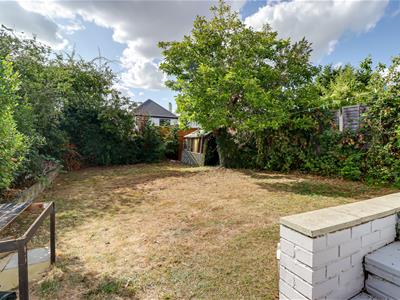
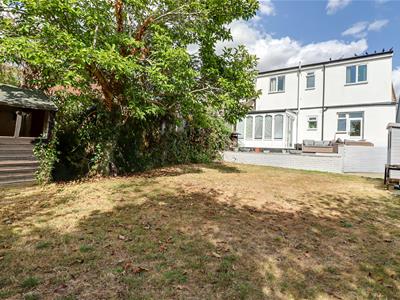
- Large rear garden with huge patio with seating area ideal for entertaining
- Three reception rooms
- Modern fully fitted kitchen
- Downstairs shower room and upstairs family bathroom
- Walking distance to Leigh Train Station
- Leigh Broadway and Leigh Road shopping facilities close by
- West Leigh Primary and Belfairs Academy School catchment
* £775,000 - £800,000 * Set in the sought-after Vernon Road area of Leigh-on-Sea, Essex, this spacious semi-detached bungalow offers an excellent combination of generous accommodation, versatility and a convenient location. With four impressive double bedrooms and three reception rooms, the property provides an abundance of space for modern family living. The three reception rooms offer plenty of flexibility, whether used for relaxing, entertaining, dining or working from home. The accommodation is complemented by a useful downstairs shower room and a separate upstairs family bathroom. Externally, the property benefits from a private driveway providing parking for two vehicles, while the large rear garden offers a fantastic outdoor space to enjoy. The sizeable patio area is ideal for summer entertaining, outdoor dining or simply relaxing with family and friends. The location is another key attraction, with the extensive range of shops, cafés and amenities along Leigh Broadway and Leigh Road close by. Families will also benefit from the property's catchment for West Leigh Primary and Belfairs Academy. Offering substantial living space, excellent outdoor accommodation and a convenient position within Leigh-on-Sea, this impressive bungalow is a superb choice for families seeking a versatile and well-located home.
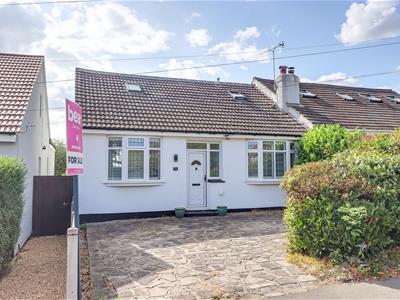
Frontage
Paved driveway creating parking for two vehicles, mature shrubs to the front for privacy, side access to the rear garden, outside lighting, door to:
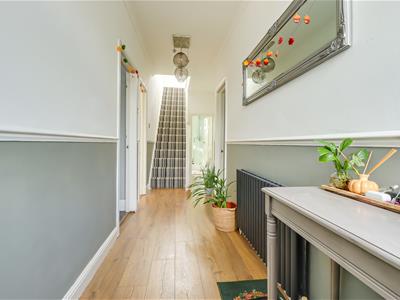
Entrance Hallway
7.129m x 1.348m (23'4" x 4'5")Smooth coved ceiling with a pendant light, entrance door to the front with an adjacent double glazed window, carpeted stairs rising to the first floor landing, radiator, wood effect laminate flooring, door to:
Bedroom Three
3.943m into wardrobes x 3.148m > 2.935m (12'11" inSmooth ceiling with a pendant light, double glazed window to the front with fitted shutter blinds, built-in floor to ceiling wardrobes, radiator, carpet.
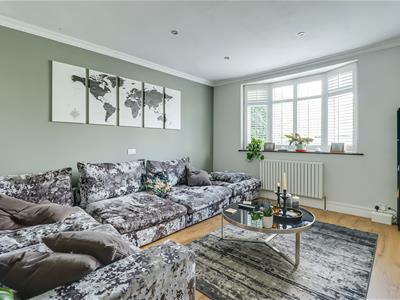
Bay-Fronted Lounge
4.798m x 3.702m (15'8" x 12'1")Smooth coved ceiling with inset spotlights, double glazed bay window to the front with fitted shutter blinds, radiator, wood effect laminate flooring.
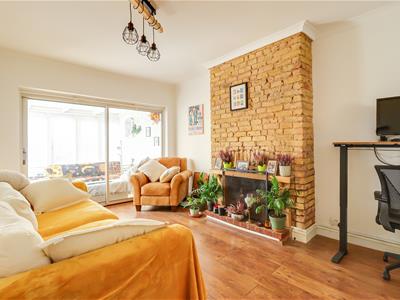
Snug Room
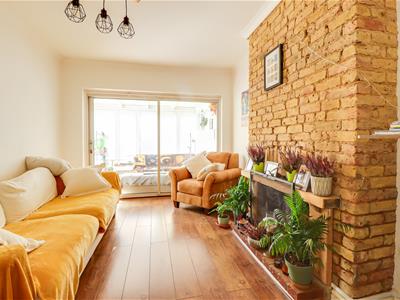
4.664m x 3.147m (15'3" x 10'3")Smooth coved ceiling with a pendant light, feature fireplace with a wooden surround, feature exposed brick wall, radiator, wood effect laminate flooring, double glazed sliding doors to the rear leading to:
Conservatory
2.551m x 2.503m (8'4" x 8'2" )Double glazed windows to the side and rear overlooking the garden, tiled flooring, double glazed sliding doors back into the lounge.
Kitchen/Diner
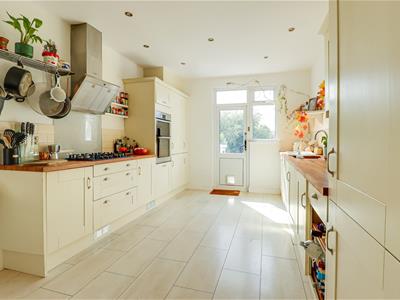
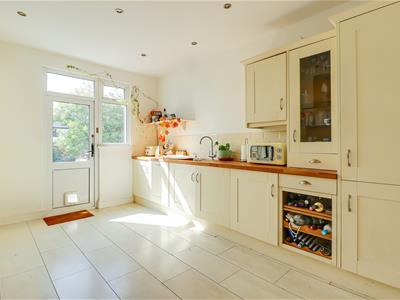
5.421m x 3.180m (17'9" x 10'5")Smooth ceiling with inset spotlights, double glazed window to the side, double glazed window to the rear overlooking the garden, double glazed door to the rear giving access to the garden. Modern cream shaker style kitchen comprising of; wall and base level units with a roll edge wooden worktop, inset sink and drainer with a chrome mixer tap, inset oven and grill, five-ring gas hob with an extractor fan above, integrated dishwasher, integrated washing machine, integrated fridge and freezer on a 70/30 split, pan drawers, corner storage cupboards, tiled splash backs, wood effect laminate flooring.
Downstairs Shower Room
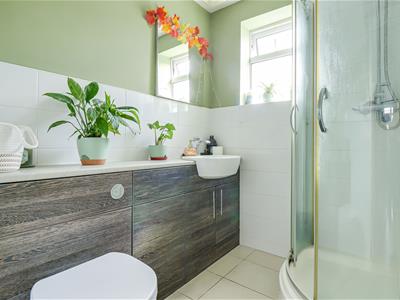
1.826m x 1.807m (5'11" x 5'11" )Smooth ceiling with a pendant light, extractor fan, obscured double glazed window to the rear, corner shower cubicle with a rainfall head and a shower attachment, combined vanity unit wash basin and low-level WC, part tiled walls, tiled flooring.
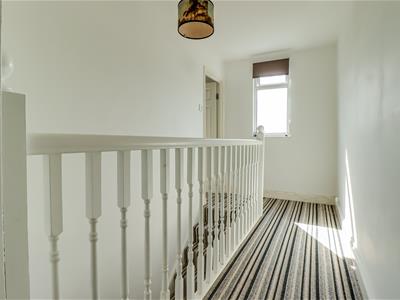
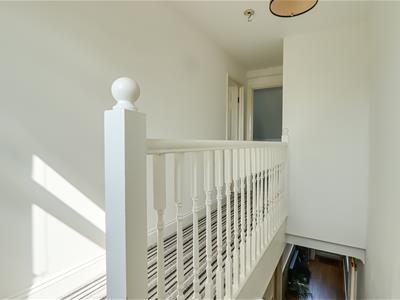
'L' Shaped First Floor Landing
4.660m x 1.772m (15'3" x 5'9")Smooth ceiling with a pendant light, double glazed window to the rear overlooking the garden, carpet, door to:
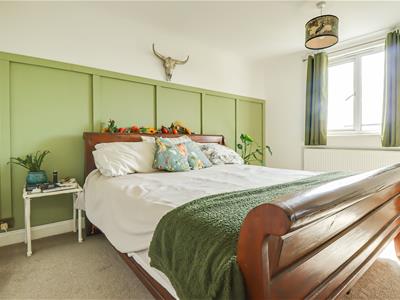
Bedroom One
4.584m x 3.162m (15'0" x 10'4")Smooth ceiling with a pendant light, double glazed window to the rear overlooking the garden, space for floor to ceiling wardrobes, feature wood panelled wall, radiator, carpet.
Bedroom Two
4.487m x 2.594m (14'8" x 8'6")Smooth ceiling with a pendant light, double glazed window to the rear overlooking the garden, radiator, carpet.
Bedroom Four
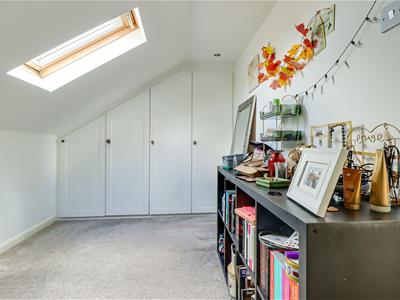
3.411m x 2.296m (11'2" x 7'6")Smooth ceiling with inset spotlights, double glazed Velux window to the front, built-in wardrobes, radiator, carpet.
Bathroom
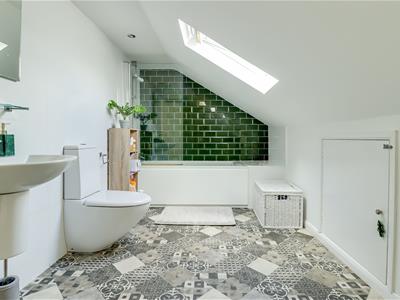
4.248m x 2.190m (13'11" x 7'2")Smooth ceiling with inset spotlights, double glazed Velux window to the front, access to eaves storage, panelled bath with a shower attachment, low-level WC, wall mounted pedestal wash basin, feature tiled walls, wall mounted chrome heated towel rail, patterned lino flooring.
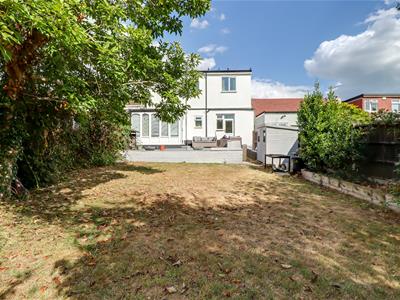
Rear Garden
Commences a large tiled patio area creating a seating area ideal for entertaining, steps down to the remainder of the garden which is laid to lawn, mature tree and shrub borders, outside tap, outside lighting.
Agents Notes:
Council tax band: D
Although these particulars are thought to be materially correct their accuracy cannot be guaranteed and they do not form part of any contract.
Property data and search facilities supplied by www.vebra.com