
RE/MAX England & Wales
Tel: 0330 0536 919
121-123 High Street
Tendring
Dovercourt
CO12 3AP
Sparrows Corner, Great Oakley, Harwich
Offers in the region of £350,000
4 Bedroom House - Semi-Detached
- Spacious Semi-Detached Family Home
- Sought-After Semi-Rural Village Location
- Open Field Views to the Front & Rear
- Four Bedrooms & Three Bathrooms
- Versatile Annexe with Separate Entrance
- 23ft Kitchen & 23ft Lounge/Dining Room
- Principal Bedroom with En-Suite & Walk-In Wardrobe
- Large Rear Garden with Play Area, Workshop & Summer House
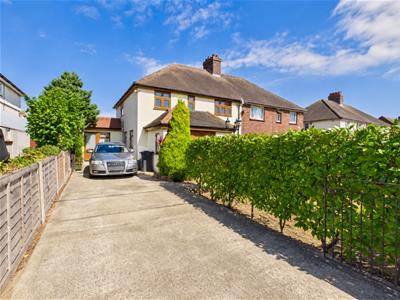
- Driveway with Gated Access & Parking for 3 Vehicles
- Newly Redecorated Throughout
Situated in the highly sought-after semi-rural village of Great Oakley, this spacious and well-presented semi-detached family home offers generous accommodation, extensive gardens and a versatile annexe, with open fields to both the front and rear.
The main house comprises a large entrance porch, entrance hall, 23ft kitchen and impressive 23ft lounge/dining room, with space and chimney for a log burner. Upstairs are four bedrooms, including a principal bedroom with en-suite shower room, walk-in wardrobe and field views, a second bedroom with built-in storage, two further bedrooms and a family bathroom with bath and shower. The annexe has its own front door and rear garden access and includes a living area, bedroom/office space and walk-in wet room with WC. This versatile space is ideal for independent living, home working, guests or a playroom.
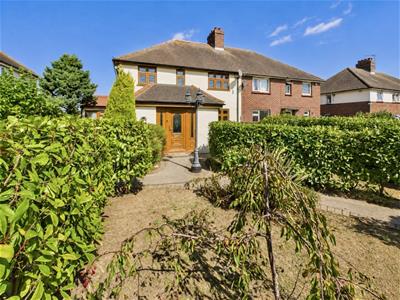
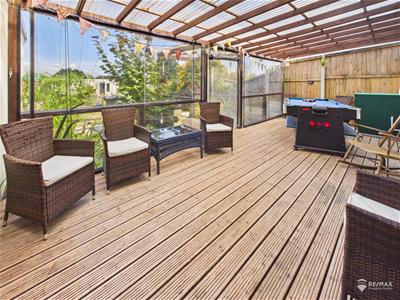
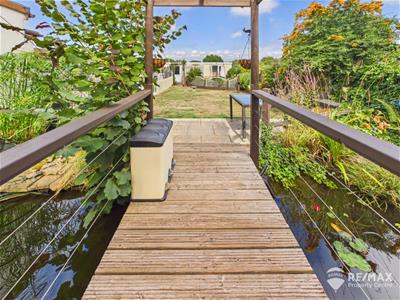
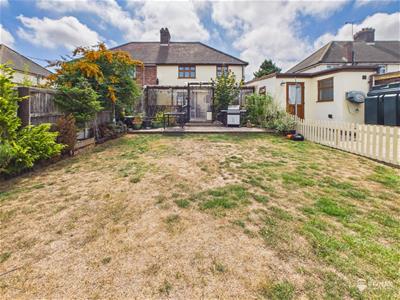
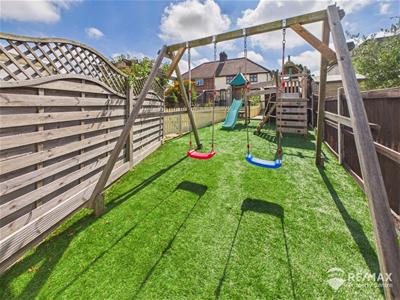
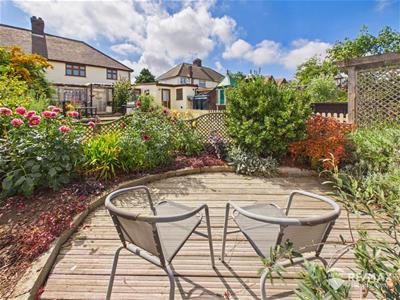
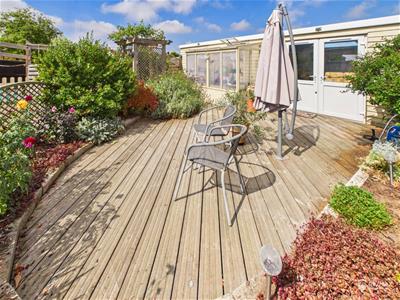
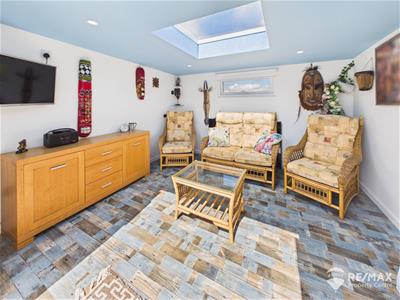
Outside, the property benefits from a landscaped private front garden and gated driveway with parking for three vehicles. The substantial rear garden offers excellent entertaining and family space, with decking, pond and bridge, children's play area with new artificial lawn, BBQ area and further decked seating. Additional features include a workshop with power and lighting, greenhouse and summer house with skylight, power, lighting and sink with running water.
Newly redecorated throughout, this exceptional home combines versatile accommodation, superb outdoor space and a highly desirable semi-rural setting, while remaining conveniently located for nearby amenities and excellent countryside walks. Viewing is highly recommended.
Entrance Porch:
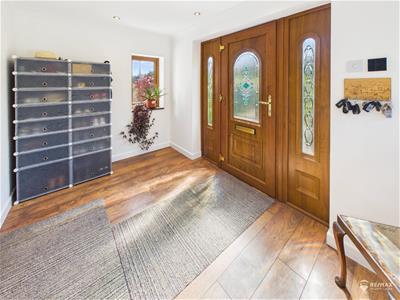
3.35 x 2.15 (10'11" x 7'0")Generous entrance porch with windows to either side providing plenty of natural light, radiator and door leading into the entrance hall.
Entrance Hall:
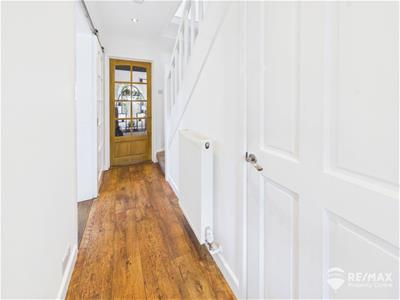
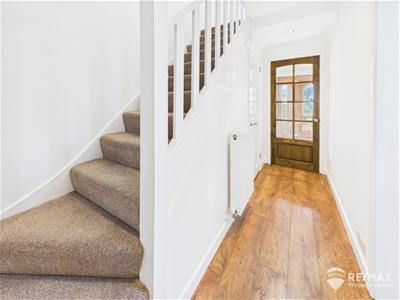
Welcoming entrance hall with radiator, useful under-stairs storage cupboard with lighting, sliding door leading into the kitchen and door to the lounge/dining room. Stairs rise to the first-floor landing.
Kitchen:
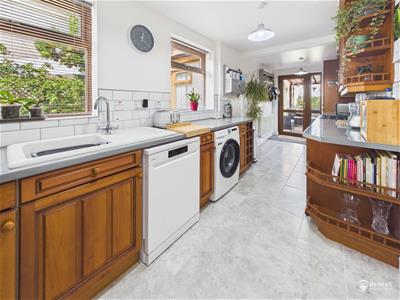
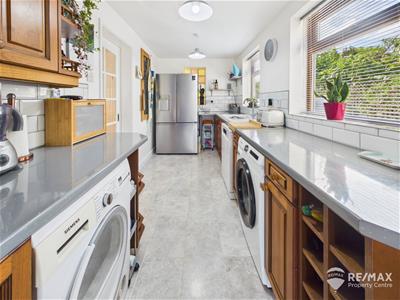
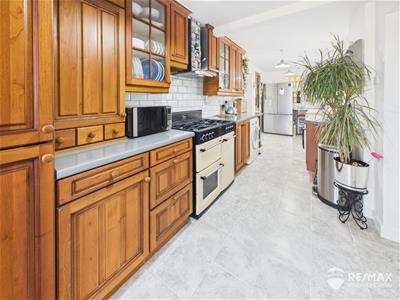
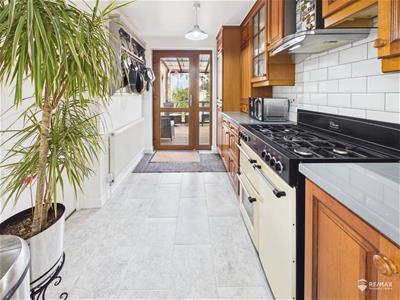
7.18 x 2.04 (23'6" x 6'8")Spacious kitchen with windows to the side aspect and rear door opening onto the decking area. With a range of wall and base units to both sides, ample cupboard space and tiled splashbacks. Worktops incorporate a butler-style sink with drainer, with space for a freestanding fridge/freezer, dishwasher, washing machine and tumble dryer. Range gas cooker with overhead extractor, radiator and door leading to the annexe.
Lounge / Dining Room:
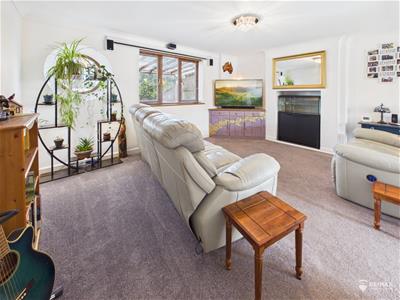
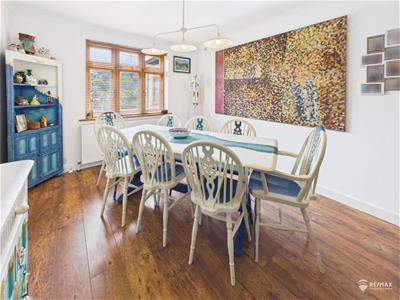
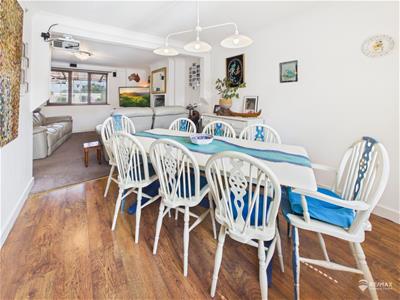
7.20 x 4.95 (23'7" x 16'2")Versatile lounge/dining room with windows to both the front and rear aspects, together with a porthole-style window providing additional character. Fireplace with chimney and space for a log burner, two radiators and ample space for a dining table.
Annexe Living Room:
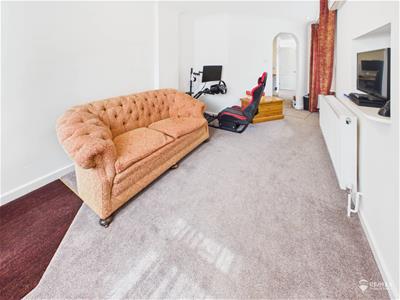
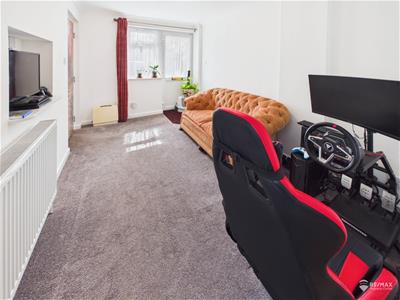
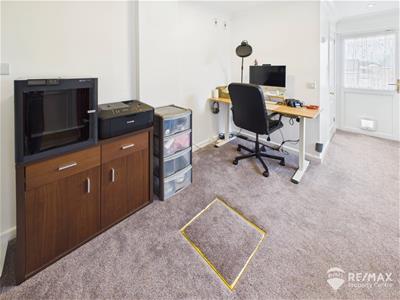
5.53 x 2.57 (18'1" x 8'5")Bright and versatile living space with UPVC front door and windows to the front and side aspects, radiator and archway leading through to the bedroom/office area. Door providing access into the main house kitchen and side door leading out onto rear decking area.
Annexe Bedroom / Office:
3.63 x 2.57 (11'10" x 8'5")Versatile room with window to the side aspect, radiator and rear door providing direct access to the garden. Door leading to the annexe wet room and WC.
Annexe Wet Room:
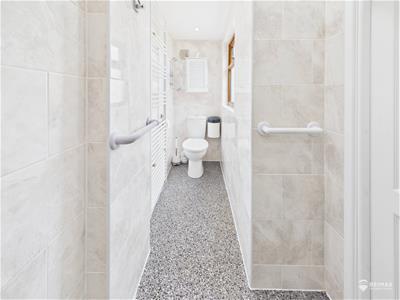
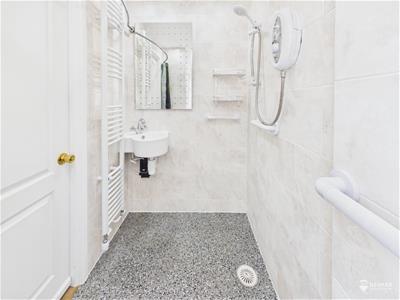
3.40 x 0.83 (11'1" x 2'8")Well-appointed fully tiled wet room with opaque window to the side aspect, low-level WC, wash hand basin, electric wall-mounted shower with curtain rail, two heated towel radiators and supportive handrails.
First Floor Landing:
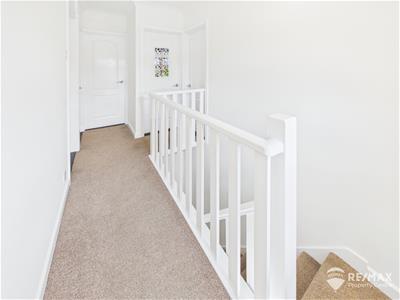
Landing with window to the front aspect, doors leading to all first-floor rooms and loft hatch providing access to the loft space.
Master Bedroom:
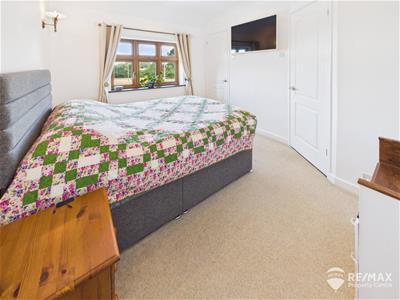

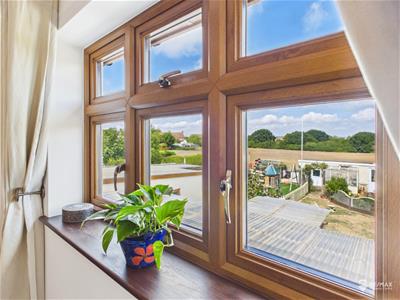
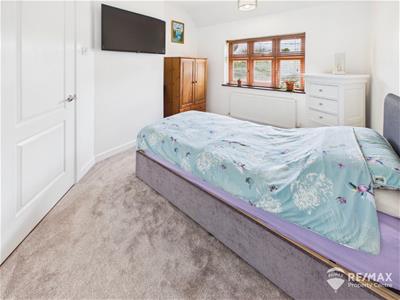
3.64 x 2.91 (11'11" x 9'6")Double bedroom with window to the rear aspect enjoying views over the fields, radiator and walk-in dressing room. Door leading to the en-suite shower room.
En-Suite to Master:
2.04 x 1.51 (6'8" x 4'11")Fitted with a low-level WC, wash hand basin and corner shower cubicle.
Bedroom Two:
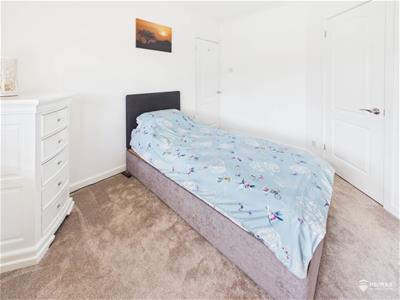
3.41 x 3.03 (11'2" x 9'11")Double bedroom with window to the front aspect, radiator and useful built-in storage cupboard.
Bedroom Three:
3.43 x 2.04 (11'3" x 6'8")Double bedroom with window to the front aspect and radiator.
Bedroom Four:
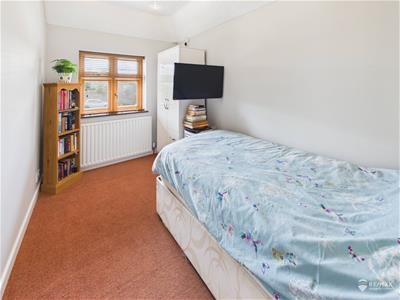
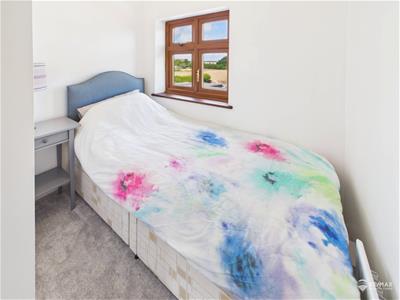
2.16 x 1.48 (7'1" x 4'10")Single bedroom with window to the rear aspect enjoying views over the fields and radiator.
Family Bathroom:
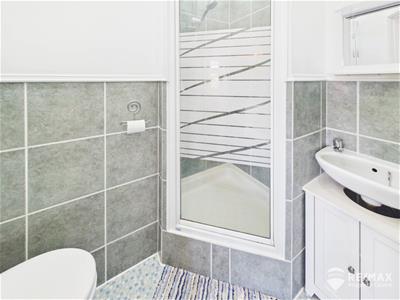
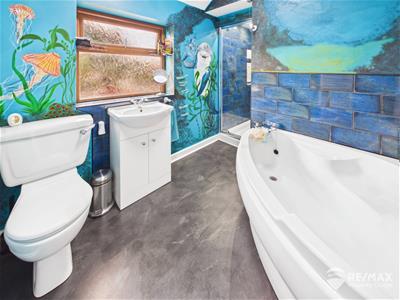
2.15 x 2.13 (7'0" x 6'11")Well-appointed family bathroom with opaque window to the side aspect, low-level WC, wash hand basin in vanity and heated towel radiator. Corner style bath and separate fully tiled shower cubicle.
Outside Areas:
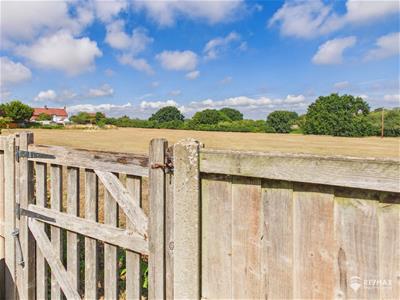
To the front a gated driveway provides off-road parking for up to three vehicles, alongside a landscaped private garden with a pathway leading to the front entrance. The substantial rear garden is enclosed by established shrubs and offers a variety of spaces for entertaining and family enjoyment. Features include an undercover decked seating area with a bridge over the pond and steps leading down into the main garden, a children's play area with new artificial lawn. Further to the rear is a second decked seating area with greenhouse, workshop with power and lighting, and a summer house with skylight, power, lighting and sink with running water. A rear gate provides direct access onto the adjoining playing field. The oil boiler and tank are also located externally.
Although these particulars are thought to be materially correct their accuracy cannot be guaranteed and they do not form part of any contract.
Property data and search facilities supplied by www.vebra.com