.png)
67 High Street
Cowbridge
Vale of Glamorgan
CF71 7AF
Hillside Drive, Cowbridge
Price £535,000
4 Bedroom House - Detached
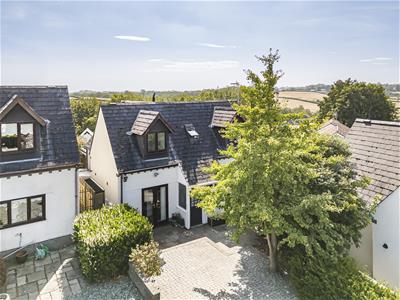
- Exclusive Detached Home
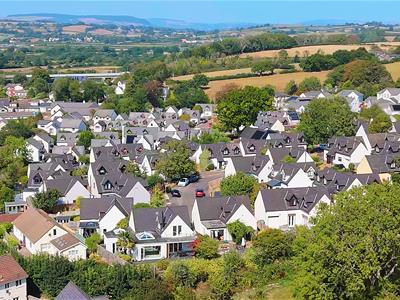
- Situated In An Elevated Position
- Extended Offering Three Reception Rooms
- Four Double Bedrooms

- Driveway Offering Off Road Parking
- Pretty Rear Gardens
- Walking Distance To Cowbridge Town Centre
- Cowbridge Comprehensive School Catchment
- Well Presented Throughout
- EPC Rating:
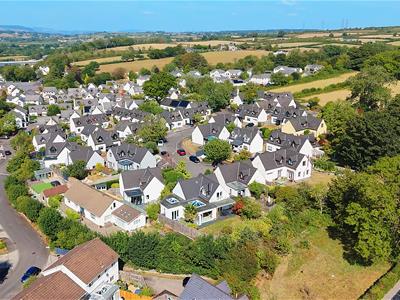
An exceptional, three/four bedroom, detached property situated in a quiet cul-de-sac and within easy walking distance of the heart of Cowbridge town centre. The accommodation briefly comprises entrance porch, hallway, sitting room/bedroom four, dining room, living room, kitchen/breakfast room and utility/gym to ground floor. Stairs lead up to three double bedrooms and a bathroom. The property benefits from off road parking. Found in excellent decorative condition.
The town centre of the market town of Cowbridge is within comfortable walking distance and offers a wide range of facilities including schooling of excellent reputation for all ages, a wide range of shops both national and local and now including Waitrose, library, health centre, sporting and recreational facilities including leisure centre, cricket club, tennis club, squash club, bowls club, football club etc. Countryside pursuits including golf, horse riding etc are available in the surrounding areas. The heritage coastline is just a few miles to the south. The good local road network including access to the M4 brings major centres within easy commuting distance including the capital city of Cardiff. Main line railway links via Cardiff and Bridgend and Cardiff Wales Airport is within easy driving distance.
Accommodation
Ground Floor
Entrance Porch
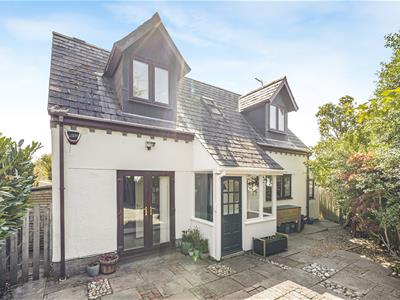
2.34m x 1.07m (7'8 x 3'6)The property is entered via a timber stable front door with inset vision panels. Windows to all sides offer plenty of natural light. Tiled flooring. Timber finished cladding walls. Pendant ceiling light. Door opens through into hallway.
Hallway
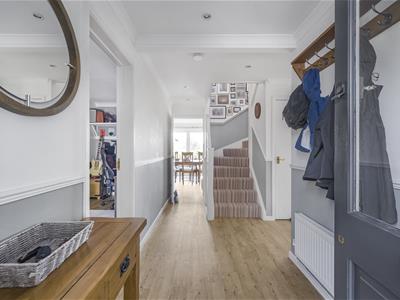
2.77m x 4.75m (9'1 x 15'7)Good sized hallway. LVT flooring. Skimmed walls and ceiling. Dado rail. Inset ceiling spotlighting. Radiator. Communicating doors to all ground floor rooms. Stairs lead up to first floor landing. Understairs storage cupboard.
WC
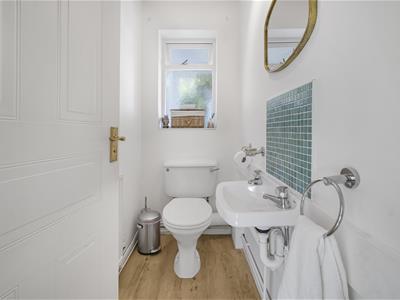
0.97m x 1.78m (3'2 x 5'10)Two piece suite in white comprising low level WC. Wall hung wash hand basin with hot and cold taps and tiled splashback. Skimmed walls and ceiling. Pendant ceiling light. Obscure glazed window to front.
Sitting Room/Bedroom Four
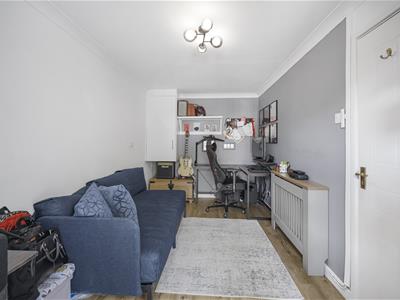
2.46m x 4.75m (8'1 x 15'7)French doors open out onto front terrace. LVT flooring. Skimmed walls and ceiling. Radiator behind decorative radiator cover. Pendant ceiling light. Gas combination boiler housed to corner cupboard.
Dining Room
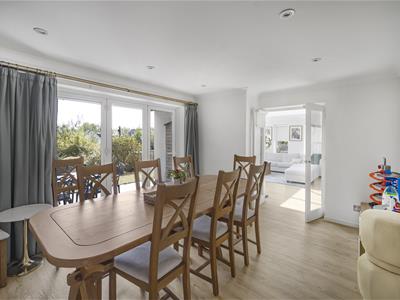
4.78m x 3.53m (15'8 x 11'7)Three door run of glazed sliding patio doors, lead out onto rear terrace. Continuation of LVT flooring from hall. Skimmed walls and ceiling. Ceiling spotlights. Radiator. Plenty of space for dining table and chairs. Double doors lead through to living room.
Living Room
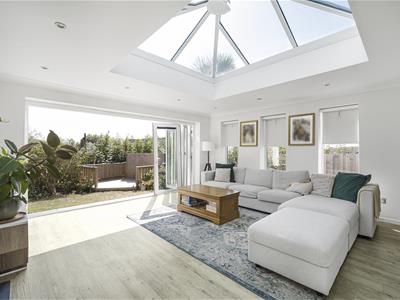
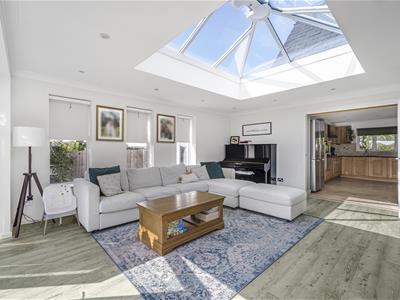
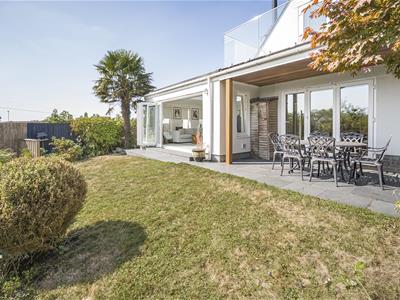
6.07m x 5.36m (19'11 x 17'7)Spacious and light living room. Feature fireplace containing an inset wood burning stove set on a slate hearth. Continuation of LVT flooring from dining room. Skimmed walls and ceiling. Ceiling spotlighting. Lantern central ceiling light. Four dual aspect windows to sides. Full width bi-folding doors opening out onto rear garden.
Kitchen/Breakfast Room
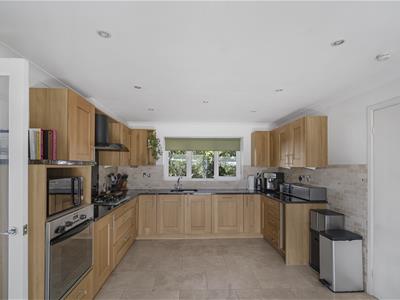
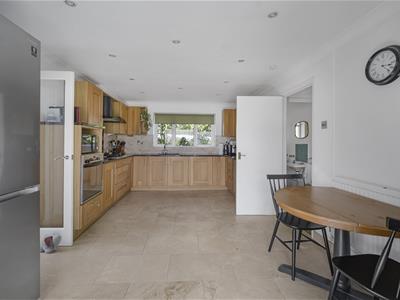
3.53m x 4.75m (11'7 x 15'7)Fitted kitchen with features to include: a range of wall and base units set under and over granite worktops. 1.5 stainless steel sink and drainer with mixer tap. Tiled splashbacks. Four ring gas hob with extractor hood over and splashback. Inset electric oven. Integrated dishwasher. Space for American style fridge/freezer. Space for table and chairs. Tiled flooring. Skimmed walls and ceiling. Radiator. Ceiling spotlights. Large window to front.
Utility/Gym
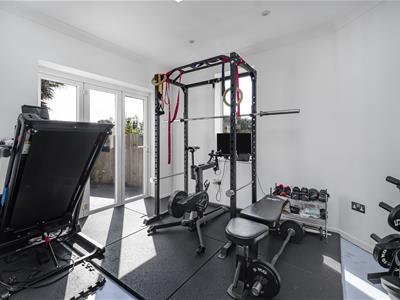
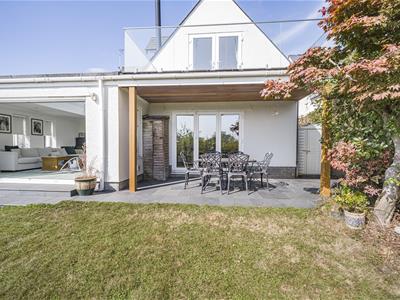
4.50m x 5.36m (14'9 x 17'7)Three door run of bi-folding doors opening out onto rear terrace. Base units with laminate worktops. Inset sink with curved mixer tap. Space and plumbing for washing machine. Concrete flooring. Skimmed walls and ceiling. Ceiling spotlighting. Radiator. Lantern central ceiling light. Window to front and side.
First Floor
Landing
2.79m x 2.59m (9'2 x 8'6)Carpeted stairs from hallway lead up to first floor landing. Skimmed walls and ceiling. Fitted carpet. Pendant ceiling lights. Wall lights. Loft access hatch. Communicating doors to all first floor rooms.
Master Bedroom
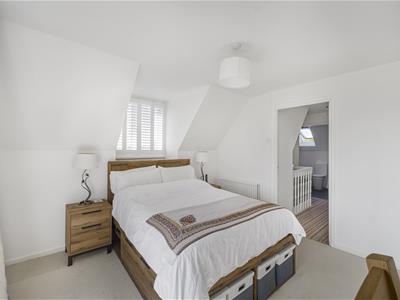
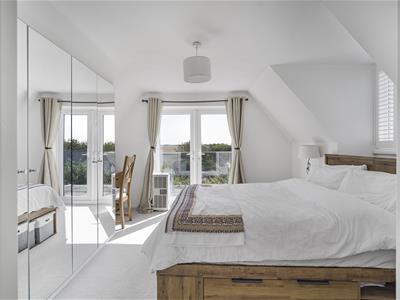
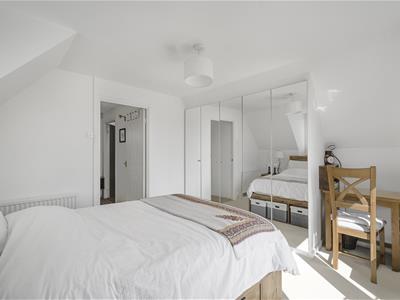
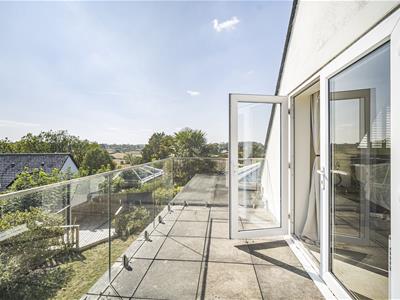
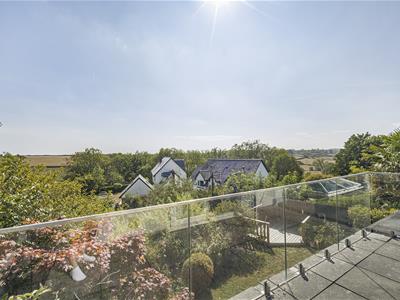
4.37m x 3.45m (14'4 x 11'4 )French doors opening out onto balcony. Balcony is laid to patio paving with glass balustrade. Window to side with plantation style shutters. Fitted carpet. Skimmed walls and ceiling. Radiator. Pendant ceiling light. Built in mirror front wardrobes.
Bedroom Two
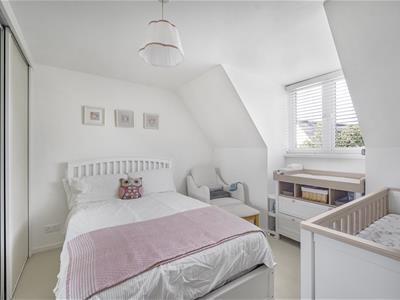
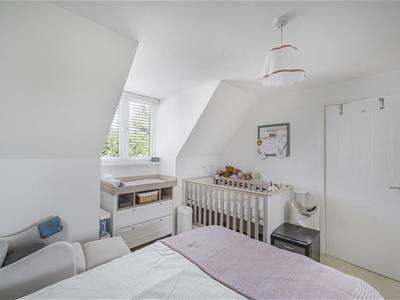
3.51m x 3.45m (11'6 x 11'4)Window to front in eaves. Fitted carpet. Skimmed walls and ceiling. Radiator. Pendant ceiling light. Built in mirror fronted sliding wardrobes.
Bedroom Three
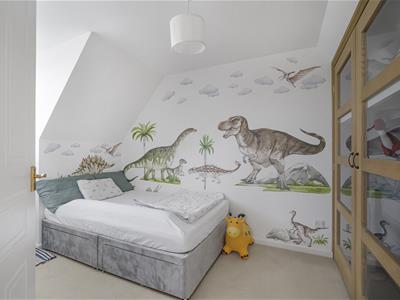
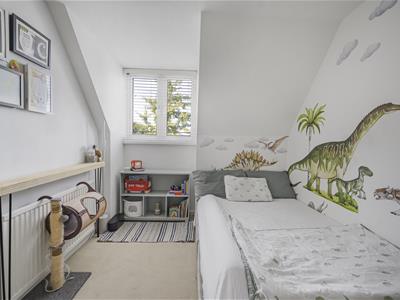
2.54m x 3.63m (8'4 x 11'11)Window to front in eaves. Fitted carpet. Skimmed walls and ceiling, Radiator. Pendant ceiling light. Built in storage with glazed doors.
Bathroom
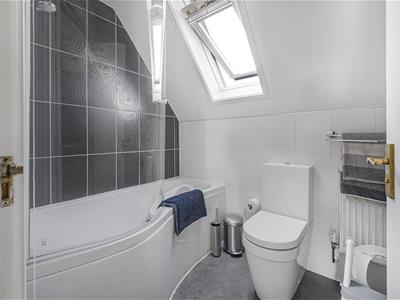
2.79m x 1.73m (9'2 x 5'8)Three piece suite in white comprising panelled bath with mixer tap and shower head attachment. Low level dual flush WC. Wash hand basin with mixer tap set into vanity unit with storage below. Vinyl flooring. Tiled walls. Radiator. Pendant ceiling light. Velux window to front.
Outside
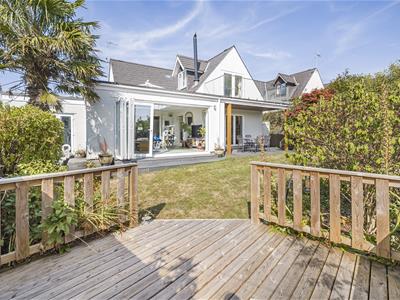
Off road parking to front laid to brick paviour. Mature trees and shrubbery to front. Side access on either side of the property to the rear. The rear garden is made private and enclosed by mature trees and shrubbery, along with close boarded fencing. Mainly laid to lawn. Decked terrace to the rear, ideal for catching evening sunshine. Further patio terrace great for al fresco dining.
Services
All mains services are connected to the property. UPVC double glazing throughout.
Although these particulars are thought to be materially correct their accuracy cannot be guaranteed and they do not form part of any contract.
Property data and search facilities supplied by www.vebra.com