.png)
67 High Street
Cowbridge
Vale of Glamorgan
CF71 7AF
Carn Yr Ebol, Barry
Price Guide £285,000
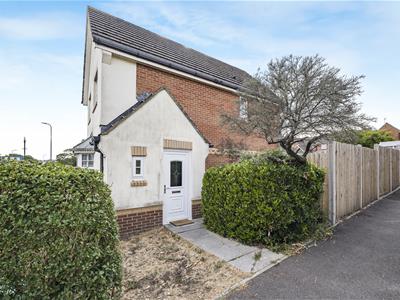
3 Bedroom House - End Terrace
- Price Guide £285,000 To £295,000
- Open Plan Kitchen / Dining Area
- Good Size Garden
- Garage And Off Road Parking
- Close To Local Amenities

- EPC Rating - C
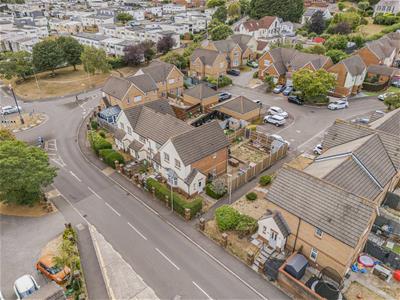
A well-presented, three-bedroom, end-terraced property, occupying a good-sized corner plot and offering well-proportioned accommodation throughout. The ground floor comprises an entrance hallway, a spacious living room, a kitchen/dining area and a convenient downstairs WC. To the first floor are three bedrooms and a family bathroom. Externally, the property benefits from an enclosed rear garden, together with a garage and private parking to the rear. The corner plot provides additional outdoor space and enhances the overall appeal of this attractive family home.
Price Guide £285,000 To £295,000
Situated in a popular and well-established area of Barry, this property enjoys a pleasant residential setting with a welcoming community atmosphere. The location offers an excellent balance of everyday convenience and outdoor leisure, with a selection of local shops, cafés and amenities within easy reach.
The surrounding area also provides access to a variety of green spaces and scenic coastal walks, ideal for enjoying the outdoors and relaxing at weekends. Barry’s vibrant waterfront and leisure facilities are also nearby, offering a range of options for dining, socialising and recreation.
Accommodation
Ground Floor
Entrance
2.46m x 2.16m (8'1 x 7'1)The property is entered via double UPVC door into hall. Skimmed walls and ceiling. Laminate floor. Radiator. Pendant ceiling light. Door to WC. Door to living room. Stairs to first floor landing.
WC
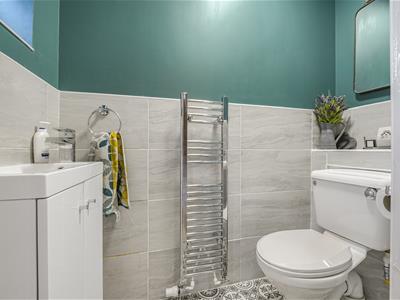
0.86m x 1.93m (2'10 x 6'4)Two piece suite comprising low level WC. Wash hand basin with mixer tap and storage below. Vinyl flooring. Half tiled walls. Further skimmed walls. Skimmed ceiling. Pendant ceiling light. Window to side. Vertical towel warmer.
Living Room
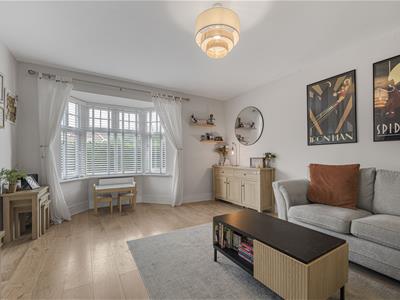
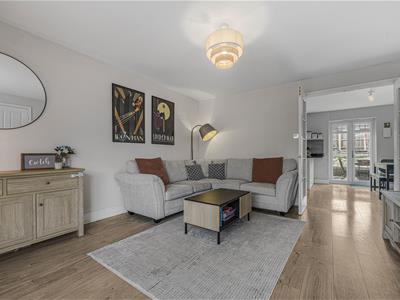
5.11m x 3.76m (16'9 x 12'4)Large bay window to front. Skimmed walls and ceiling. Continuation of flooring from hall. Radiators. Pendant ceiling light. French doors opening through to kitchen/dining room.
Kitchen/Dining Room
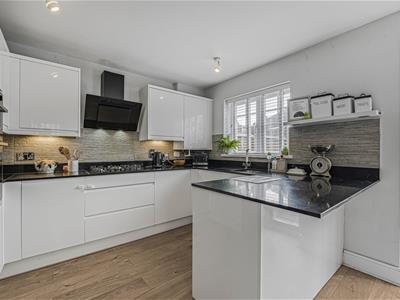
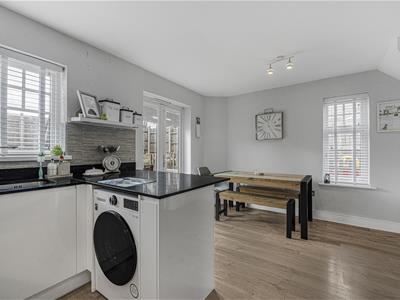
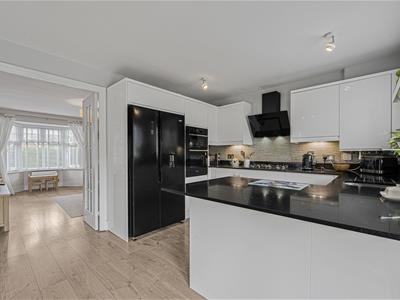
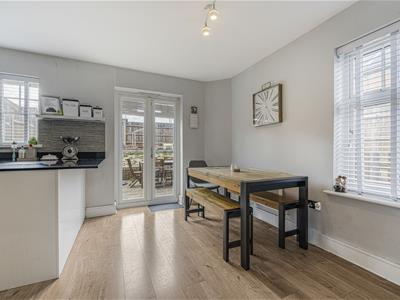
3.35m x 4.78m (11'0 x 15'8)Modern fitted kitchen with features to include: a range of wall and base units set under and over worktops. Five ring gas hob with extractor hood over. Inset Indesit double oven and grill. Stainless steel sink with curved mixer tap and draining grooves set into worktop. Integrated dishwasher behind matching decor panel. Space for American style fridge/freezer. Space for washing machine. Space for dining table and chairs. Continuation of flooring from living room. Skimmed walls and ceiling. Pendant ceiling lighting. Radiator. Windows to front and side. French doors open out onto rear terrace. Understairs storage cupboard.
First Floor
Landing
2.92m x 1.80m (9'7 x 5'11)Stairs from ground floor hall to first floor landing. Fitted carpet. Skimmed walls and ceiling. Pendant ceiling light. Window to side. Loft access hatch. Door to storage cupboard. Communicating doors to all first floor rooms.
Master Bedroom
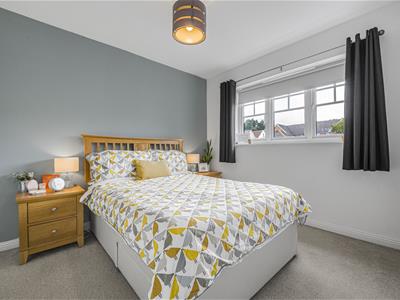
3.43m x 2.90m (11'3 x 9'6)Large window to rear. Skimmed walls and ceiling. Fitted carpet. Radiator. Pendant ceiling light.
Bedroom Two
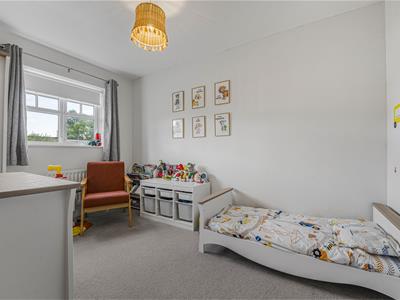
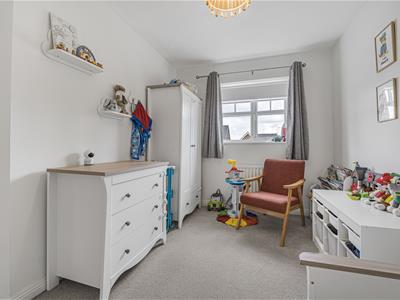
3.66m x 2.90m (12'0 x 9'6)Large window to front. Skimmed walls and ceiling. Fitted carpet. Radiator. Pendant ceiling light.
Bedroom Three
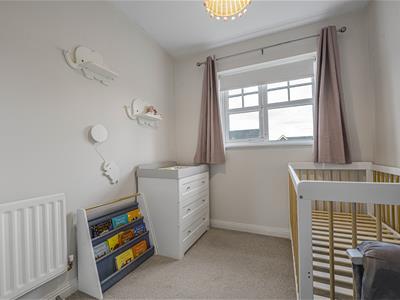
2.74m x 2.29m (9'0 x 7'6)Large window to front. Skimmed walls and ceiling. Fitted carpet. Radiator. Pendant ceiling light. Door to over stairs storage cupboard.
Bathroom
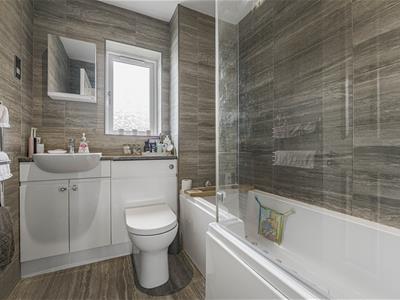
1.98m x 1.93m (6'6 x 6'4)Three piece suite in white comrpsing panelled bath with rainfall shower head, further shower head attachemnt and mixer tap. Vanity unit containing low level hidden cistern WC and wash hand basin with mixer tap and storaeg below. Tiled flooring. Tiled walls. Skimmed ceiling. Ceiling spotlights. Extractor fan. Vertical heated towel rail. Obscure glazed window to rear.
Outside
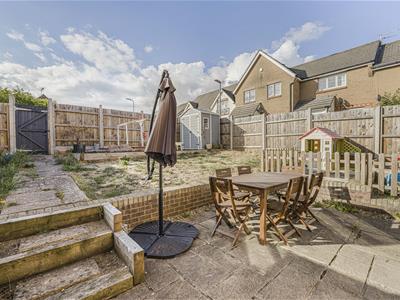
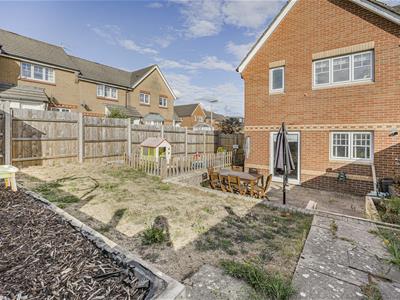
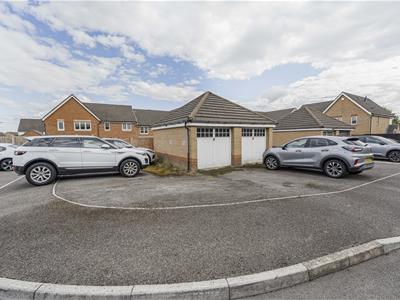
Slabs going to the front. Mature shrubbery. Area laid to lawn. Pedestrian gate to side offering access to the rear garden. The rear garden has a newly fitted fence offering privacy. Paved patio area, great for outside entertaining. Area laid to lawn. Decked area to side. Garden shed. Gate to the rear. Garage to the rear. Two allocated parking spaces.
Services
All mains services are connected to the property. UPVC double glazing throughout.
Energy Efficiency and Environmental Impact
Although these particulars are thought to be materially correct their accuracy cannot be guaranteed and they do not form part of any contract.
Property data and search facilities supplied by www.vebra.com