
46, Regent Street
Shanklin
Isle Of Wight
PO37 7AA
Parsonage Road, Sandown
£205,000
2 Bedroom House
- POTENTIAL PARKING TO RENT
- TWO BEDROOMS TERRACE HOUSE
- ATTIC ROOM
- CHARACTER ACCOMMODATION
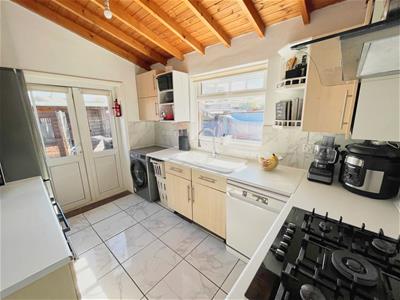
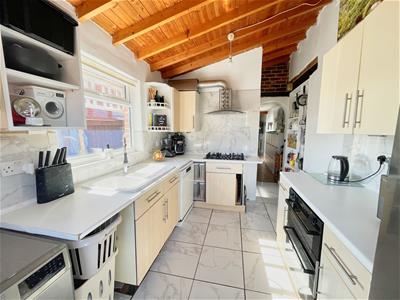
- UPDATED KITCHEN & BATHROOM SUITES
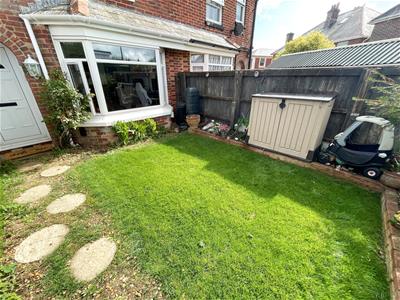
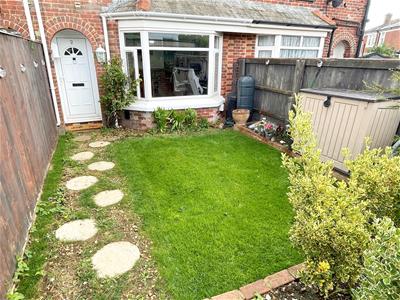
- FRONT GARDEN & REAR COURTYARD
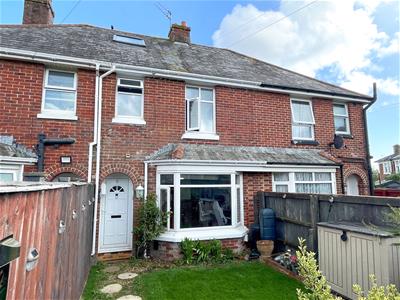
***POTENTIAL PARKING SPACE TO RENT WITH THE PROPERTY*** A charming older style mid-terrace Cottage that occupies a tucked away location and is only about 1 mile distant from the lower High Street and the Beach/Esplanade. Also within the area is the Heights Leisure Centre, Medical Centre and Schools. Within convenient access is a Filling Station with a Convenience Store. The character accommodation is warmed by gas fired central heating and benefits include cavity wall insulation, replacement uPVC double glazed windows virtually throughout, updated Kitchen and Bathroom suites and an enclosed Courtyard Garden to the rear and a Garden to the front.
To fully appreciate the deceptively spacious accommodation, we would recommend an internal viewing. It comprises:
GROUND FLOOR
Covered entrance to
ENTRANCE LOBBY
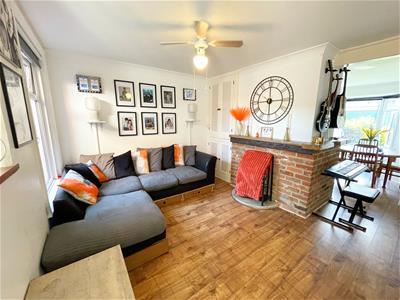
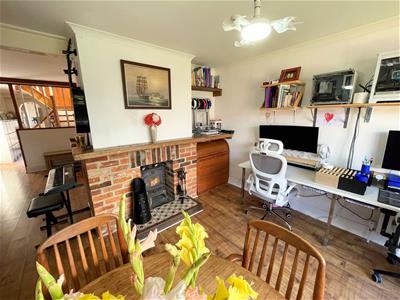
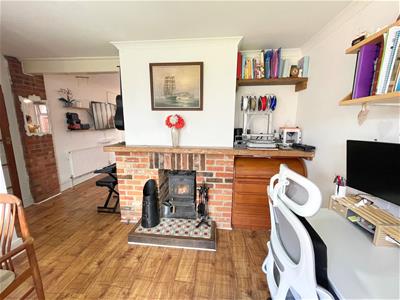
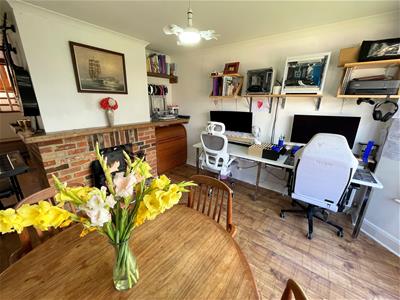
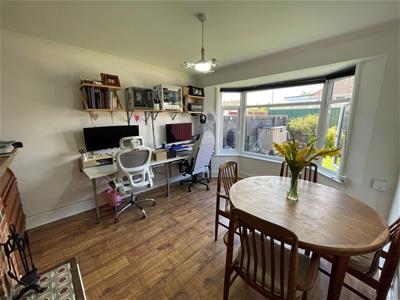
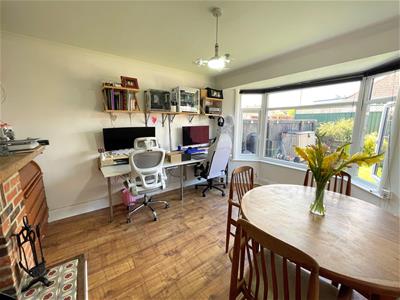
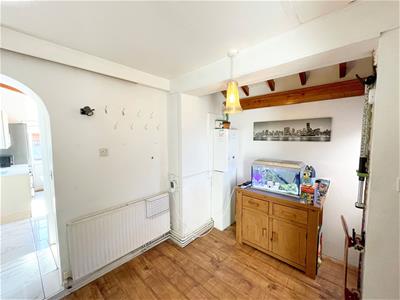
DINING ROOM
4.32m into bay x 3.33m (14'2 into bay x 10'11)
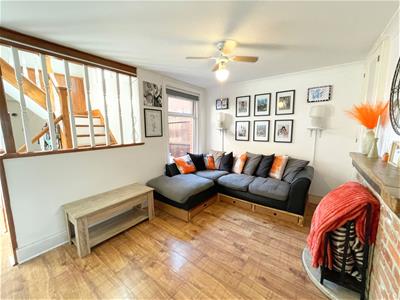
LOUNGE
3.96m into bay exclusive of recess x 3.33m (13' in
SITTING AREA
3.51m x 2.13m max (11'6 x 7' max)
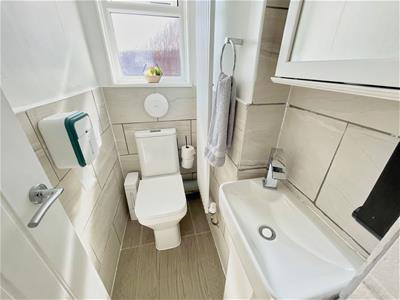
CLOAKROOM
With WC and Basin
KITCHEN
3.25m x 2.44m (10'8 x 8')
Stairs leading to
FIRST FLOOR
and Landing.
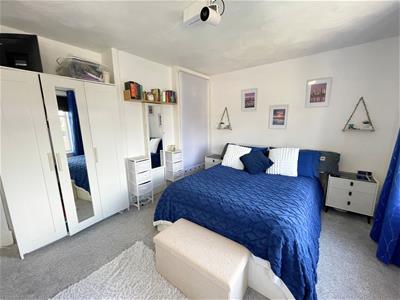
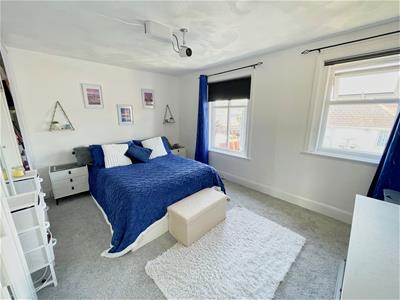
BEDROOM ONE
4.39m x 3.25m exclusive of recess (14'5 x 10'8 exc
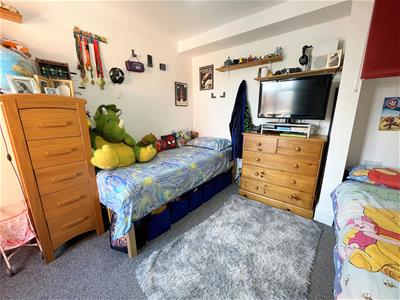
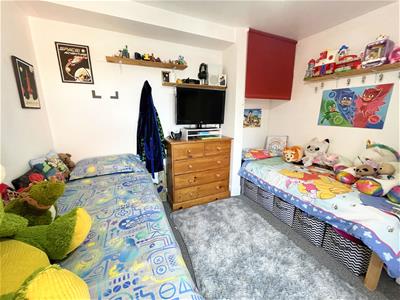
BEDROOM TWO
3.48m x 3.35m (11'5 x 11')
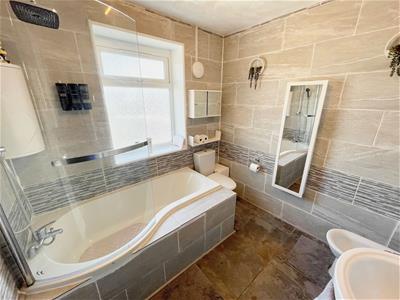
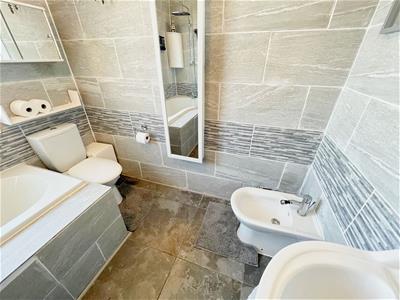
BATHROOM
White suite comprising of P-Shaped bath, wash basin, WC & bidet.
From the Landing, there is a Ceiling hatch with fold down ladder, leading to
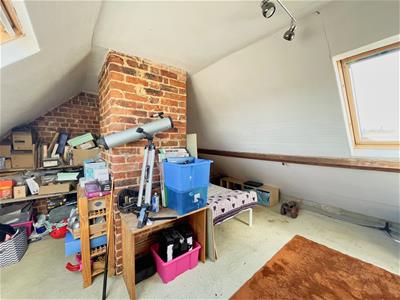
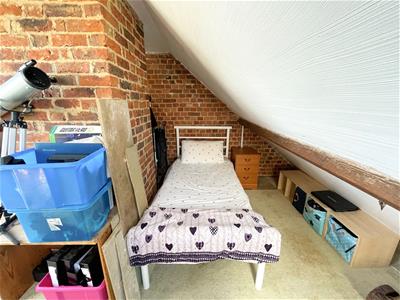
ATTIC ROOM
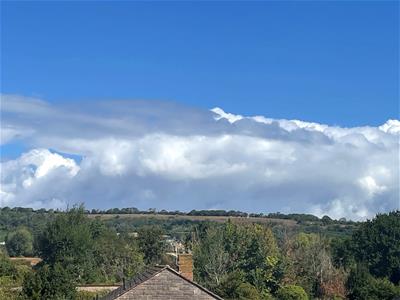
4.45m max x 5.23m max (14'7 max x 17'2 max)With sloping ceilings and 2 Velux windows. With background Downland views.
OUTSIDE
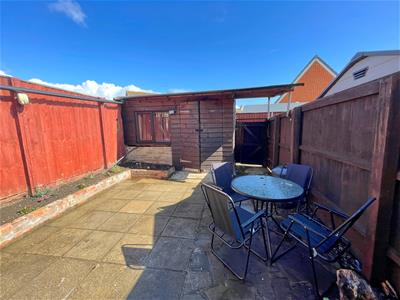
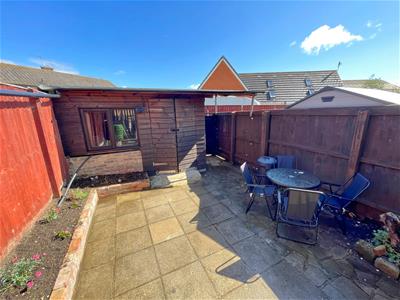
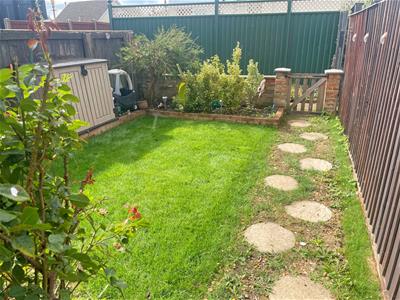
To the front of the property there is a moderate Garden being mainly laid to lawn. To the rear of the property there is a courtyard area with a Shed/Store (11'1 x 6'7). Gate providing right of way onto the Broadway for pedestrian access.
We are advised by the vendors that they currently rent a parking space on Parsonage Road and the owner of the space has indicated that they would willing to continue with this arrangement.
SERVICES
All mains are available.
TENURE
Freehold
COUNCIL TAX
Band B
Energy Efficiency and Environmental Impact

Although these particulars are thought to be materially correct their accuracy cannot be guaranteed and they do not form part of any contract.
Property data and search facilities supplied by www.vebra.com