
83 Bowerham Road
Lancaster
Lancashire
LA1 4AQ
Clougha Avenue, Lancaster
Offers In The Region Of £370,000
3 Bedroom House - Semi-Detached
- EXTENDED
- SEMI DETACHED
- THREE BEDROOMS
- WILLIAMSON PARK ON YOUR DOORSTEP
- BEAUTIFULLY PRESENTED THROUGHOUT
- NEW ROOF ON THE HOUSE AND GARAGE
- OUTSIDE UTILITY ROOM
- GARAGE
- STUNNING FAMILY HOME
- EXCELLENT LOCAL AMENITIES
Beautifully presented and thoughtfully extended, this well-positioned three-bedroom semi-detached home is tucked away in a peaceful cul-de-sac in South Lancaster, offering an ideal setting for families and professionals alike.
Situated close to the popular Williamson Park, the property enjoys an enviable location with woodland walks right on the doorstep, as well as far-reaching views across Lancaster and towards the coast.
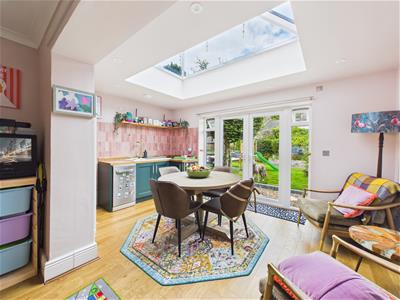
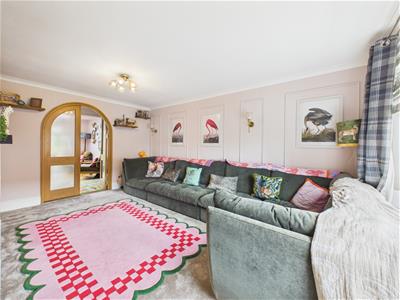
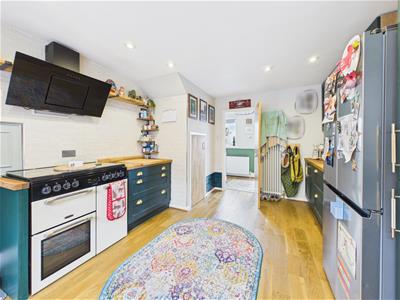
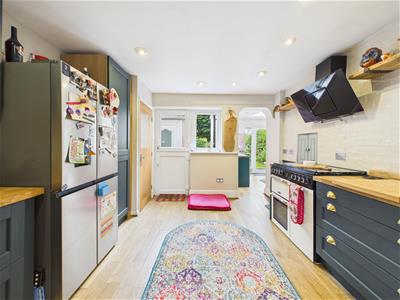
This wonderful home is sure to impress from the moment you step through the door. The beautifully presented hallway leads into a spacious lounge, which flows seamlessly through to the dining room, where an abundance of natural light and lovely views over the garden create a bright and welcoming space. The kitchen is a true cook’s dream, featuring a Chefmaster range cooker, stylish oak work surfaces and plenty of space for both cooking and entertaining.
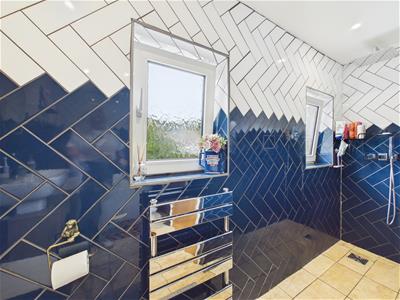
To the first floor are three well-proportioned bedrooms and a beautifully appointed family bathroom, complete with a freestanding bath and separate walk-in shower.
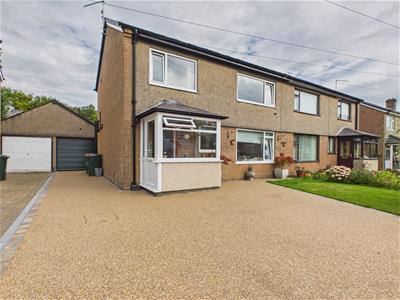
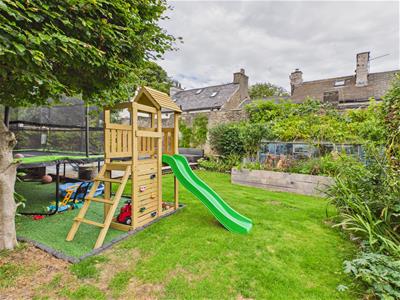
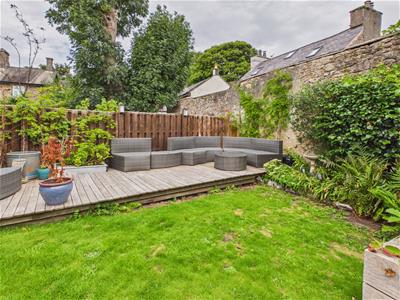
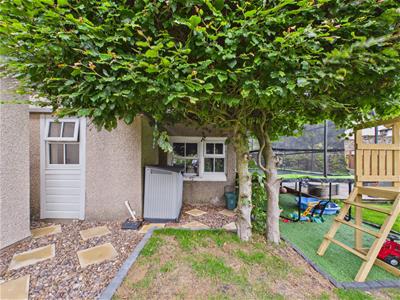
Outside, the property continues to impress with a useful utility room and garage. The charming, stone-walled rear garden offers a wonderful sense of privacy, with established trees, a grapevine and greenhouse adding character and appeal. To the front, a resin-finished driveway provides attractive off-road parking.
Everyday amenities are close at hand, while Lancaster city centre can be reached on foot in around ten minutes, giving convenient access to shops, cafés, restaurants and leisure facilities
South Lancaster remains a popular residential location thanks to its excellent access to the city and highly regarded schools, including Lancaster Girls’ Grammar School, Lancaster Royal Grammar School and a selection of well regarded primary schools.
A beautifully presented and characterful home, offering spacious accommodation, delightful gardens and excellent outdoor amenities.
Entrance Porch
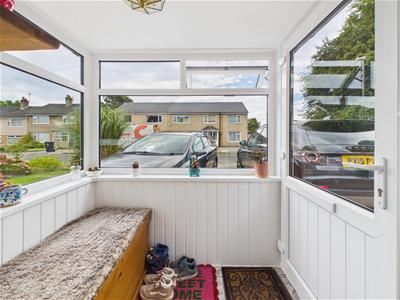 Tiled flooring, space for coats and boots, door to the hallway.
Hallway
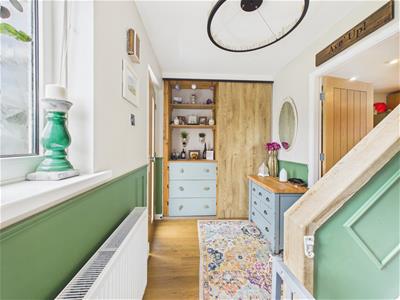 Stairs to the first floor, built in storage cupboards, oak board flooring, radiator.
Lounge
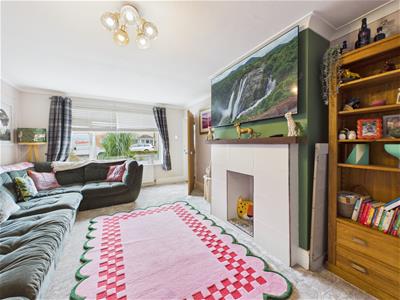 Double glazed window to the front, carpeted flooring, radiator, fireplace.
Kitchen
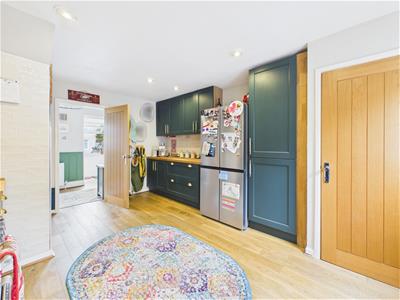 Double glazed window and stable door leading to the garden, range of cabinets finished in a period green with complimentary oak work surfaces, Chefmaster Range cooker with a five ring hob and extractor hood, two electric ovens, space for fridge/freezer, ceramic sink, cupboard housing Vaillant combi boiler,oak board flooring, radiator,understairs storage cupboard housing the electric meter.
Dining Room
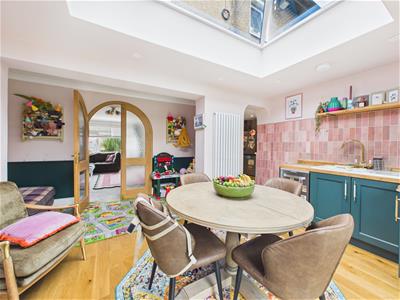 Double glazed patio doors leading to the garden, double glazed skylight, oak board flooring, ceramic sink, built in storage cupboard, radiator.
First Floor Landing
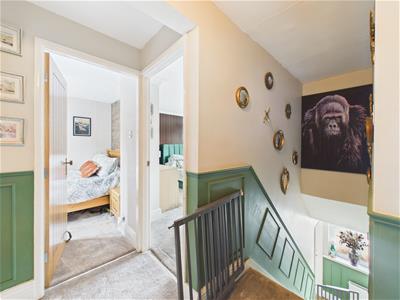 Access to the fully boarded loft is provided via a convenient pull-down ladder, offering useful additional storage space, carpeted flooring, built in linen cupboard.
Bedroom One
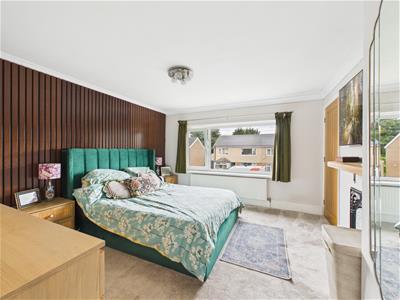 Double glazed window to the front, fireplace, built in wardrobes, carpeted flooring, radiator.
Bedroom Two
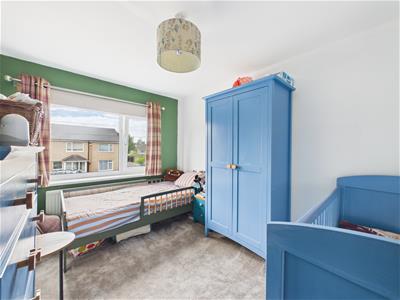 Double glazed window to the front, built in cupboard, carpeted flooring, radiator.
Bedroom Three
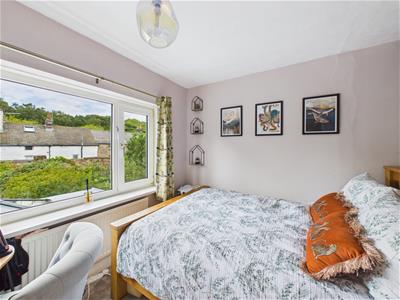 Double glazed window to the rear, carpeted flooring, radiator.
Bathroom
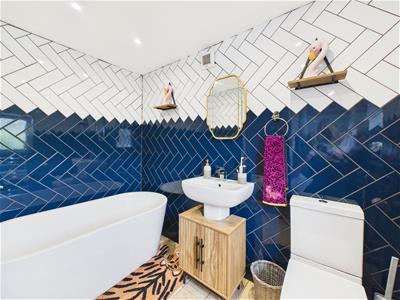 Double glazed frosted windows to the rear, free standing bath, walk in shower, wash hand basin, extractor fan, tiled flooring, heated towel rail, W.C.
Outside
 An impressive resin-finished driveway provides ample off-road parking, with convenient access to the garage and rear garden.
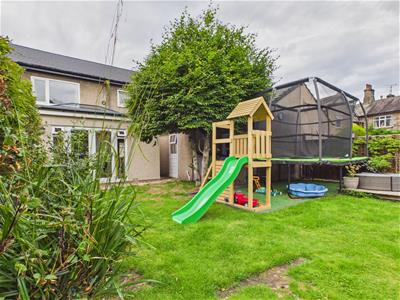
The fully enclosed rear garden offers a wonderful sense of privacy, complemented by a feature stone wall and a variety of established trees, flowers and plants. The garden also features a greenhouse with a grapevine, a generous lawn, raised flower beds and convenient access to the useful utility room.
Utility Room
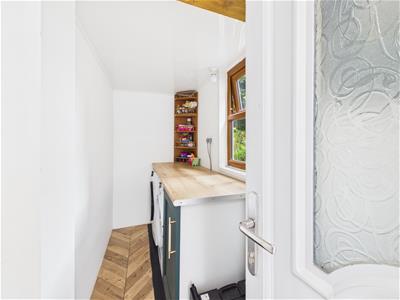 Double glazed window, plumbing for washing machine, space for dryer, vinyl flooring.
Garage
Roller door, power and light.
Useful Information
Tenure Freehold
Council Tax Band (C) £2,225
Single storey extension to the rear.
New roof on the house and the garage.
Extended resin-finished driveway
New carpetes and wood flooring throughout.
Energy Efficiency and Environmental Impact

Although these particulars are thought to be materially correct their accuracy cannot be guaranteed and they do not form part of any contract.
Property data and search facilities supplied by www.vebra.com