
66, West End
Redruth
Cornwall
TR15 2SQ
Tregarrian Road, Tolvaddon, Camborne
£225,000
3 Bedroom House - Mid Terrace
- Modern Terraced Family Home
- 3 Bedrooms
- Lounge & Dining Area
- Lovely Fitted Kitchen & Utility Room
- First Floor Bathroom
- LPG Gas Heating
- Double Glazing
- Low Maintenance Enclosed Gardens
- Garage & Parking
This immaculately presented modern home has been updated and improved in recent years and offers well proportioned family living accommodation. There are three first floor bedrooms complemented by a family bathroom. To the ground floor a lounge gives open access to a dining area, there is a lovely fitted kitchen extension and the bonus of a utility room. The property has LPG gas heating and is double glazed. Externally there are well enclosed low maintenance gardens to both the front and rear together with a garage and parking for one vehicle.
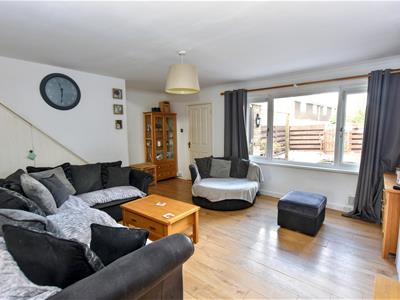
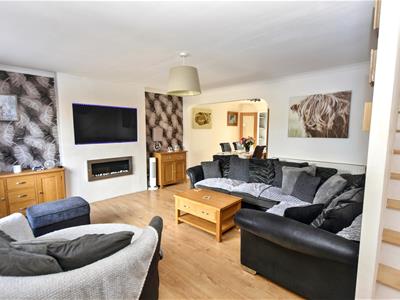
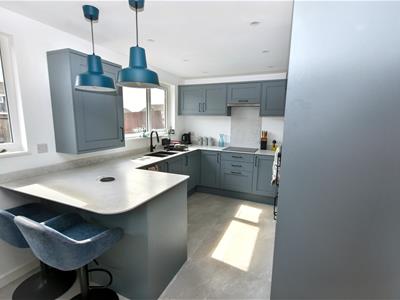
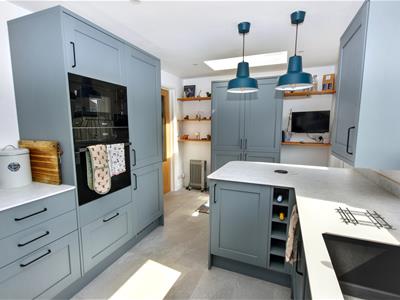
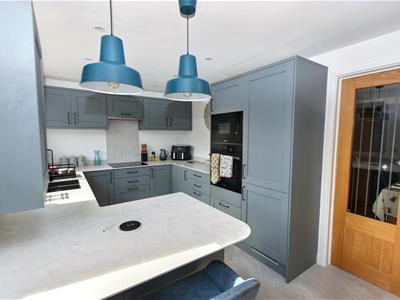
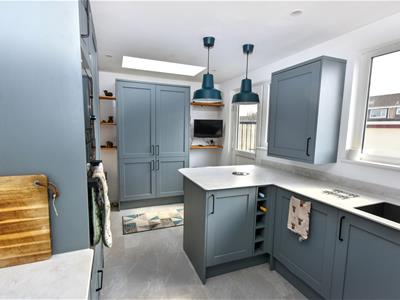
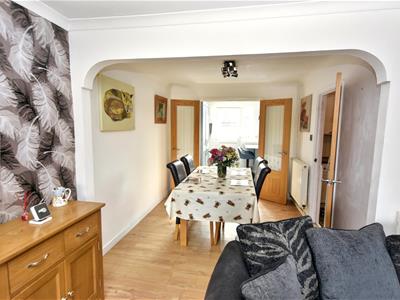
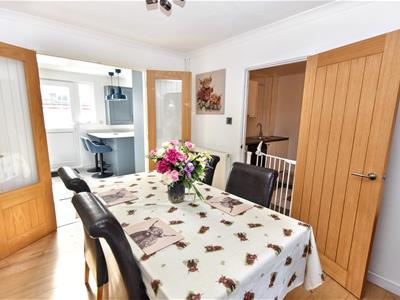
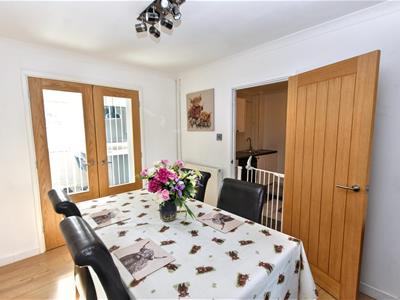
Subject to extensive modernisation by the current vendors, including additional insulation, we bring to market this three bedroomed mid terraced home set in an ideal location to access local towns, attractions and nearby beaches. An early viewing is recommended with what will make an ideal family home. A new extension has been added to the footprint of the former conservatory and this now accommodates a fabulously modern and particularly bright kitchen. A new boiler was installed in September 2025. Well presented by the current vendors, on entry, there is a very useful entrance porch. An internal door opens into the good sized open plan dual aspect lounge/diner which has an enclosed staircase to the first floor. There is an inset ethanol fire and inset television site. Open access is given to the dining area and the former kitchen is accessed from here, having been converted into a utility room. Stylish decorative glazed French doors open into the aforementioned kitchen which has LVT flooring and spot lighting throughout. There is a large pantry cupboard with a glazed roof light immediately above which casts much natural light into both the kitchen and back into the dining area. A resin laminate work surface with matching upstands hosts a very useful breakfast bar and all kitchen units have soft close functionality. There is an integrated waste bin and a black granite inset sink with routed work surface draining board below a UPVC window overlooking the rear garden. In terms of integrated appliances, there is a dishwasher, induction hob, oven and grill plus a microwave. The rear garden is accessed from the kitchen. Returning to the lounge area, stairs lead to the generous first floor landing where bedrooms 1 and 3 are to the front of the property whilst bedroom 2 is towards the rear, enjoying far reaching views over open countryside to the south. All three bedrooms are complemented by a fully tiled modern family bathroom with an electric shower over the bath.
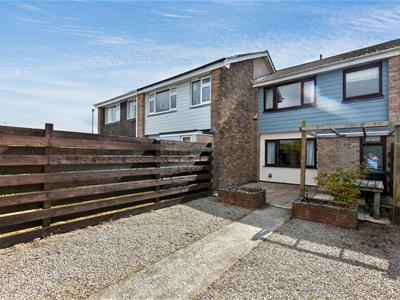
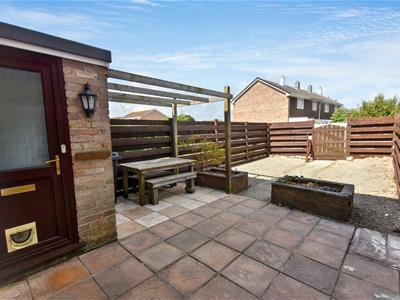
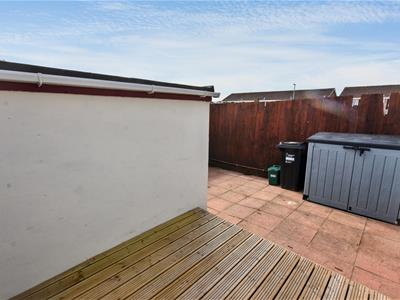
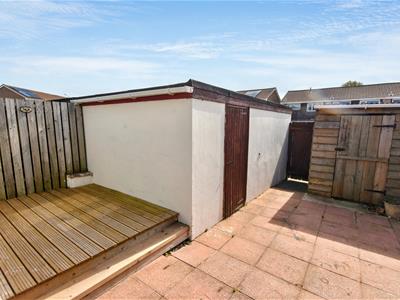
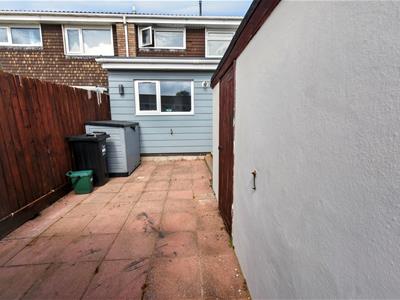
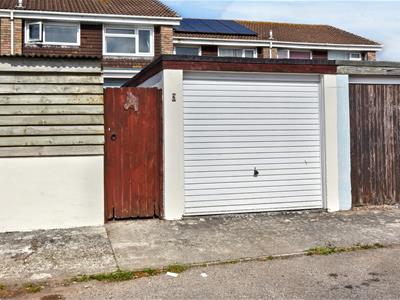
Externally, a gate opens from the pedestrian pathway into a fully enclosed front garden with borders of hit and miss fencing. A pathway splits two laid to gravel areas and leads to a front patio beyond two brick built planters. To the rear, a door from the kitchen leads out to a decking area with steps down to a slabbed patio. This low maintenance garden has a shed, with an open LPG storage to the rear. The single garage, with up and over door, lighting and power has rear door access from the garden. A gate opens out to an allocated parking space for one vehicle, immediately in front of the garage door. Heating is via LPG gas, complemented by double glazing throughout.
We are advised by the vendors that there is both provision for an electric vehicle charging point as well as an instant boil tap in the kitchen. Furthermore, the vendors have also advised of additional insulation having been added to the timber frame at the property front and also in the loft. There is Celotex insulation in the roof space of the extension.
In terms of location, this area in Tolvaddon has its own convenience store which can be reached in a mere three minute walk. The property is within approximately half a mile of the A30 link road. Further afield, the towns of Camborne and Redruth, both with multiple amenities and rail and bus links, are equidistant and can be reached in around ten minutes by car. Tehidy Country Park, the largest area of woodland in West Cornwall along with Tehidy Park Golf Club can also be reached in less than ten minutes by car. Furthermore, the coastal town of Portreath, with its family friendly beach and access to the South West Coastal Path, can also be reached by car in similar time.
Upvc door with half obscure double glazed panel opens to:
ENTRANCE PORCH
Full height obscure double glazed window to the front aspect. Services cupboard. Door opens to:
OPEN PLAN LOUNGE/DINER
LOUNGE
5.15m x 4.28m (16'10" x 14'0")Enclosed stairs to the first floor and a upvc double glazed window overlooking the front garden and aspect. Built-in Ethanol fire with an inset TV station above. Radiator and understairs storage cupboard. Open access to:
DINING ROOM
2.59m x 3.02m (8'5" x 9'10")Radiator and door to:
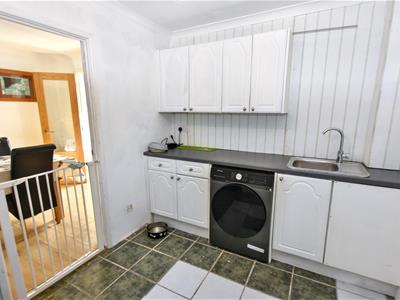
UTILITY ROOM
2.38m x 2.99m (7'9" x 9'9")Fitted with a range of eye level cupboards and base level storage cupboards and drawers with a roll edge work surface. Single stainless steel sink and drainer with space and plumbing for a washing machine. French doors with decorative glazed panels open to:
KITCHEN
4.71m x 2.73m (15'5" x 8'11")Fitted with a range of eye level cupboards with undercounter lighting and base level storage cupboards and drawers. Resin laminate roll edge work surfaces with matching upstands and having a built-in power and charging socket. Breakfast bar, an integrated waste bin and a cupboard housing a Glow Worm boiler. All the cupboards and drawers are soft close. There is an Integrated one and a half bowl black composite sink with a routed drainer. Upvc double glazed window overlooking the rear garden and aspect. Integrated Baumatic dishwasher, an integrated Hisense induction hob with a resin splash back and a Hisense extractor hood above. Integrated Hisense oven and grill below an integrated Hisense microwave. Integrated Electra fridge/freezer, a double pantry cupboard and a natural roof light. Upvc double glazed half panelled door with a upvc double glazed side window opens to the rear patio. Spot lighting throughout and LVT flooring.
FIRST FLOOR
LANDING
Loft access hatch and a full height airing cupboard with slatted shelved storage.
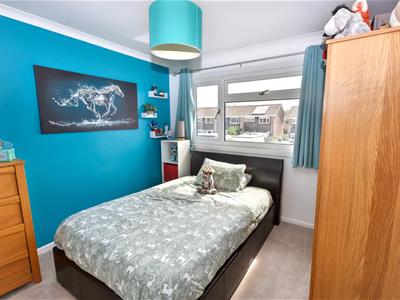
BEDROOM 1
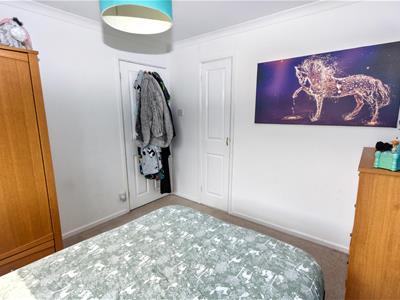
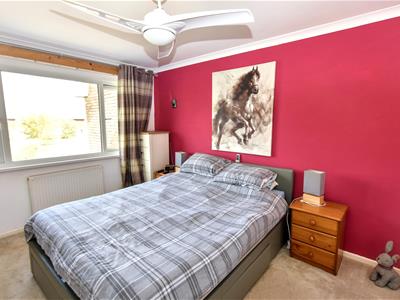
2.87m x 3.53m (9'4" x 11'6")Radiator below a upvc double glazed window overlooking the front garden and aspect. Door opens to a built-in wardrobe with hanging space and shelved storage.
BEDROOM 2
2.93m x 3.16m (9'7" x 10'4")Radiator below a upvc double glazed window overlooking the rear garden and aspect with far reaching views over open countryside to the south. Door opens to a built-in airing cupboard.
BEDROOM 3
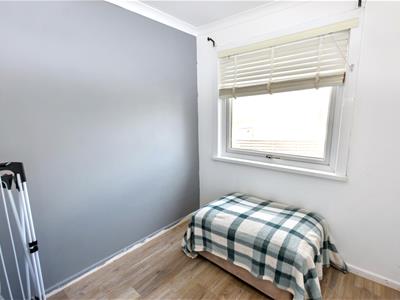
2.13m x 2.40m (6'11" x 7'10")Upvc double glazed window overlooking the front garden and aspect. Radiator.
BATHROOM
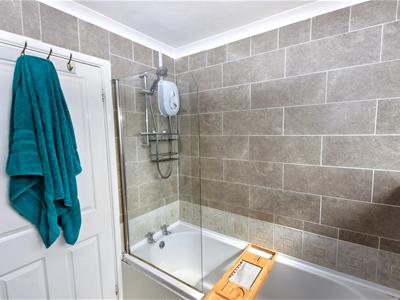
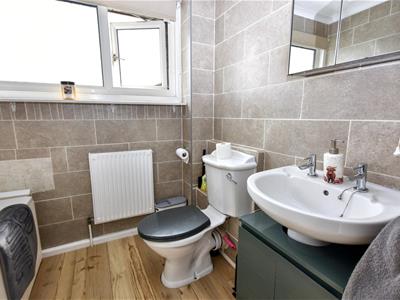
2.09m x 1.77m (6'10" x 5'9")Fully tiled with a low level wc and a wash hand basin below a mirrored medicine cabinet. Bath with a Mira Go electric shower over and a glass shower screen. Upvc obscure double glazed window to the rear aspect. Radiator and a Ventaxia extractor fan.
OUTSIDE
To the front a pedestrian gate opens to a low maintenance fully enclosed front garden with hit and miss fencing to all three sides. A pathway splits two laid to gravel areas with two brick built planting features. There is a slabbed patio area, an external socket, outside lighting and Cedral cladding feature frontage. A door from the kitchen opens to a low maintenance rear garden with a raised decking area and a step down to a slabbed patio. There is Cedral cladding, two outside lights, an outside tap, a bin store and an open LPG gas bottle storage area. A side access leads to a SINGLE GARAGE 2.27m x 4.11m (7'5 x 13'6) with an up and over door, lighting and power. An allocated parking space is provided immediately across the garage entrance.
DIRECTIONS
Leave the A30 westbound at the Camborne/Portreath exit and keep right to the traffic lights at the bottom. Turn right under the flyover and bear left towards Camborne Fire Station. Take the second turning right into Tregarrian road and the property will be found on the right hand side.
AGENTS NOTE
TENURE: Freehold.
COUNCIL TAX BAND: B.
SERVICES
Mains drainage, mains water, mains electric and LPG gas heating.
Broadband highest available download speeds - Standard 5 Mpbs, Superfast 80 Mpbs (sourced from Ofcom).
Mobile signal -
EE - Good outdoor & variable indoor, Three - Good outdoor & indoor, O2 - Good outdoor, Vodafone - Good outdoor (sourced from Ofcom).
Although these particulars are thought to be materially correct their accuracy cannot be guaranteed and they do not form part of any contract.
Property data and search facilities supplied by www.vebra.com