
A Wilson Estates Ltd
Tel: 0161 303 0778
122 Mottram Road
Stalybridge
SK15 2QU
Matley View, Mottram Road, Stalybridge
Offers Over £500,000
4 Bedroom House - Detached
- Bespoke, Individually Designed Four Bedroom Detached Home
- Arranged Over Three Floors
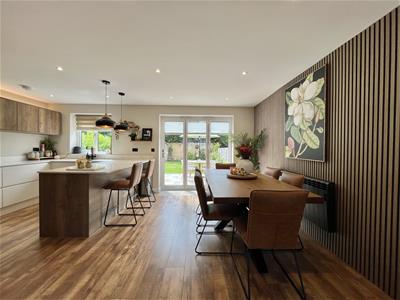
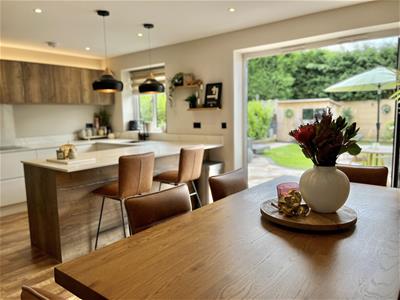
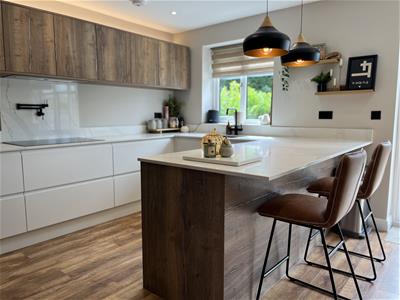
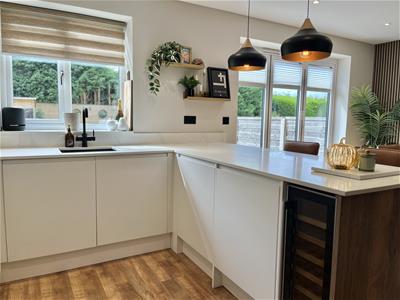
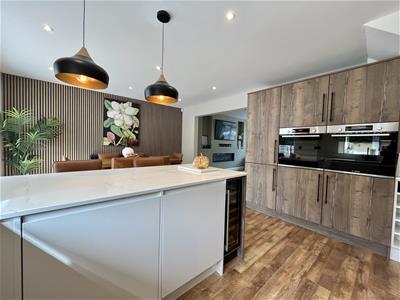
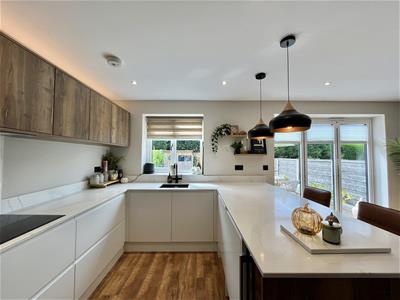
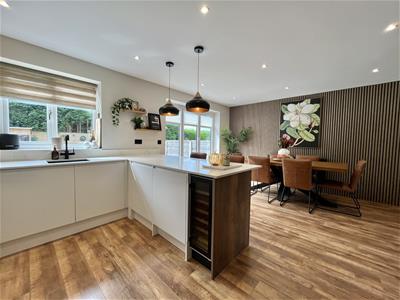
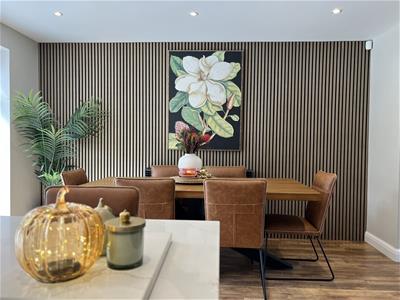
- Impressive Open Plan Kitchen Diner
- Bi Fold Doors To Landscaped Garden
- Master Suite Complete With Walk in Wardrobe & Shower Room
- Three Further Bedrooms
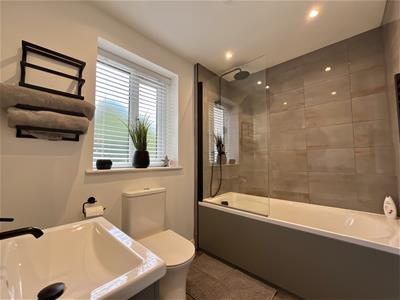
- Luxurious Family Bathroom
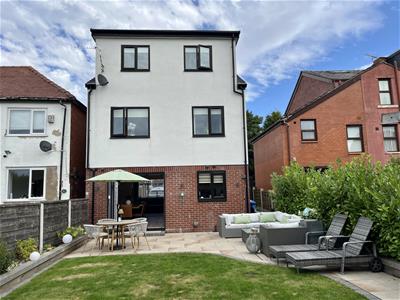
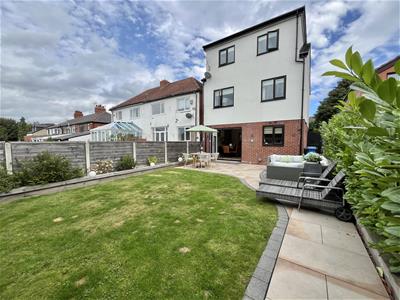
- Landscaped Gardens To Rear
Situated on the prestigious Mottram Road in Stalybridge, this individually designed four bedroom detached home really is something a little bit special. Offering beautifully presented accommodation arranged over three floors, this is a home that has been thoughtfully designed with modern family living and entertaining very much in mind.
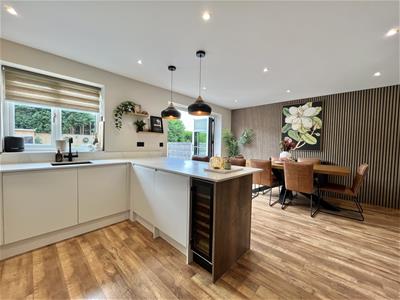
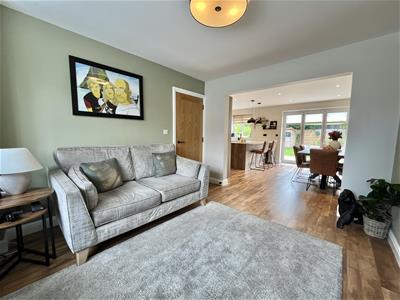
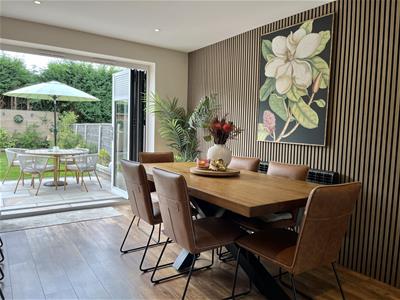
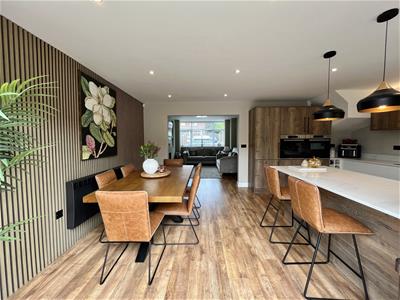
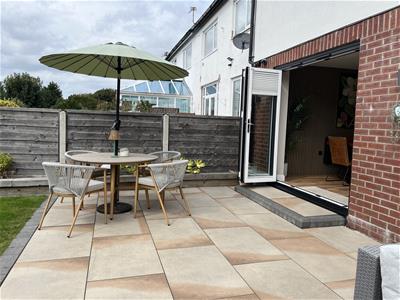
From the moment you step inside, the welcoming hallway gives you a great first impression, with a useful downstairs WC just off it. The lounge sits to the front of the property and features a lovely bay window, filling the room with natural light. An open archway leads through into what is without doubt the heart of the home, the impressive open plan kitchen diner. The kitchen is beautifully fitted and comes complete with fully integrated appliances, including a wine fridge, boiling water tap and induction hob with a pot filler tap above. Bi fold doors then open straight out onto the landscaped rear garden, making this a fantastic space for entertaining during the warmer months.
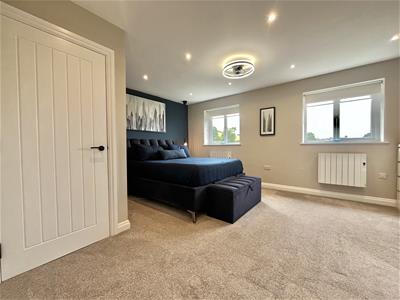
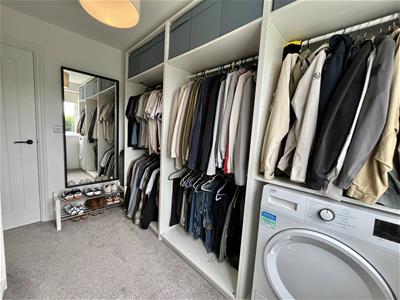
To the first floor there are three generous bedrooms together with the family bathroom, whilst the second floor is home to the impressive master suite. Here you will find a spacious master bedroom, walk in wardrobe and a luxurious en suite shower room, with the bedroom also enjoying beautiful countryside views to the rear.
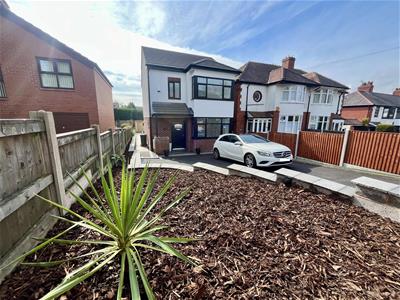
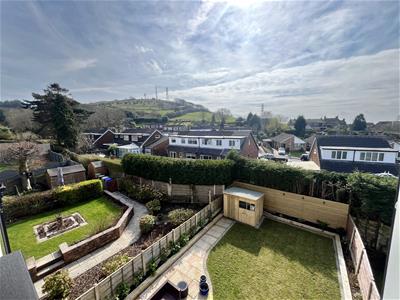
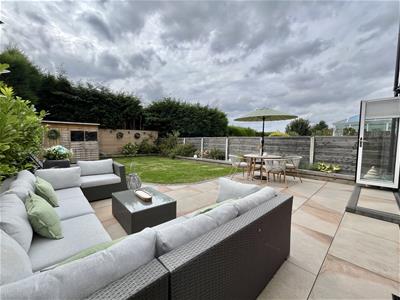
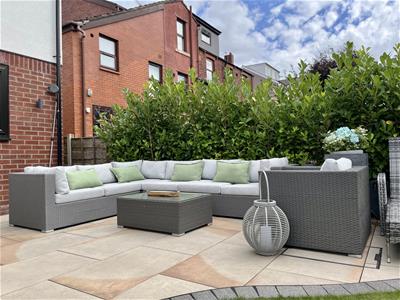
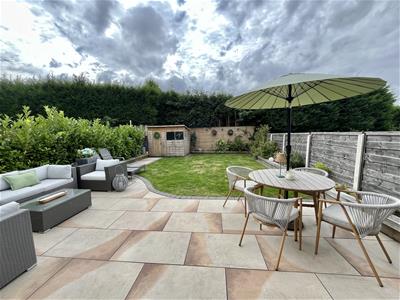
Outside, there is a driveway to the front providing off road parking for three vehicles, together with a walled garden planted with established shrubs. The rear garden is private and enclosed, having been landscaped to provide a porcelain tiled patio and lawned area, creating a lovely space to sit out and enjoy.
The location is equally appealing, with an abundance of countryside walks, cycle tracks and bridleways right on the doorstep, with routes leading through the surrounding open green spaces and up towards the local trig point. There are also a number of local clubs and activities nearby, including Priory Tennis Club, Stalybridge Archery Club and Bower Fold Football Club.
Stalybridge town centre is just a short drive away and offers a great choice of independent amenities including butchers, greengrocers, coffee shops and bistros, together with a library and post office. There are excellent transport links into Mossley, Mottram, Glossop and Ashton under Lyne, whilst Stalybridge train station provides direct rail links into Manchester City Centre and beyond.
Entrance Hallway
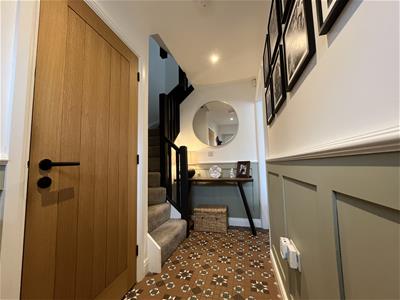 Turning stairs rising to the first floor. Tiled floor. Doors to lounge and cloaks.
Downstairs WC
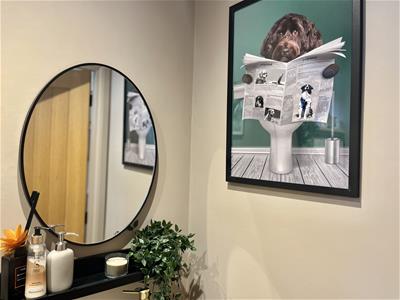
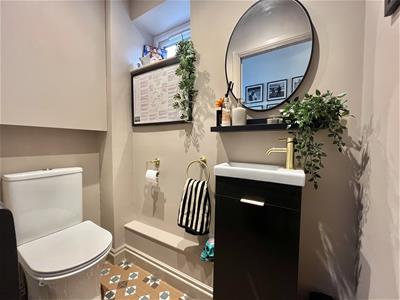 Window to side, low level w.c, hand wash basin, tiled floor.
Lounge
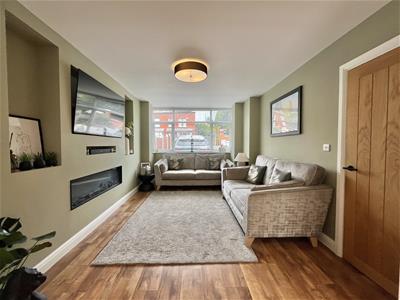 4.18m x 3.25m (13'9" x 10'8")Box window to front elevation. Media wall with living flame effect electric fire. Ceiling light. Open plan to:
Open Plan Kitchen & Dining Room
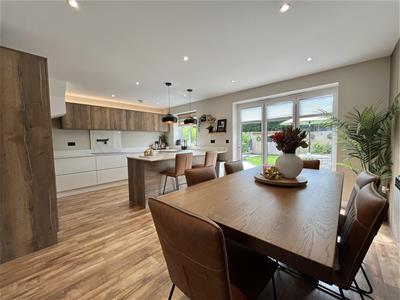 4.01m x 5.61m (13'2" x 18'5")Window to rear elevation. Bi-fold doors opening up to the garden. Fitted with a STUNNING range of floor and wall mounted units with marble work surfaces over and matching deep breakfast bar. Integrated appliances include Bosch oven, Bosch microwave over and built in plate warmer. Sink with macerator and instant boiling water tap over. Four ring induction hob with pot filler tap over. Wine cooler fridge. This kitchen is the entertainers dream! Especially in the summer, imagine the summer parties you could have here.
Stairs & Landing
Doors to bedrooms two, three and four. Door to family bathroom. Stairs rising to second floor.
Bedroom Two
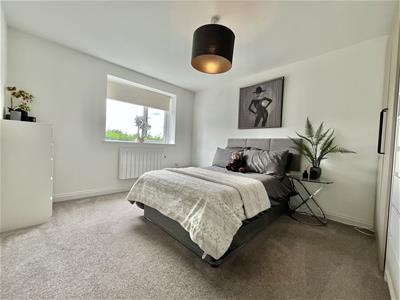
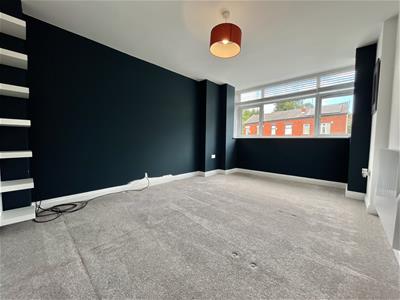
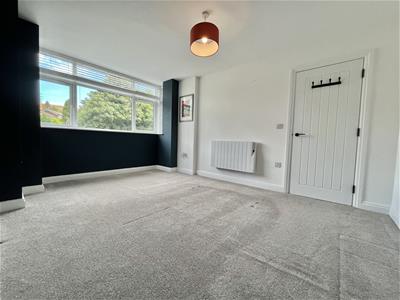 4.27m x 3.25m (14'0" x 10'8")Box window to front elevation. Radiator. Ceiling light.
Bedroom Three
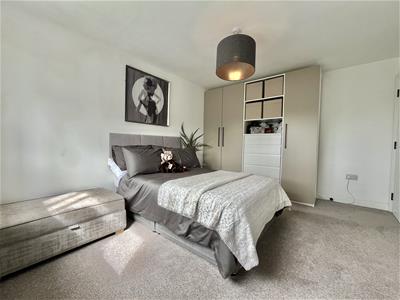 3.99m x 3.18m (13'1" x 10'5")Window to rear, with far reaching views. Ceiling light. Radiator.
Bedroom Four
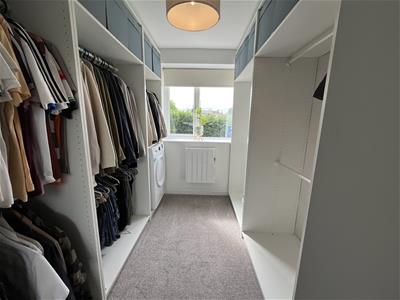 2.97m x 2.27m (9'9" x 7'5")Window to rear, with far reaching views. Ceiling light. Radiator.
Family Bathroom
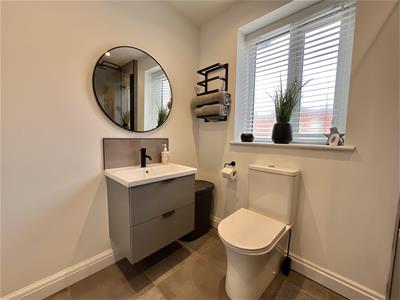 Window to front elevation. Three piece suite comprising of a panelled bath with mains fed shower over, low level w.c and hand wash basin. Tiled floor and part tiled walls. Heated radiator.
Master Bedroom
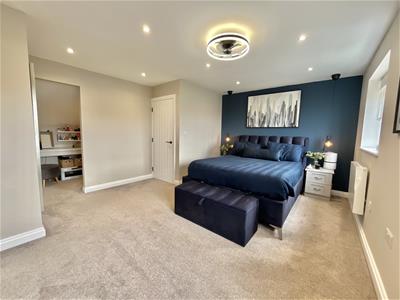 5.79m x 5.61m (19'0" x 18'5")Two windows to rear, with spectacular views! This is a fabulous master suite. Complete with walk in wardrobe and en-suite.
En-suite
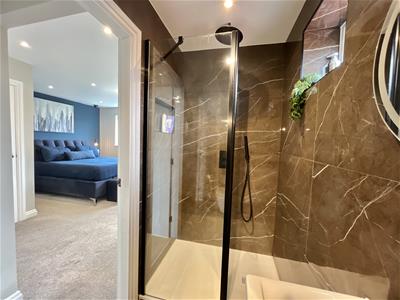
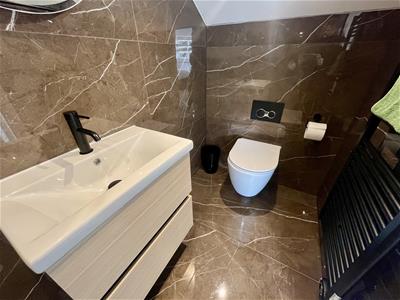
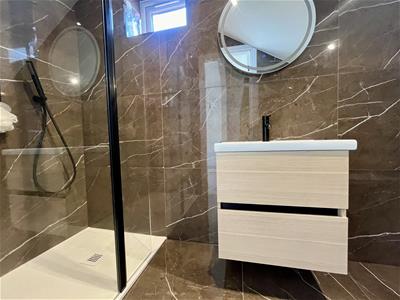 Stylish suite comprising of a walk in shower with mains fed shower, w.c and hand wash basin. Heated towel rail, tiled floor and walls.
Outside and Gardens
Fantastic landscaped garden, this home is 'Summer Ready' With well stocked borders, a beautiful seating area and laid to lawn.
Additional Information
Tenure: Freehold

EPC Rating: D
Council Tax Band: E
Energy Efficiency and Environmental Impact
Although these particulars are thought to be materially correct their accuracy cannot be guaranteed and they do not form part of any contract.
Property data and search facilities supplied by www.vebra.com