
Aspire Estate Agents (Aspire Agency LLP T/A)
Tel: 01268 777400
Fax: 01268 773107
227 High Road
Benfleet
Essex
SS7 5HZ
Chittock Mead, Basildon
Guide price £450,000
4 Bedroom House - Terraced
- Immaculately presented four-bedroom family home
- Offered for sale with no onward chain
- Generous accommodation throughout
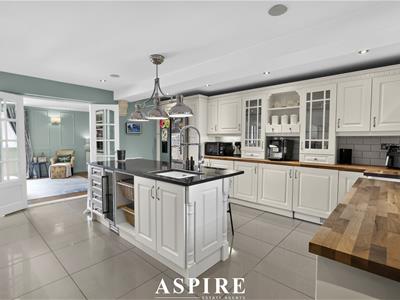
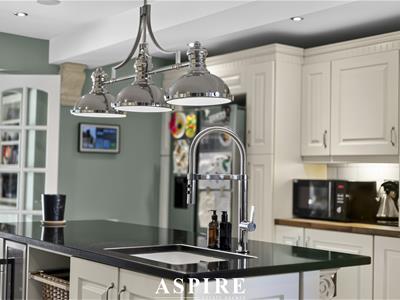
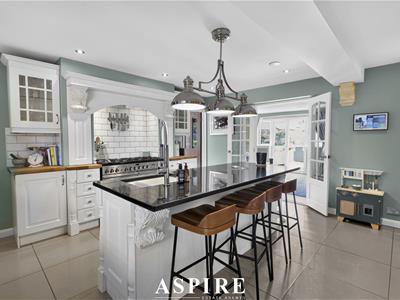
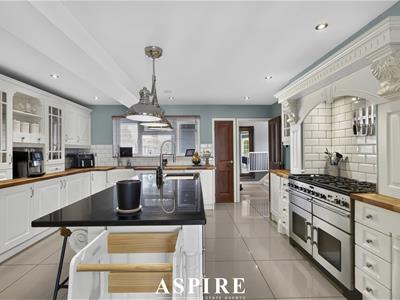
- Stunning kitchen with granite worktops
- Integrated appliances and food-waste disposal
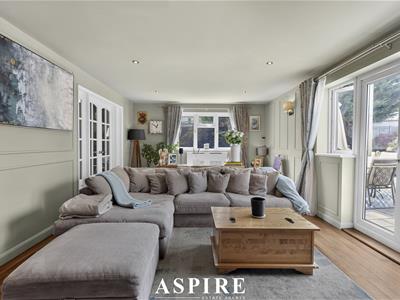
- Large living room with underfloor heating
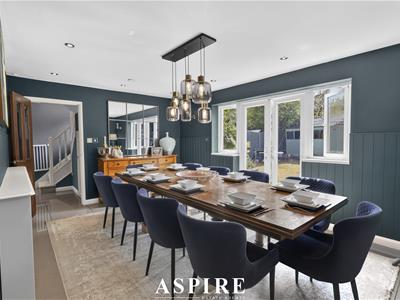
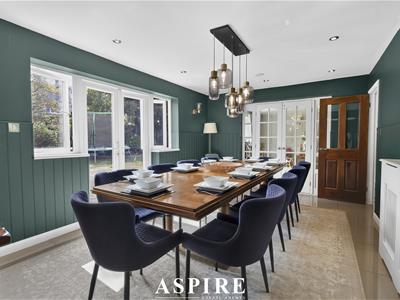
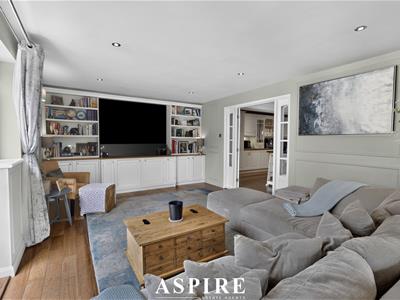
- Feature media wall and separate dining room
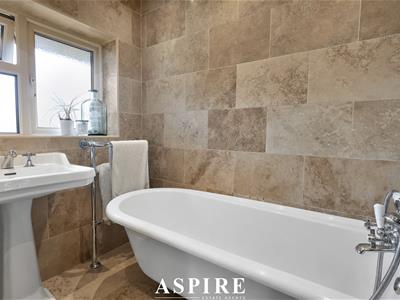
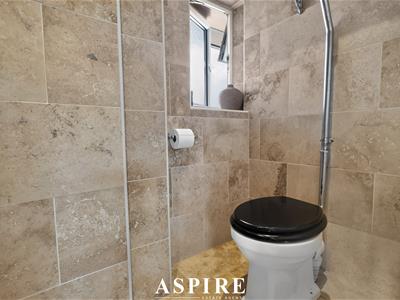
- Modern family bathroom and separate WC
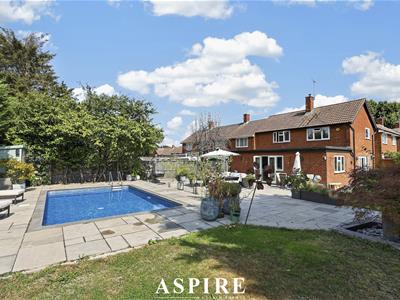
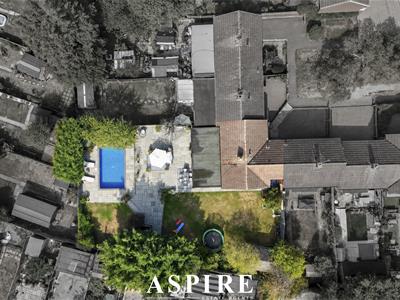
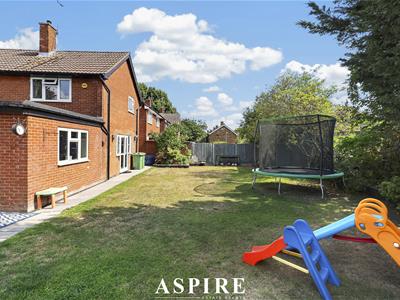
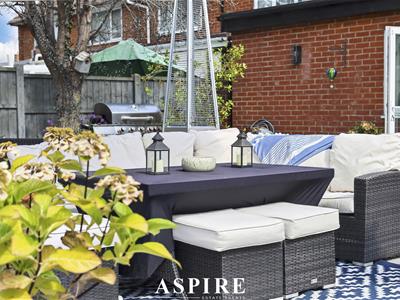
- Wraparound garden with patio and lawn
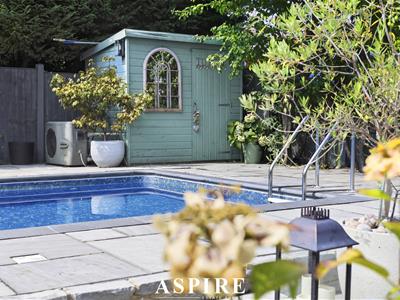
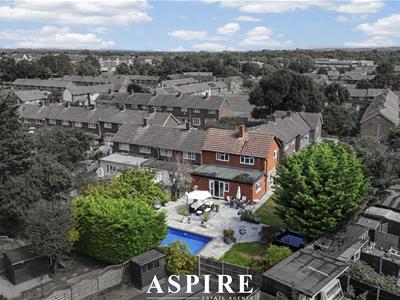
- Heated outdoor swimming pool
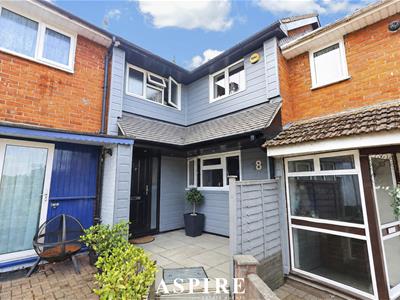
Aspire Estate Agents Basildon are delighted to present this exceptional four-bedroom terraced family home, situated within a peaceful cul-de-sac and offered to the market with no onward chain.
Immaculately presented throughout, the property offers an impressive amount of accommodation both inside and out. Every area has been thoughtfully designed to provide the space, comfort and practicality required for modern family living.
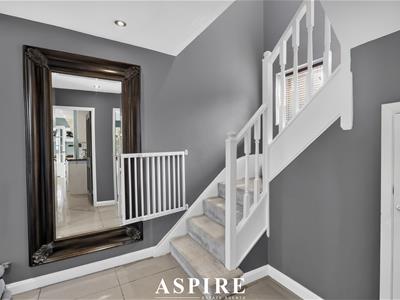
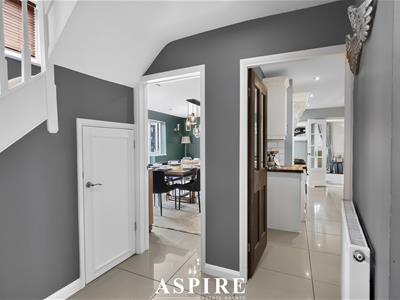
Upon entering, a spacious hallway creates an excellent first impression and provides access to the principal ground-floor rooms.
The heart of the home is the beautifully fitted kitchen, featuring granite worktops, integrated appliances and a convenient food-waste disposal system. Generously proportioned and thoughtfully arranged, it provides an attractive and practical setting for cooking, entertaining and spending time with family.
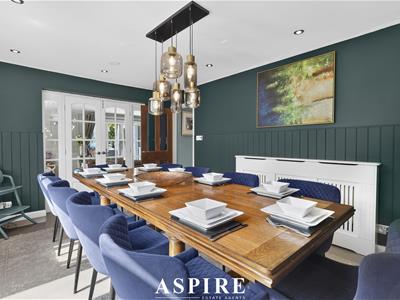
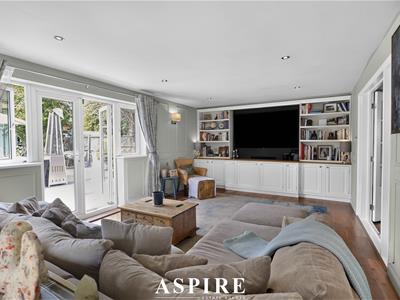
The impressive living room offers ample space for the whole household to relax. Underfloor heating provides additional comfort, while a striking feature media wall creates an eye-catching focal point. A separate dining room offers plenty of space for family meals, special occasions and entertaining guests.
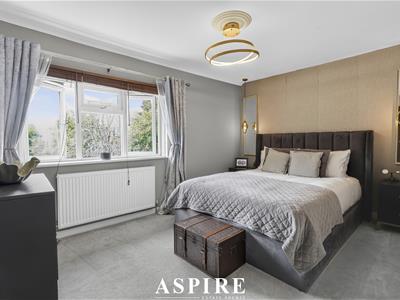
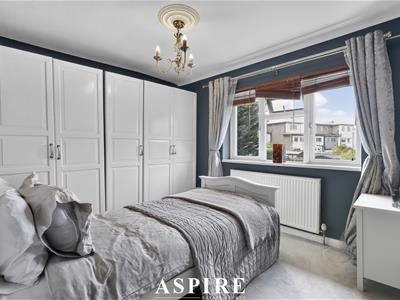
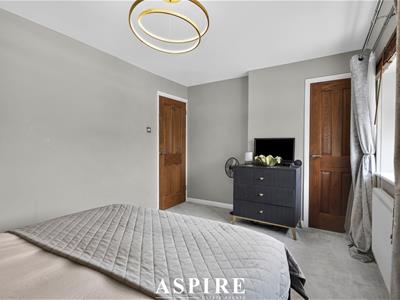
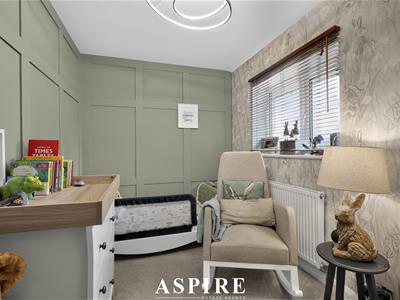
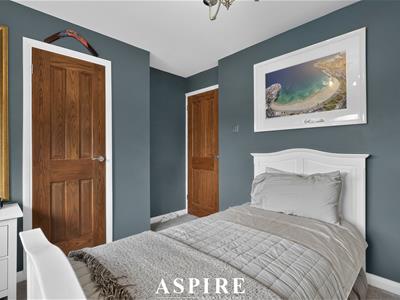
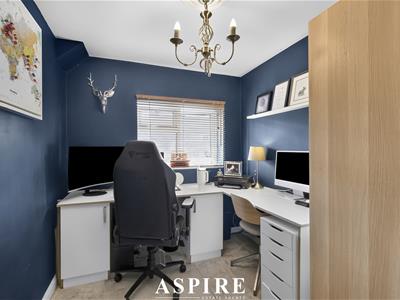
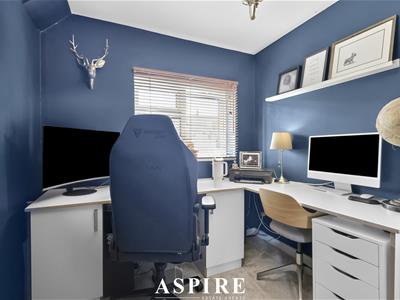
The first floor comprises four well-proportioned bedrooms, providing flexible accommodation for a growing family, home working or visiting guests. A modern family bathroom and separate WC complete the internal accommodation.
Outside, the picturesque wraparound garden is a particularly impressive feature. The garden includes a recently laid patio, lawn and heated swimming pool, creating a superb outdoor space for relaxation, entertaining and family activities.
Situated in a quiet cul-de-sac, this outstanding property combines generous accommodation, high-quality presentation and a remarkable garden. Its chain-free position may also help facilitate a more straightforward purchase.
A true standout family home that must be viewed to be fully appreciated.
Room Sizes
Ground Floor
Hallway: 2.88m × 2.46m
Kitchen: 5.11m × 4.60m
Living Room: 7.69m × 3.84m
Dining Room: 5.06m × 3.35m
Stairs: 2.48m × 1.48m
First Floor
Landing: 3.17m × 1.77m
Bedroom One: 4.26m × 2.87m
Bedroom Two: 3.75m × 2.72m
Bedroom Three: 3.32m × 2.11m
Bedroom Four: 2.82m × 2.26m
Bathroom: 1.99m × 1.36m
Separate WC: 1.61m × 1.07m
Outside
Wraparound garden
Recently laid patio
Lawn
Heated swimming pool
Quiet cul-de-sac setting
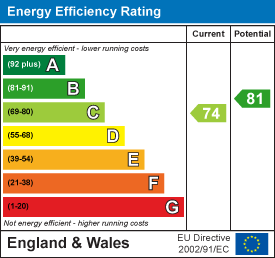
Energy Efficiency and Environmental Impact
Although these particulars are thought to be materially correct their accuracy cannot be guaranteed and they do not form part of any contract.
Property data and search facilities supplied by www.vebra.com