
35 Austhorpe Road
Crossgates
Leeds, West Yorkshire
LS15 8BA
Oakdale Meadow, Leeds
Per Calendar Month £1,950 p.c.m. To Let

5 Bedroom House - Semi-Detached
- Unfurnished Five Bedroom Detached House | Ideal Family House.
- Cul-de-sac position with enclosed secluded gardens to the rear.
- Integral single garage and large driveway for more than two cars.
- Sought After Location| Access to motorways.
- EPC Rating C Council tax Band E (Leeds City Council)
- Deposit £2192 | No Deposit Scheme Offered/Reposit
- Mobile Coverage. Indoor: Vodafone “Likely "| Outdoor All main operators available as suggested by Ofcom.
- Broadband ADSL | available as suggested by Ofcom
- No Smoking .
- Available Now
*** UNFURNISHED * SPACIOUS FIVE-BEDROOM DETACHED FAMILY HOUSE* TWO RECEPTION ROOMS * CUL-DE-SAC * GARAGE * GOOD SIZE DRIVEWAY ***
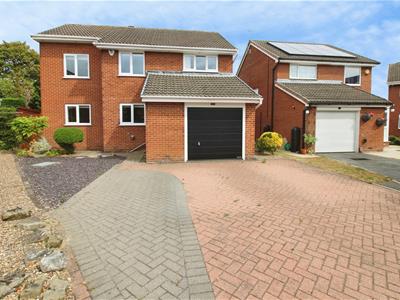
This well-presented five bedroom detached house is in a sought-after residential area of Leeds, offering a practical layout and great for families. The property is offered unfurnished and comprises: hallway with door to the integral garage, guest W.C, kitchen leading to a spacious dining room/reception room and rear porch-way leading to the rear garden. A decent size lounge with feature electric fireplace and PVCu patio door opening to the garden patio and allowing lots of natural light into the room. To the first floor are four double bedrooms and a large single bathroom. The family bathroom can be accessed via a door to the landing and main bedroom. To the outside is a decent size driveway with parking for two or more cars and integral single garage which houses the gas central heating boiler and plumbing for the washing machine. The house is located at the top of the cul-de-sac with enclosed mature rear gardens ideal for children.
Located just off Naburn Approach the property is ideally placed for commuters to LEEDS, WETHERBY OR YORK with easy access to the A64, A1/M1 motorway network and the A6120 Leeds Outer Ring Road. Local shops and amenities are a short distance away in the Tesco shopping centre and a little further afield are amenities and a railway station at Crossgates.
EPC Rating C
Council tax Band E (Leeds City Council)
Deposit £2192
No Deposit Scheme Offered/Reposit
Mobile Coverage. Indoor: Vodafone “Likely "| Outdoor All main operators available as suggested by Ofcom.
Broadband ADSL | available as suggested by Ofcom
Available Now
A MUST VIEW HOUSE!
Please Read "Book A Viewing"
Hallway
From the front door, the house opens in this hallway with stairs to the first floor, door to the garage and further doors to:
Guest W.C
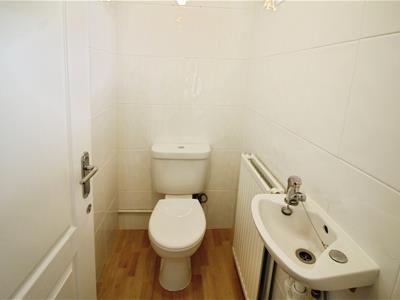 1.22m x 0.61m (max) (4'86" x 2'89" (max))The guest W.C has a wash-hand basin and W.C.
Extensively tiled with vinyl flooring.
Kitchen
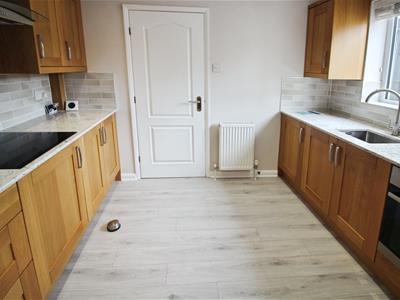
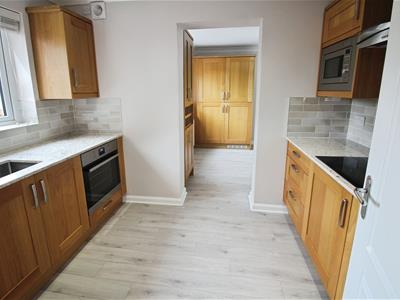 2.74m x 1.83m (max) (9'62" x 6'71" (max))This modern kitchen has high and low unit with work-tops over.
Modern electric oven, induction hob and cooker-hood over.
Built -in-microwave.
Extensively tiled with laminate flooring.
Dining Room
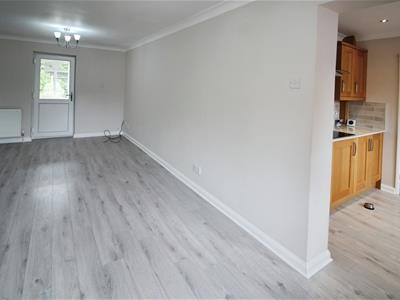
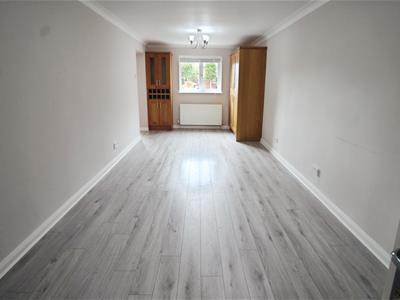 6.40m x 2.87m (max) (21'12" x 9'05" (max))From the kitchen via an archway , this good size room has fitted units and integrated fridge/freezer.
The room has lots of room for a family dining table and more.
Modern decor and laminate flooring.
Porch-Way
1.52m x 2.13m (max) (5' x 7'81" (max))From the dining room, the rear porch-way has an external door to the rear garden.
This provides a great area to place muddy boots and coat racks.
Lounge
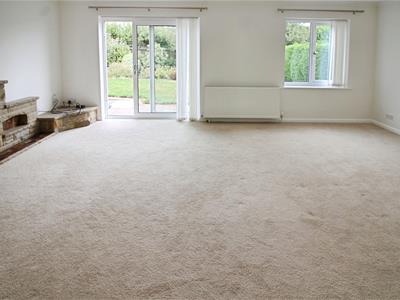
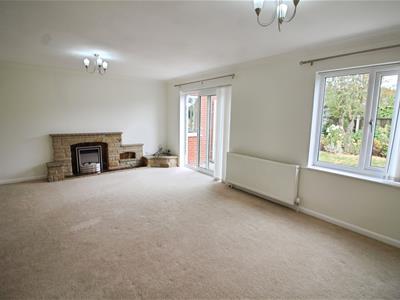 3.96m x 5.49m (max) (13'77" x 18'33" (max))This large lounge spans across the rear of the house with modern decor and fully carpeted.
The room features an electric fire and stone mantelpiece.
PVCu patio doors give access to the rear garden and flood the room with lot of light.
First Floor
Bedroom One
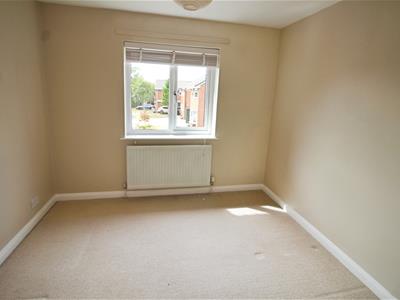 1.83m x 2.74m " (max) (6'25" x 9'15 " (max))This large single bedroom faces over the front of the house.
Neutral decor and fully carpeted.
This would also make an excellent home office.
Bedroom Two
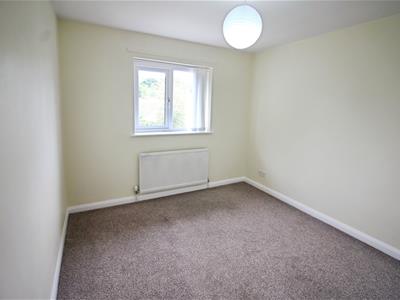 2.74m x 2.82m (max) (9'38" x 9'03" (max))This double bedroom faces over the front of the house.
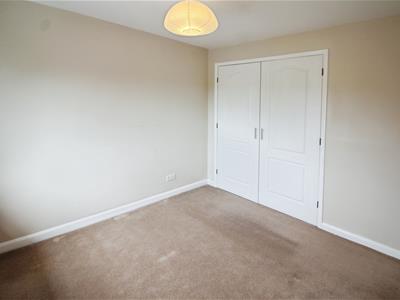
Neutral decor, fully carpeted and fitted cupboards.
Bedroom Three
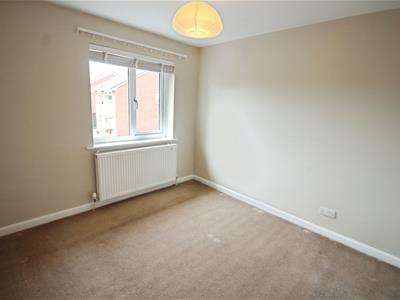 2.74m x 2.90m (max) (9'92" x 9'06" (max))This double bedroom faces over the front of the house.
Neutral decor, fully carpeted.
Bedroom Four
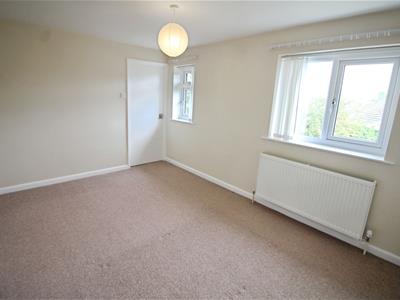
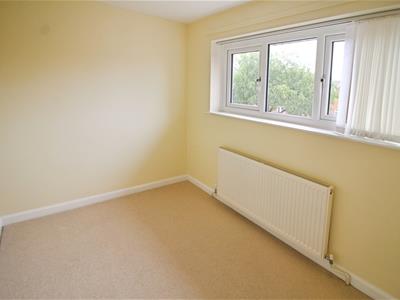 3.05m x 2.44m (max) (10'45" x 8'97" (max))This double bedroom faces over the rear garden.
Neutral decor, fully carpeted and fitted cupboards.
Bathroom
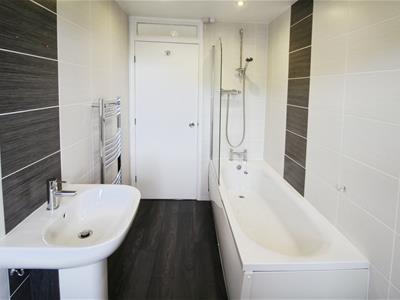 2.44m x 1.52m (max) (8'93" x 5'15" (max))This modern good size family bathroom is extensively tiled and has laminate flooring.
Wash-hand basin, W.C, panelled bath with shower over.
Heated Towel ladder.
Door to the bedroom five and landing.
Bedroom Five
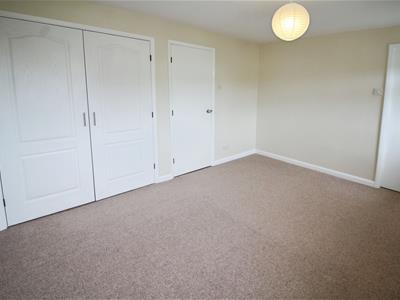 2.79m x 3.66m (max) (9'02" x 12'92" (max))This double bedroom faces over the rear garden.
Neutral decor, fully carpeted and fitted cupboards.
Door to the bathroom.
Garage
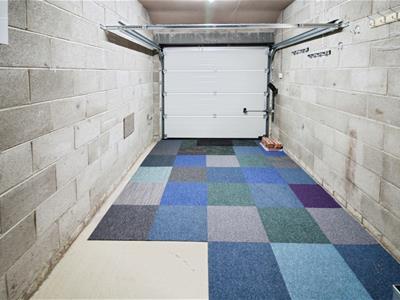 4.88m x 2.13m (max) (16'60" x 7'71" (max))This integral garage can be accessed from the hallway or external up and over door.
The garage has carpet tiles fitted to the floor.
The garage houses the central heating boiler and plumbing for a washing machine.
Exterior
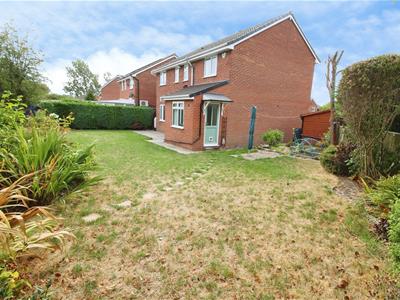 To the front is an easy to maintain open garden with decent size driveway with parking for multiple cars.
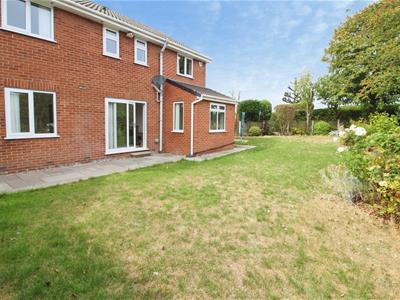
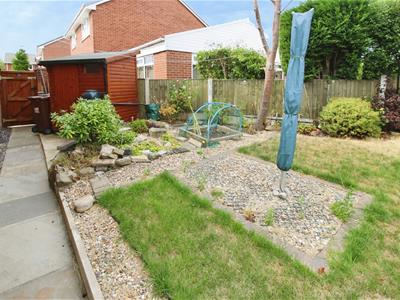
To the rear is a secluded enclosed mature garden with a patio door, mature borders, and lawn.
No Deposit Scheme/Reposit
Reposit offers a new way of renting without the hassle of a deposit. Tenant’s pay a service charge equivalent to just one weeks rent whilst Landlord’s will receive 8 weeks protection. Join Reposit today to enjoy faster and cheaper renting.
*Tenants will remain liable to pay any damages, cleaning, arrears at the end of the tenancy.
Tenants Information
Tenant charges as per the Tenant Fees Act 2019
•Rent – as set out in the tenancy
•Tenancy deposit – equivalent of 5 weeks’ rent or use of Deposit scheme if offered by your landlord (and you have met the eligibility criteria for Reposit).
•Reservation monies – equivalent to one week’s rent.
•Payment in the event of a default – such as loss of keys, security device, alarms etc. The tenant will pay the cost of replacement keys or devices including any associated contractor bills and £30 (including VAT) for administration.
•Payment on variation, assignment or novation of a tenancy – £50 (including VAT) per change. For example; change of name such as marriage, divorce or transgender; change of the rent due date; inclusion or exclusion of pets; change for permitted occupiers.
•Payment on early termination of the tenancy – cost of landlord’s reasonable fee to re market, plus a £50 administration fee for the Deed of Surrender.
•Payment for Council Tax to the end date of your tenancy.
•Payment for utilities – such as gas, electricity, water, LPG or oil.
•Payment for a television licence.
•Payment for communication services.
Charges for non-assured short hold tenants and licences (contractual agreements):
•Reference fee – £150 (including VAT) per tenancy.
•Right to Rent check (for permitted occupiers) – £50 per occupier. All other charges listed above also apply.
•Referencing on vacation of a property – should a reference be requested from Emsleys Estate Agents’ Lettings and Property Management service from a referencing agency or other body, a charge of £50 (including VAT) per tenant will be required in exchange for a reference. We will require proof of a tenant’s consent to supply a reference.
Book A Viewing
To arrange a viewing, please complete our online application form via the website. You only need to submit this form once; it will cover all the properties you are interested in.
What Happens Next?
•Review Process: Once submitted, we will liaise with the landlord. If a viewing is approved, we will contact you to schedule a time. Please note that this process can take a few days.
•Arrival & Safety: Please make your own way to the property. For health and safety reasons, agents cannot share transport with viewers. Your agent will meet you at the address; please wait outside until they arrive and invite you to enter.
•After Your Viewing: If you wish to apply for the property, please confirm your interest via email to PropertyManagement@emsleysestateagents.co.uk.
Energy Efficiency and Environmental Impact

Although these particulars are thought to be materially correct their accuracy cannot be guaranteed and they do not form part of any contract.
Property data and search facilities supplied by www.vebra.com