.png)
106 High Street
Herne Bay
CT6 5LE
Sunset Close, Whitstable
£375,000
2 Bedroom Bungalow - Semi Detached
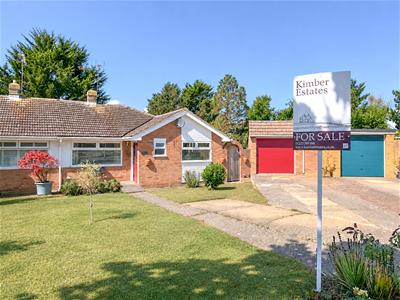
- Unusually Large Corner Plot
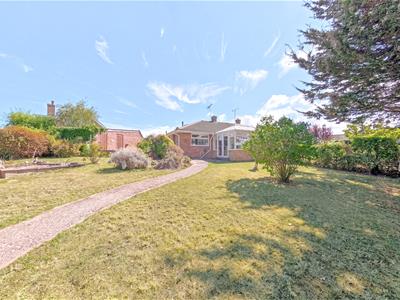
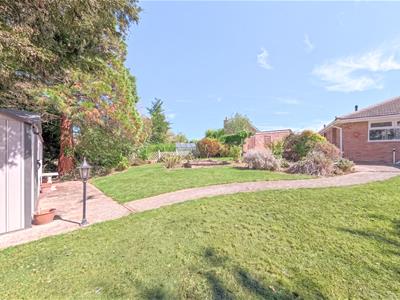
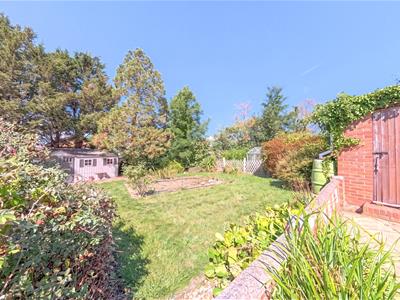
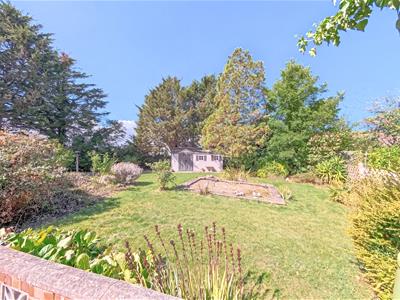
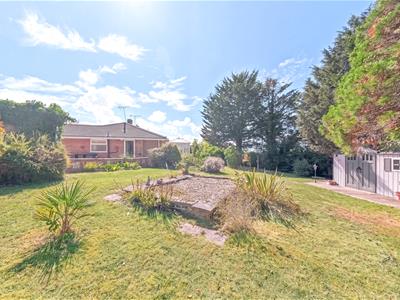
- Secluded Garden
- Quiet Cul-De-Sac Location
- Ideal Internal Layout
- Lovely Conservatory
- Chain Free
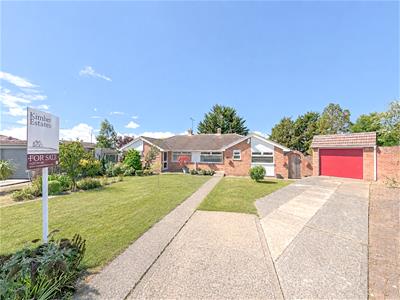
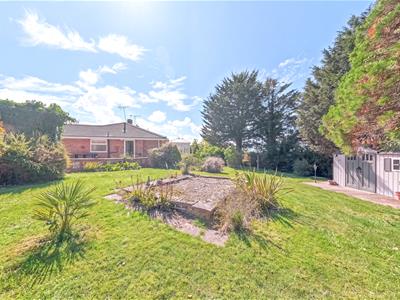
Nestled at the end of a tranquil cul-de-sac on Sunset Close in Whitstable, this charming bungalow presents a unique opportunity for those seeking a peaceful retreat. Set in an elevated position, the property boasts a generous corner plot, perfect for gardening enthusiasts or anyone who appreciates a private outdoor space.
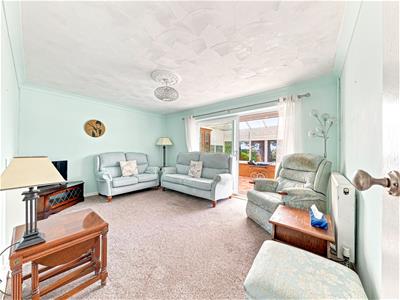
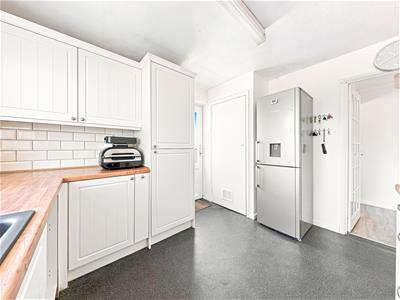
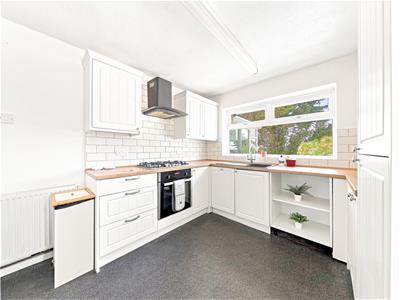
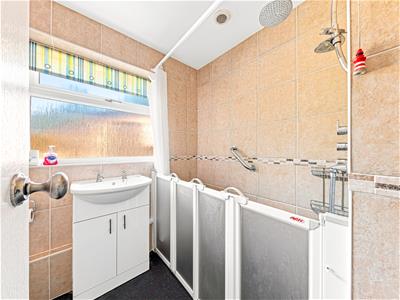
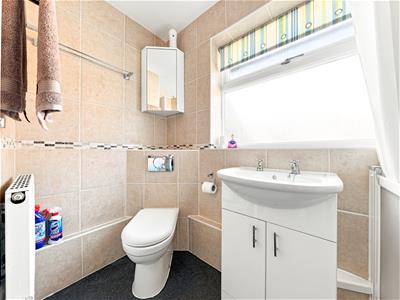
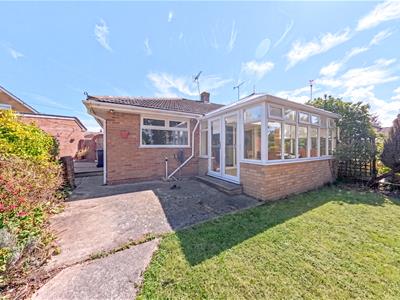
Internally, the bungalow features a well-thought-out layout. The sitting room and a recently refitted kitchen are located at the rear, providing a lovely view of the garden, while a delightful conservatory enhances the living space, allowing for an abundance of natural light. The two comfortable bedrooms are situated at the front of the property, ensuring a restful atmosphere. A modern shower room serves the home, adding to its appeal.
The expansive garden is a standout feature, offering a rare sense of space and seclusion that is often hard to find in this type of bungalow. Additionally, the property includes off-street parking and a detached garage, providing convenience and security.
Being offered chain-free, this bungalow presents an easier transition for potential buyers. With its combination of a lovely setting, practical layout, and delightful outdoor space, this property is an excellent choice for those looking to enjoy the best of Whitstable living.
INTERNAL
Entrance Hall
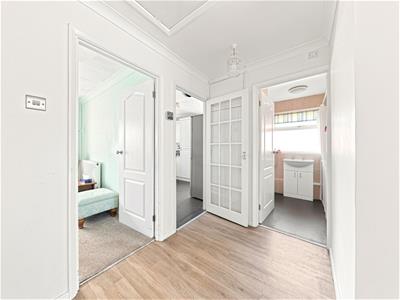
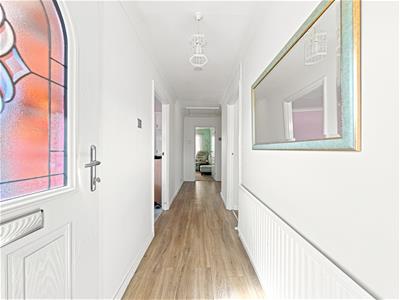
Via UPVC entrance door, built-in airing cupboard, access to loft space, radiator.
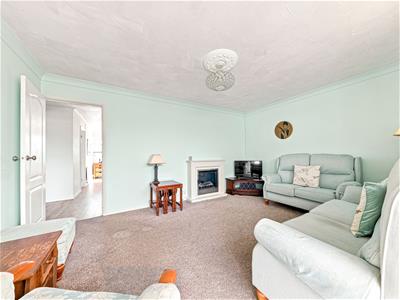
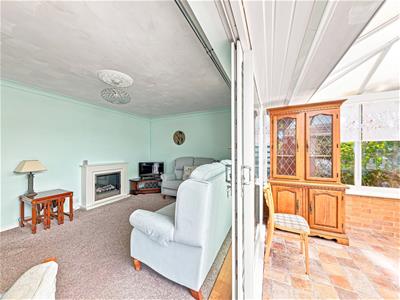
Sitting Room
4.5m x 3.3m (14'9" x 10'9")UPVC double glazed patio doors to conservatory, feature fireplace, radiator.
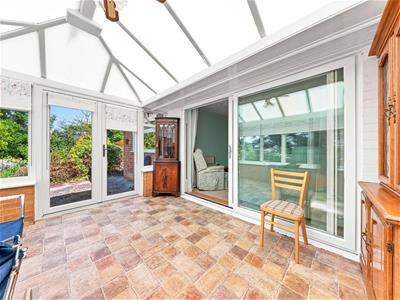
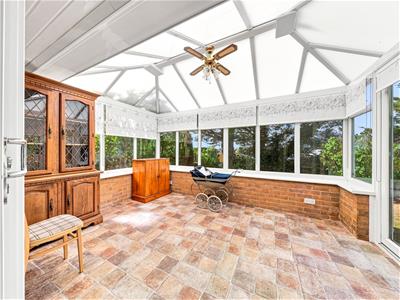
Conservatory
4.05 x 2.89 (13'3" x 9'5")UPVC double glazed construction, French doors to garden.
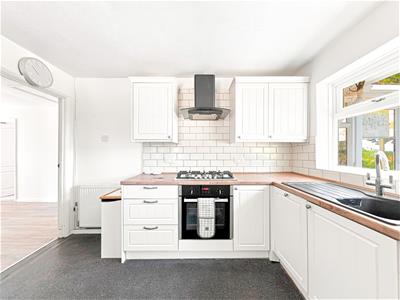
Kitchen
3.30 x 2.90 (10'9" x 9'6")UPVC double glazed window to garden, UPVC double glazed door to side, range of fitted wall and base units, inset sink and gas hob, integrated ovan, built-in cupboard housing Vaillant combie boiler.
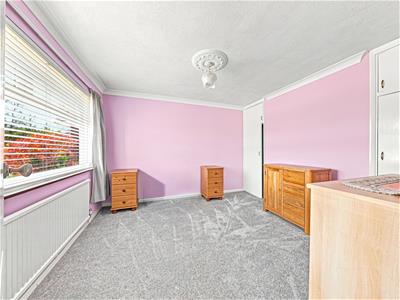
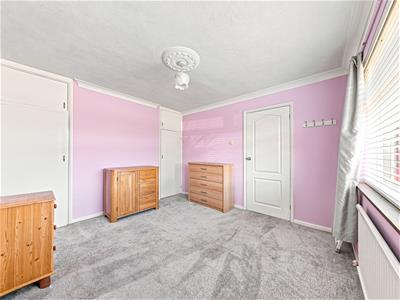
Bedroom One
3.38m x 3.19m (11'1" x 10'5")UPVC double glazed window to front, twin built-in wardrobes, radiator.
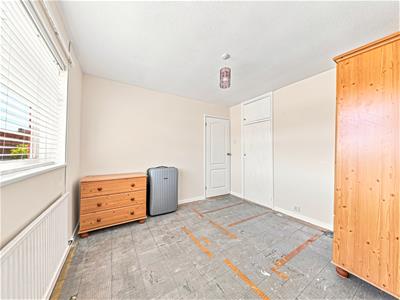
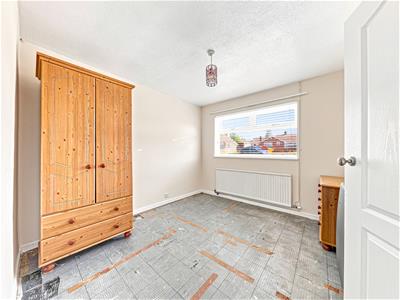
Bedroom Two
3.11m x 2.99m (10'2" x 9'9")UPVC double glazed window to front, built-in wardrobe, radiator.
Shower Room
2.35m x 1.90m (7'8" x 6'2")UPVC double glazed window to side, walk-in shower cubicle, wash basin, W.C, radiator.
EXTERNAL
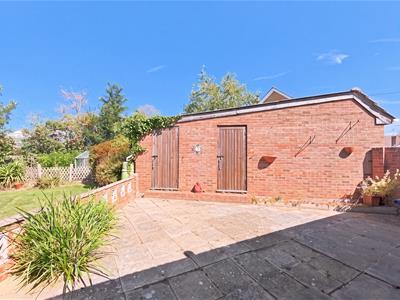
Detached Garage
5.07m x 2.80m (16'7" x 9'2")Via roller shutter door.
Front Garden
13.72m x 13.72m (max) (45' x 45' (max))Open plan laid to lawn, driveway to garage.
Rear Garden
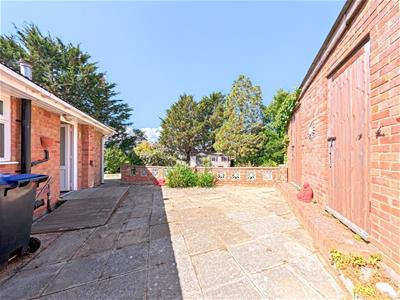
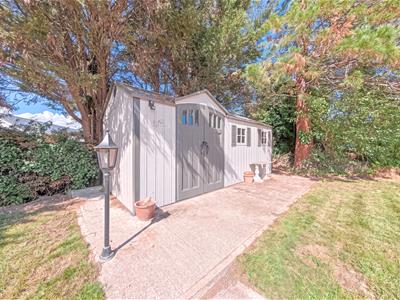
25.91m x 22.86m (max) (85' x 75' (max))Large corner plot, laid to lawn with mature planting and trees, paved side patio, large modern UPVC storage shed/workshop.
Energy Efficiency and Environmental Impact
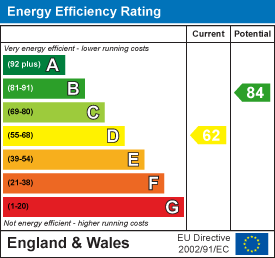
Although these particulars are thought to be materially correct their accuracy cannot be guaranteed and they do not form part of any contract.
Property data and search facilities supplied by www.vebra.com