
66 Northgate
Wakefield
West Yorkshire
WF1 3AP
Oakes Street, Wakefield
£165,000
2 Bedroom House - End Terrace
- An End Terraced Home
- Well Presented Throughout
- Two Well Proportioned Bedrooms
- Modern Fitted Kitchen
- Contemporary Fitted Bathroom
- Enclosed Low Maintenance Garden
- Viewing Essential
- EPC Rating D64
A WELL PRESENTED two bedroom END TERRACE home with TWO DOUBLE BEDROOMS, spacious LIVING ROOM, modern KITCHEN with BREAKFAST BAR and useful CELLAR ROOM. VIRTUAL TOUR AVAILABLE. EPC rating D64.
A fantastic opportunity to purchase this well presented two bedroom end terrace property, offering spacious accommodation throughout including a generous living room, modern kitchen with breakfast bar and the additional benefit of a useful cellar room on the lower ground floor.
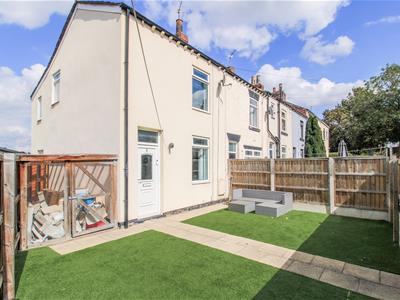
The accommodation briefly comprises a spacious living room and contemporary kitchen with breakfast bar, whilst the lower ground floor provides access to the cellar room, offering useful additional space. To the first floor are two good sized double bedrooms and a modern three piece house bathroom, together with a useful storage cupboard positioned over the stair bulkhead. Externally, to the front is an enclosed and low maintenance garden, bordered by brick walling and timber fencing, with a central timber gate providing access. The garden incorporates artificial lawn and a paved pathway leading to the front entrance, together with a timber shed providing useful external storage. On street parking is available on a first come, first served basis, whilst to the rear is a shared low maintenance pathway, currently utilised for bin storage and access.
The property is conveniently located within walking distance of local amenities and schools, with regular bus services providing access to Wakefield city centre. The M1 motorway network is also only a short drive away, making the property particularly convenient for those travelling further afield.
Only a full internal inspection will truly reveal everything this attractive home has to offer. An early viewing is highly recommended.
ACCOMMODATION
LIVING ROOM
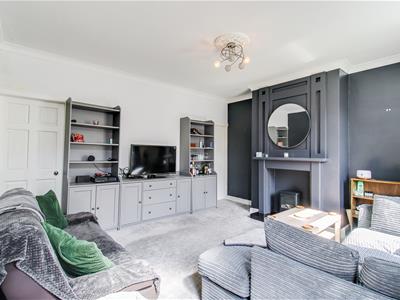
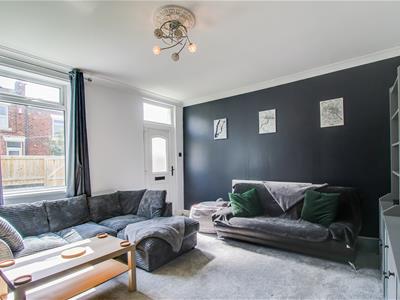 4.40m x 4.04m (14'5" x 13'3")UPVC double glazed front entrance door leading into the living room, with frosted UPVC double glazed fanlight above and a further UPVC double glazed window overlooking the front aspect. Ceiling rose, coving to the ceiling, central heating radiator and feature fire set on a tiled hearth with decorative wooden surround. Two doors provide access into the kitchen and to the staircase leading down to the cellar room.
CELLAR ROOM
2.12m x 2.11m (6'11" x 6'11")Useful cellar storage room with lighting.
KITCHEN
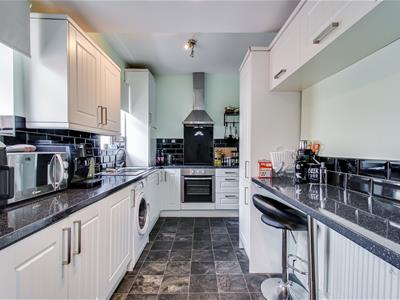
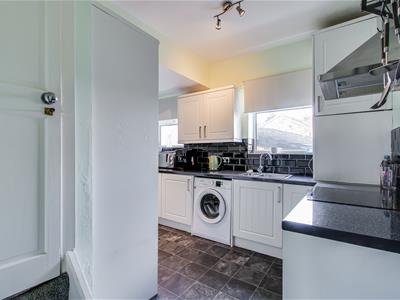
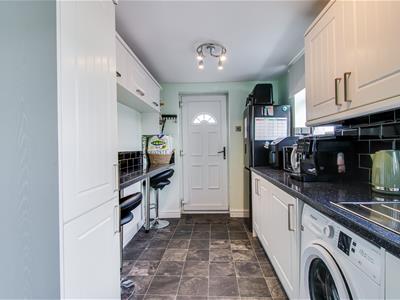 4.35m x 3.28m (max) x 2.20m (min) (14'3" x 10'9" (Fitted with a range of wall and base units with laminate work surfaces over and tiled splashbacks. Incorporating a 1 1/2 bowl stainless steel sink and drainer with swan neck mixer tap, plumbing and drainage for a washing machine, space for a large freestanding fridge freezer and built in wine rack. Integrated oven and grill, four ring gas hob with glass splashback and extractor hood above. Two UPVC double glazed windows overlook the rear aspect, together with a UPVC double glazed side entrance door, breakfast bar and central heating radiator. A cupboard houses the consumer unit, whilst a further door provides access to the staircase leading to the first floor landing.
FIRST FLOOR LANDING
UPVC double glazed window overlooking the side elevation, coving to the ceiling and three doors providing access to two bedrooms and the house bathroom. A small storage cupboard positioned over the stair bulkhead provides useful storage, together with an extractor fan to the ceiling.
BEDROOM ONE
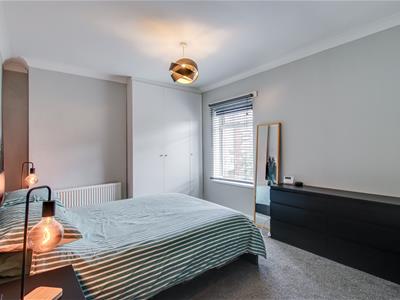 3.17m x 4.40m (10'4" x 14'5")UPVC double glazed window overlooking the front elevation, fitted wardrobes to one corner, coving to the ceiling and central heating radiator.
BEDROOM TWO
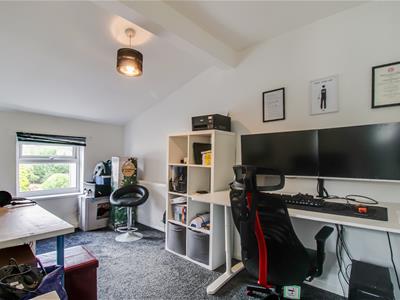 2.23m x 4.21m (7'3" x 13'9")UPVC double glazed window overlooking the rear elevation, pitched sloping ceiling, central heating radiator and loft access.
BATHROOM
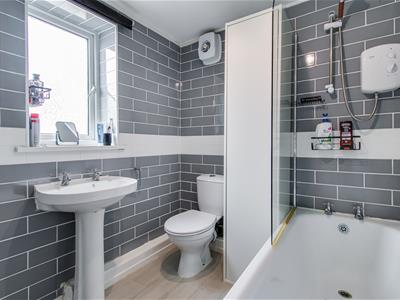 2.15m x 1.90m (7'0" x 6'2")Fitted with a three piece suite comprising panelled bath with separate chrome taps, glazed shower screen and electric shower over, low flush W.C. and pedestal wash basin with separate chrome taps. Laminate flooring, part tiled walls, frosted UPVC double glazed window overlooking the side elevation, central heating radiator and wall mounted extractor fan.
OUTSIDE
To the front of the property is an enclosed low maintenance garden with solid brick walling and timber fencing, together with a central timber gate providing access onto a paved pathway. Artificial lawned areas sit to either side of the pathway, with a timber lean-to shed to the side providing useful external storage. On street parking is available on a first come, first served basis. To the rear is a low maintenance tarmac area, currently utilised for bin storage.
COUNCIL TAX BAND
The council tax band for this property is A.
FLOOR PLANS
These floor plans are intended as a rough guide only and are not to be intended as an exact representation and should not be scaled. We cannot confirm the accuracy of the measurements or details of these floor plans.
EPC RATING
To view the full Energy Performance Certificate please call into one of our local offices.
VIEWINGS
To view please contact our Wakefield office and they will be pleased to arrange a suitable appointment.
Energy Efficiency and Environmental Impact

Although these particulars are thought to be materially correct their accuracy cannot be guaranteed and they do not form part of any contract.
Property data and search facilities supplied by www.vebra.com