
45-49 Derby Street
Leek
Staffordshire
ST13 6HU
Strangman Street, Leek, ST13 5EF
Offers In Excess Of £215,000 Sold (STC)
3 Bedroom House - End Terrace
- Well-presented end-of-terrace property in a popular location
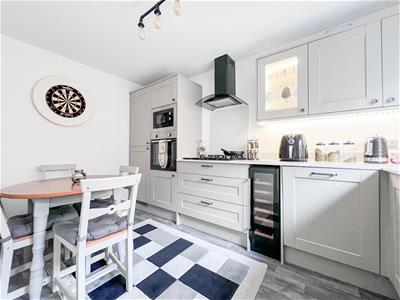
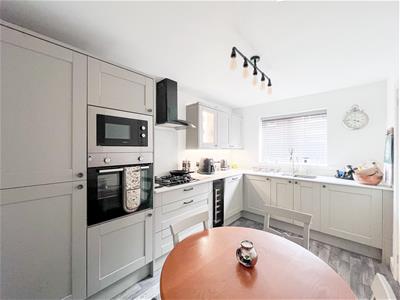
- Well-appointed contemporary kitchen with modern fittings and a stylish finish
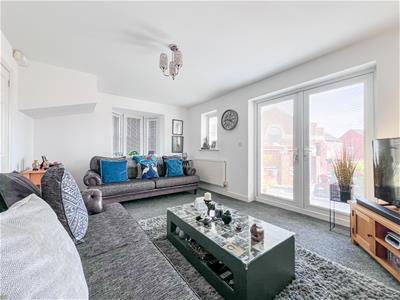
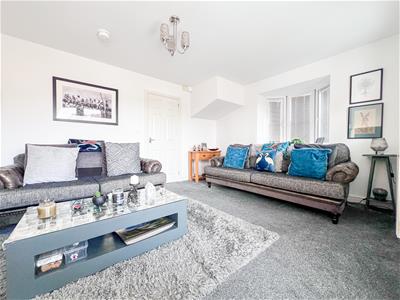
- Bright and welcoming sitting room with French doors opening onto the rear courtyard
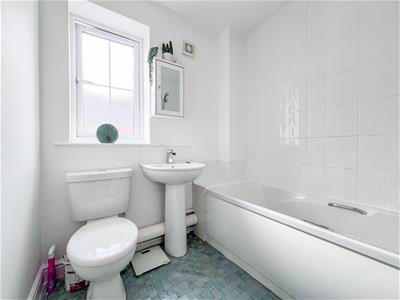
- First floor bathroom and convenient ground floor WC
- Low-maintenance south-east facing rear courtyard
- Communal car park to the rear with an allocated parking space
- Within easy walking distance of the popular market town of Leek
- Close to a range of local amenities, shops and everyday conveniences
- Excellent transport links providing easy access to surrounding towns and areas
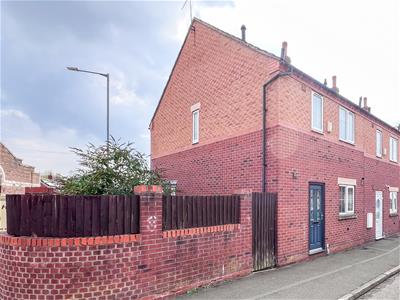
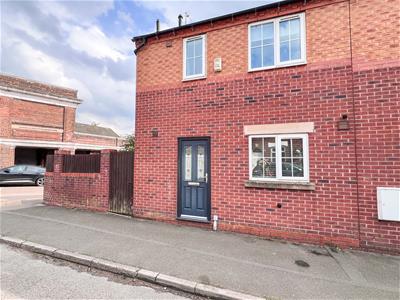
Whittaker & Biggs would like to welcome you to this well-presented end-of-terrace house, built in 2008. The property boasts a contemporary design that is both stylish and functional.
The welcoming reception room provides a perfect space for relaxation or entertaining guests. The heart of the home is undoubtedly the well-appointed kitchen, which features modern fittings and a sleek finish, making it a joy for any home cook.
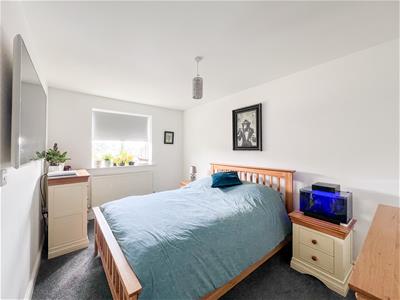
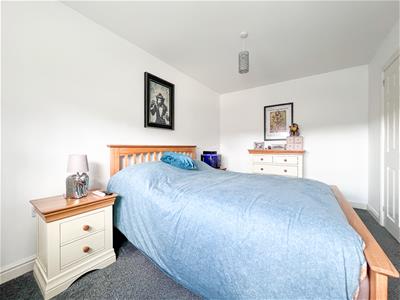
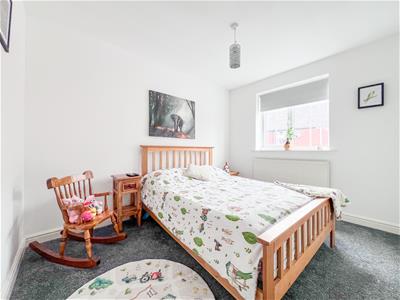
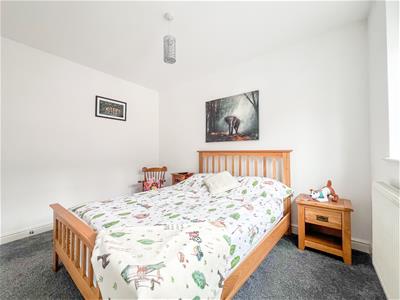
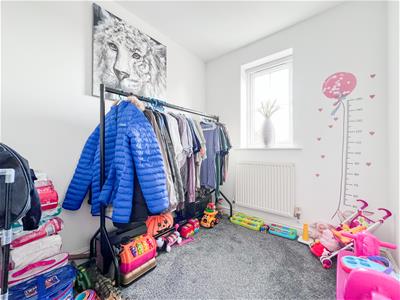
The property comprises three comfortable bedrooms, ideal for families or those seeking extra space for guests or a home office. The bathroom is well-designed, ensuring both comfort and practicality for daily routines.
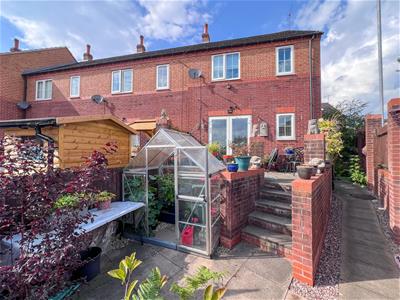
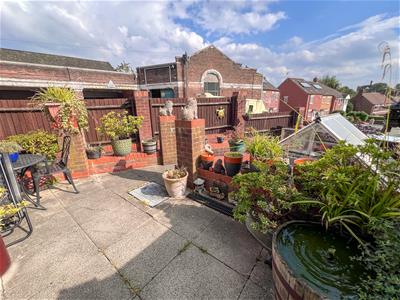
A low-maintenance south-east facing rear courtyard offers an outdoor space to enjoy the sunshine without the burden of extensive upkeep. Additionally, the property benefits from a communal car park to the rear, complete with an allocated parking space, providing convenience for residents and visitors alike.
Situated within easy walking distance of the popular market town of Leek, you will have access to a variety of shops, cafes, and local amenities, making this location both desirable and practical. This property is an excellent opportunity for those looking to settle in a vibrant community while enjoying the comforts of a modern home.
Call Whittaker & Biggs on 01538 372006 to book your viewing today.
Ground Floor
Hall
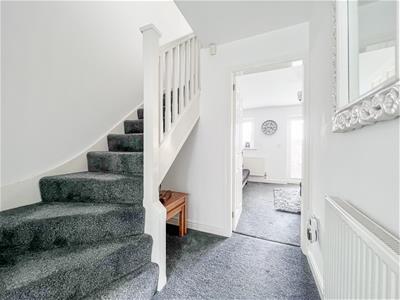
3.84 x 1.04 (12'7" x 3'4")Composite double glazed door to the frontage, stairs to the first floor, radiator, WC off.
Breakfast Kitchen
3.85 x 2.50 (12'7" x 8'2")UPVC double glazed window to the frontage, units to the base and eye level, quartz worktop, Lamona four ring gas hob, Lamona electric fan-assisted oven, Lamona Integral microwave, integral fridge freezer, integral Diplomat dishwasher, integral wine cooler, integral washing machine, undermount stainless steel sink and a half, chrome mixer tap, extractor hood, radiator, space for table and chairs.
Sitting Room
4.74 x 3.43 (15'6" x 11'3")UPVC double glazed French doors to the rear, UPVC double glazed window to the rear, UPVC double glazed bay window to the side aspect, all with fitted blinds, gas fire, marble hearth and surround, wood mantle, radiator.
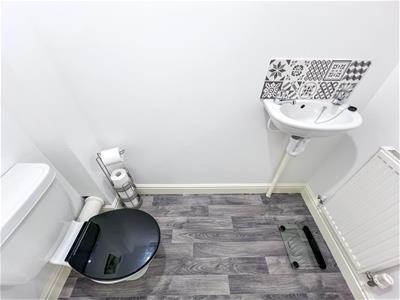
WC
1.88 x 0.91 (6'2" x 2'11")Wall mounted wash hand basin, chrome taps, low level WC, radiator, extractor fan.
First Floor
Landing
2.86 x 1.97 (9'4" x 6'5")UPVC double glazed window to the side aspect, loft hatch, airing cupboard housing the Vaillant combi boiler.
Bathroom
1.95 x 1.93 (6'4" x 6'3")UPVC double glazed window to the frontage, panel bath, chrome waterfall mixer tap, handheld shower attachment, glass shower panel, pedestal wash hand basin, chrome waterfall mixer tap, low level WC, Radiator.
Bedroom One
4.06 x 2.68 (13'3" x 8'9")UPVC double glazed window to the rear, radiator.
Bedroom Two
3.28 x 2.66 (10'9" x 8'8")UPVC double glazed window to the frontage, radiator.
Bedroom Three
2.54 x 1.97 (8'3" x 6'5")UPVC double glazed window to the rear, radiator.
Loft
Boarded, insulated.
Externally
To the rear, tiered paved courtyard, wall and fence boundary, gated access from the frontage, gated access to the allocated parking space to the rear.
Parking
Communal car park with allocated space.
AML REGULATIONS
We are required by law to conduct anti-money laundering checks on all those buying a property. Whilst we retain responsibility for ensuring checks and any ongoing monitoring are carried out correctly, the initial checks are carried out on our behalf by Movebutler. You will receive a link via email from Movebutler once you have had an offer accepted on a property you wish to buy. The cost of these checks is £30 (incl. VAT) per buyer, which covers the cost of obtaining relevant data and any manual checks and monitoring which might be required. This fee will need to be paid by you in advance, ahead of us issuing a memorandum of sale, directly to Movebutler, and is non-refundable.
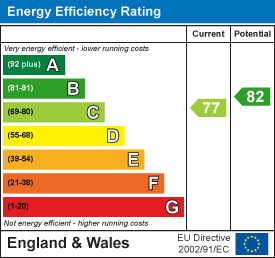
Energy Efficiency and Environmental Impact
Although these particulars are thought to be materially correct their accuracy cannot be guaranteed and they do not form part of any contract.
Property data and search facilities supplied by www.vebra.com