
204 Woodgrange Drive
Southend-on-Sea
Essex
SS1 2SJ
Ashingdon Road, Rochford
Asking Price £400,000
3 Bedroom House - Semi-Detached
- Spacious and well-presented family home offering versatile accommodation throughout.
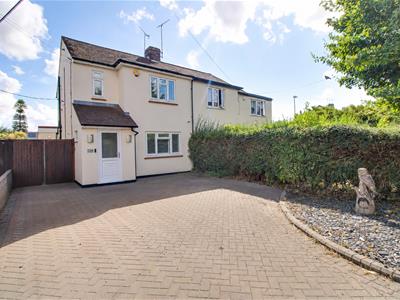
- Block-paved driveway providing off-road parking for up to three vehicles, with side access to the rear garden.
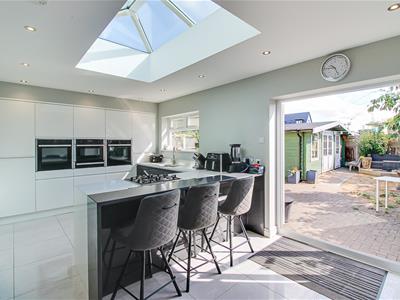
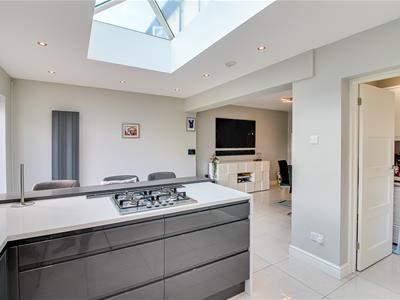
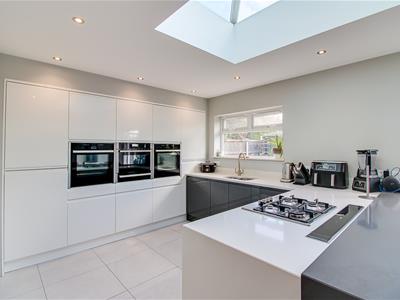
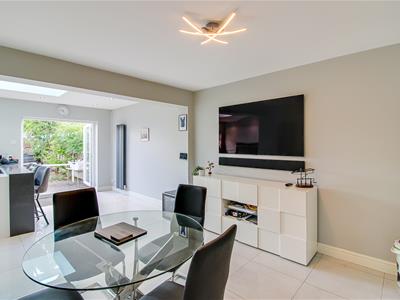
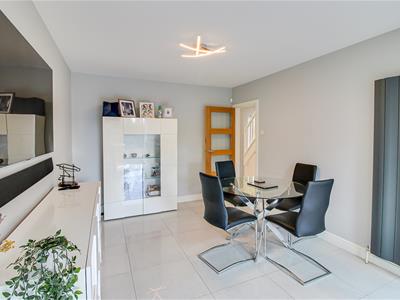
- Modern open-plan kitchen/diner with breakfast bar, integrated appliances, and doors to the rear garden.
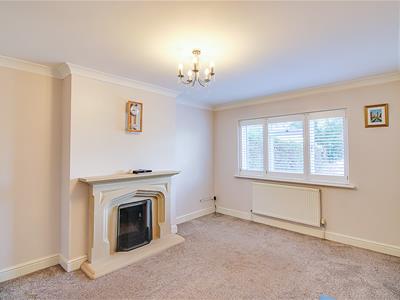
- Spacious lounge with a feature fireplace, wooden surround, and double-glazed bay window.
- Three well-proportioned bedrooms, including a large double bedroom with a bay window, plus a versatile office or study.
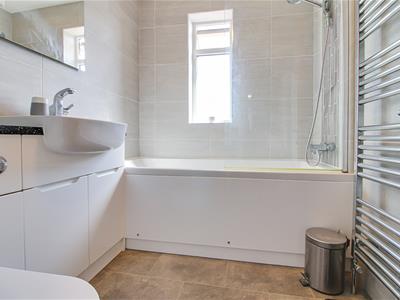
- Family bathroom with a built-in bath and shower attachment, vanity wash basin, and tiled walls and flooring.
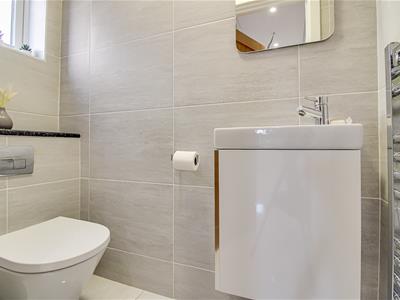
- Additional ground-floor WC with a contemporary floating wash basin and heated towel rail.
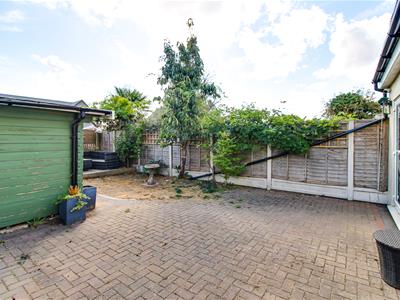
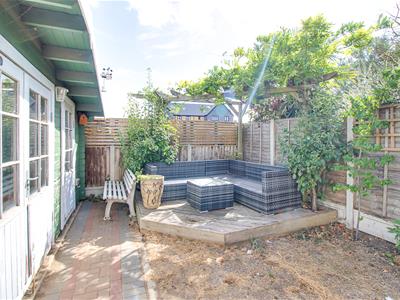
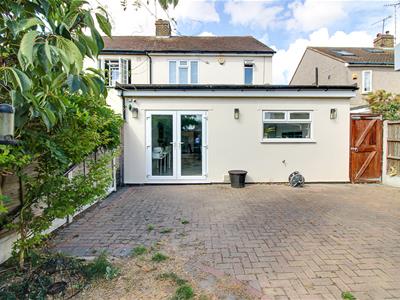
- Generous rear garden featuring a large garden room, corner decking providing an ideal seating area, block-paved patio, lawn, and mature trees and shrubs.
- Conveniently situated on Ashingdon Road, within easy reach of local shops, schools, and Rochford town centre.
- Well placed for transport links, with bus services along Ashingdon Road and access to Rochford railway station.
* £400,000 - £425,000 * Situated on Ashingdon Road in the charming town of Rochford, this semi-detached house presents an exceptional opportunity for families seeking a spacious and well-appointed home. The property boasts a block-paved driveway, offering off-road parking for up to three vehicles, and convenient side access to the rear garden. Upon entering, you are welcomed into a modern open-plan kitchen and dining area, complete with a breakfast bar and integrated appliances. This inviting space features doors that lead directly to the rear garden, making it perfect for entertaining or enjoying family meals. Adjacent to the kitchen, a utility room adds practicality to daily living, while a separate, generously sized lounge provides a cosy retreat, highlighted by a feature fireplace with a wooden surround and a double-glazed window that fills the room with natural light. The first floor comprises three well-proportioned bedrooms, including a spacious principal double bedroom, further enhancing the appeal of this family home. Additionally, there is a versatile office or study, ideal for those who work from home or require extra space for hobbies. The family bathroom is thoughtfully designed with a built-in bath and shower attachment, a vanity wash basin, and stylish tiled walls and flooring. For added convenience, a ground-floor WC is equipped with a contemporary floating wash basin and a heated towel rail. The generous rear garden is a true highlight, featuring a large garden room that can serve multiple purposes, alongside a corner decking area perfect for outdoor seating. The block-paved patio, lush lawn, and mature trees and shrubs create a tranquil oasis for relaxation and play. Conveniently situated on Ashingdon Road, the property is within easy reach of local amenities, schools and Rochford town centre, with excellent transport links including nearby bus routes and Rochford railway station.
Frontage
The front of the property features a block-paved driveway providing off-road parking for up to three vehicles. Double wooden doors offer convenient access to the rear garden, while a corner finished with grey slate stones adds an attractive feature. A brick wall provides separation from the neighbouring driveways.
Porch
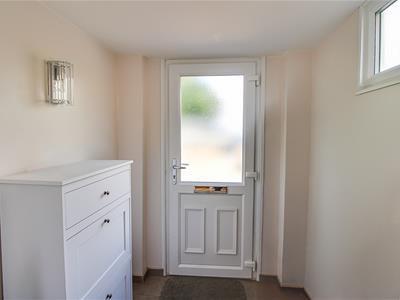
1.63m x 1.47m (5'4 x 4'10)A welcoming porch featuring a smooth ceiling with wall lighting, tiled flooring, and a double-glazed bay window with privacy glass.
Entrance hall
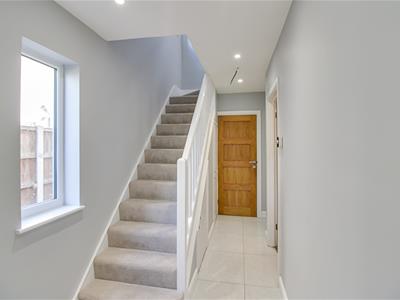
4.70m x 1.65m (15'5 x 5'5)The entrance hall features a smooth ceiling with inset spotlights, tiled flooring, and a double-glazed window. There is also a useful understairs storage cupboard, with access provided to all ground-floor rooms.
Kitchen/Diner
3.10m x 3.61m (10'2 x 11'10)A spacious and modern fitted kitchen featuring a smooth ceiling with pendant lighting and inset spotlights, tiled flooring, a tall radiator, and a double-glazed window. The kitchen is fitted with a contemporary range of grey and white wall and base units, complemented by a breakfast bar and skylight over the kitchen area, allowing for plenty of natural light. Integrated appliances include double ovens, a four-ring gas hob, dishwasher, and fridge/freezer. Double doors provide access to the rear garden, with further access to:
Utility Room
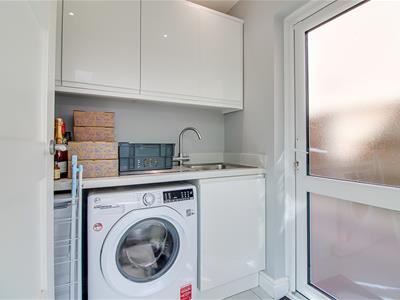
1.75m x 1.65m (5'9 x 5'5)A practical utility room with space and plumbing for a washing machine and tumble dryer, complemented by an integrated sink and fitted storage. The room also provides convenient access to the rear garden.
Lounge
3.25m x 4.47m (10'8 x 14'8)A spacious lounge featuring a smooth coved ceiling with pendant lighting, carpeted flooring, a radiator, and a double-glazed bay window. The room is further enhanced by a feature fireplace with an attractive wooden surround, creating a welcoming focal point.
WC
1.96m x 1.02m (6'5 x 3'4)The room features tiled flooring and walls, complemented by a heated towel rail, low-level WC, and contemporary floating wash basin. A double-glazed window with privacy glass allows for natural light while maintaining privacy.
Landing
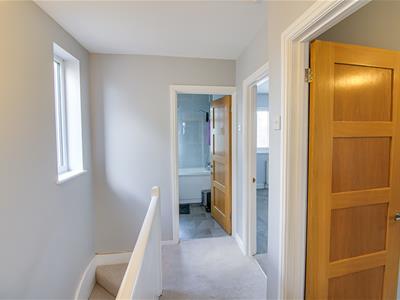
2.67m x 2.54m (8'9 x 8'4)The first-floor landing features a smooth ceiling with pendant lighting, carpeted flooring, a double-glazed window, and provides access to all first-floor rooms.
Bedroom One
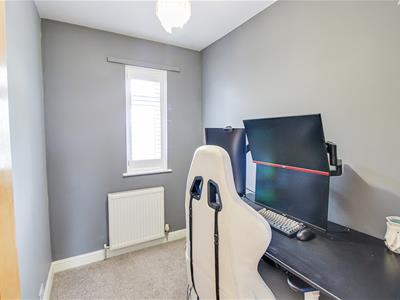
1.65m x 2.34m (5'5 x 7'8)A versatile office or study room featuring a smooth ceiling with pendant lighting, a double-glazed window, carpeted flooring, and a radiator.
Bedroom Two
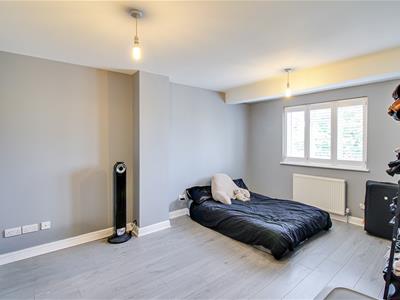
3.25m x 4.47m (10'8 x 14'8)A large double bedroom featuring a smooth ceiling with pendant lighting, hardwood flooring, a radiator, and a double-glazed bay window allowing for plenty of natural light.
Bedroom Three
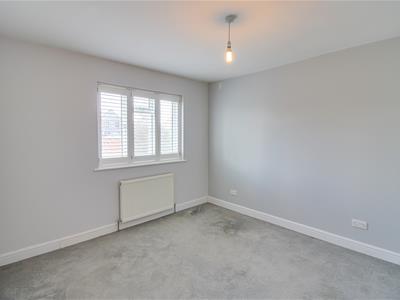
3.15m x 3.66m (10'4 x 12'0)A well-proportioned double bedroom featuring a smooth ceiling with pendant lighting, a double-glazed window, radiator, and carpeted flooring.
Bathroom
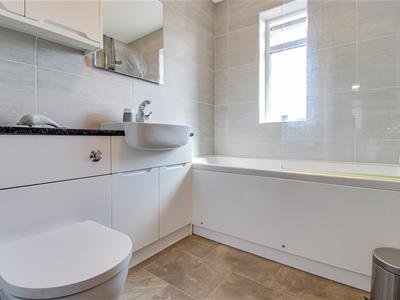
1.73m x 2.21m (5'8 x 7'3)The bathroom is fitted with tiled flooring and walls, complemented by a built-in bath with shower attachment. Further features include a vanity wash basin, low-level WC, wall-mounted medicine cabinet, and a double-glazed window with privacy glass.
Rear Garden
The rear garden features a large garden room, complemented by corner decking that creates the perfect space for outdoor seating and entertaining. A generous block-paved patio and walkway provide easy access through the garden, while a small lawn adds a touch of greenery. Mature trees and established bushes line the fence, creating a pleasant and private setting, with convenient side access leading to the front of the property.
Although these particulars are thought to be materially correct their accuracy cannot be guaranteed and they do not form part of any contract.
Property data and search facilities supplied by www.vebra.com