.png)
147-149 Newgate Street
Bishop Auckland
County Durham
DL14 7EN
St Pauls Close, Toronto, Bishop Auckland
Price £425,000
5 Bedroom House - Detached
- FIVE BEDROOMS
- THREE STOREY
- DETACHED
- SOLAR PANELS
- LARGE GARDEN
- DRIVEWAY
- COUNTRYSIDE VIEWS

- EPC GRADE B
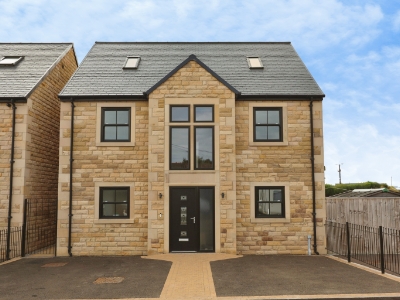
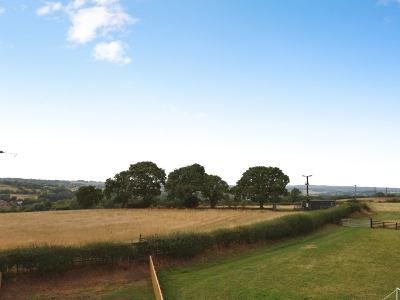
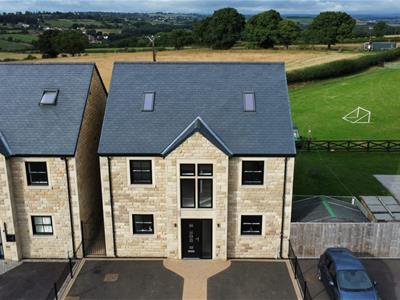
Beautifully finished five bedroomed detached property offered for sale. Far reaching open countryside views to the rear stretch beyond the garden, a large driveway for off street parking and finished to a very high standard throughout, this property is a stunning family home. Perfectly positioned within St. Pauls Close, an exclusive cul-de-sac of only five properties located in Toronto near Bishop Auckland.
This semi rural location has the benefit of local amenities in the nearby town Bishop Auckland including schools, supermarkets, local shops, restaurants and healthcare facilities which are all only a short distance away. There is a regular bus service through the village, whilst the A689 is close by.
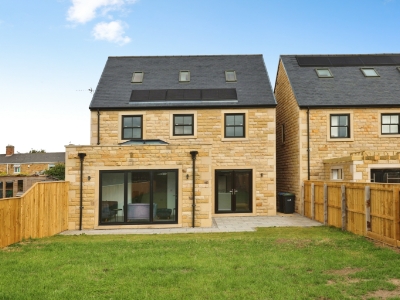
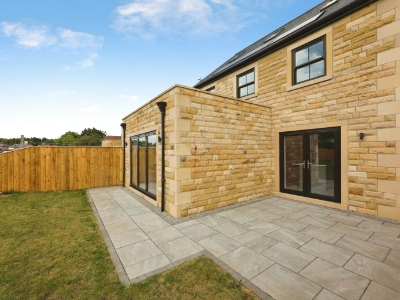
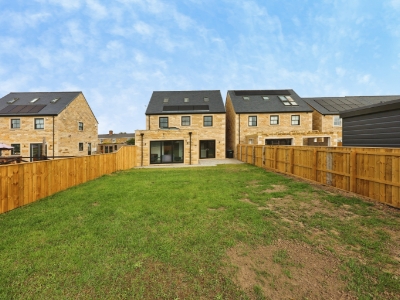
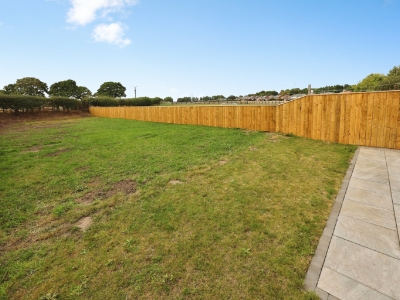
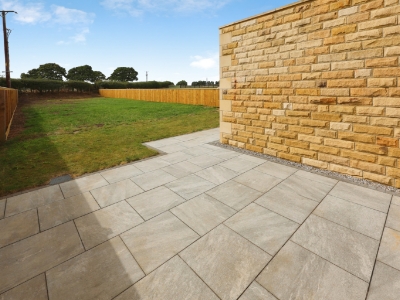
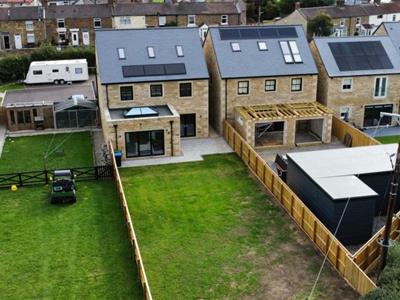
In brief this property comprises; a spacious and welcoming entrance hallway leading through to the open plan living, dining and kitchen area with garden room, there's a further reception room to the front as well as the utility room and a ground floor shower room. The first floor accommodates four bedrooms, family bathroom and study/office. Staircase ascends to the final floor which locates the master bedroom suite with dressing room and ensuite bathroom. Externally the property has a driveway to the front providing off street parking, while to the rear, there is a large lawned garden, fully enclosed with patio area ideal for outdoor seating and furniture.
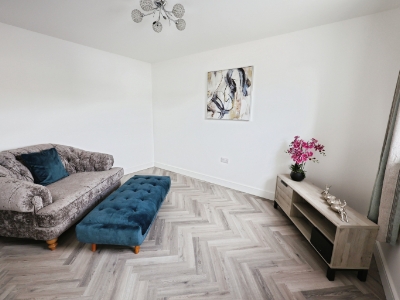
Reception Room
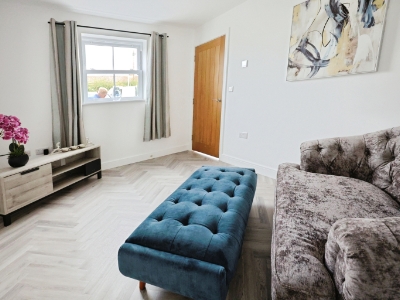
3.9m x 2.85m (12'9" x 9'4")Reception room located to the front elevation fitted with sash window, carpeted and having ample space for furniture.
Kitchen/Dining Room
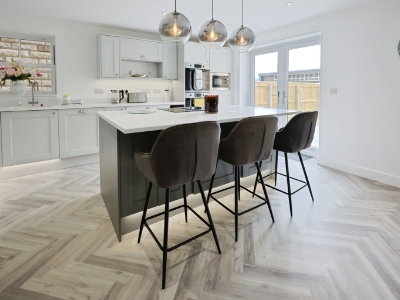
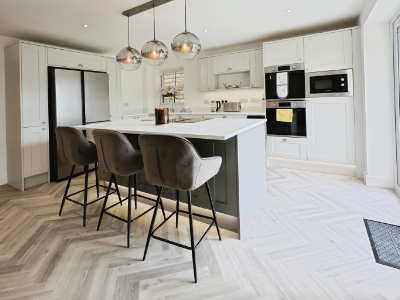
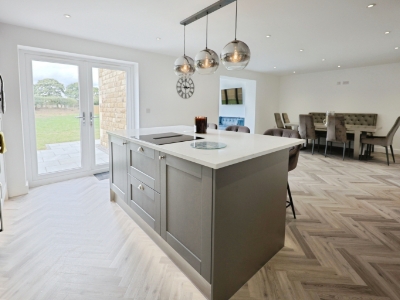
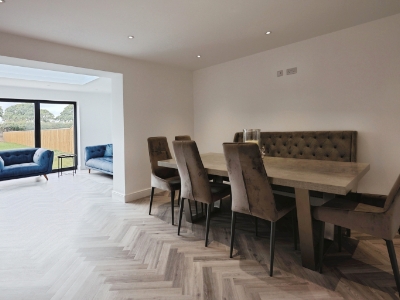
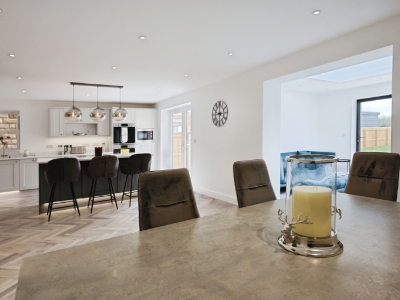
8.14m x 3.8m (26'8" x 12'5")Immaculately designed kitchen fitted with Karndean herringbone style flooring, underfloor heating, Quartz worktops, a modern range of units and a centre island with breakfast bar. Built in appliances include; dishwasher, wine fridge, two electric ovens, microwave and hob. Space for an American style fridge freezer inset within the units while the dining area provides plenty of space for a large table with chairs. Patio doors lead out to the patio area.
Garden Room
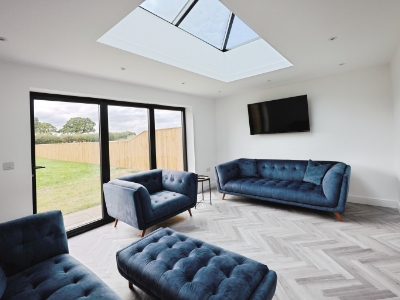
5.57m x 4.9m (18'3" x 16'0")A great addition providing further space for furniture with views over the garden, Karndean flooring with underfloor heating continues into this space and there are bi-folding doors leading out to rear.
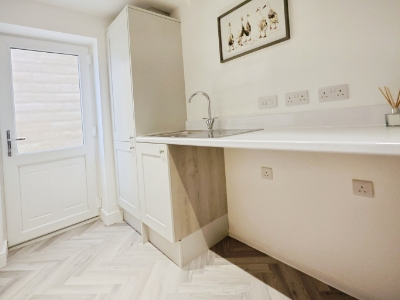
Utility
2.88m x 1.68m (9'5" x 5'6")A practical utility space fitted with units and worktop. Space for appliances.
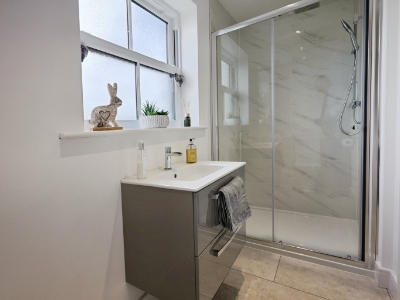
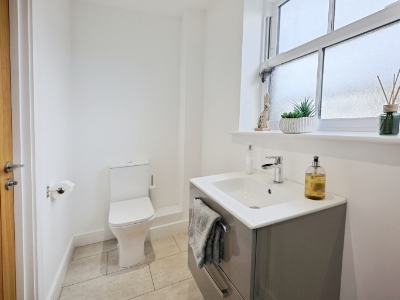
Shower Floor
2.88m x 1.26m (9'5" x 4'1")A ground floor shower room comprising a well designed suite of WC, wash hand basin and walk in shower with glass screen.
Stairs/Landing
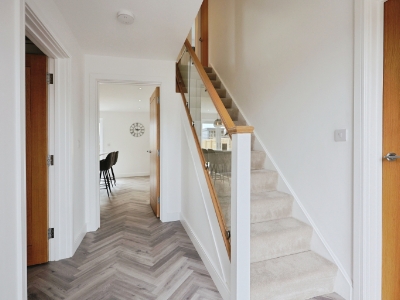
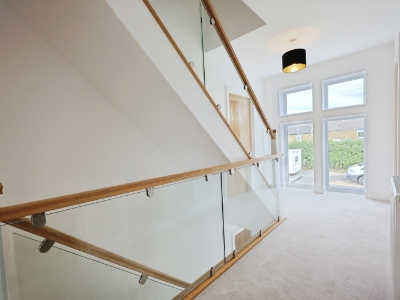
The staircase is Oak & glass, ascending to the spacious first floor landing and further to the master suite.
Bedroom Two
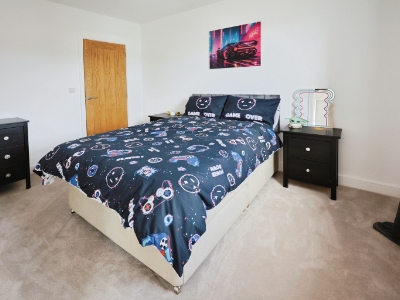
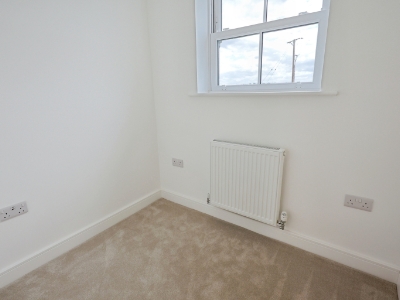
3.94m x 2.9m (12'11" x 9'6" )The first of the four doubles, a generous size, located to the front elevation with sash window and ample space for bedroom furniture.
Bedroom Three
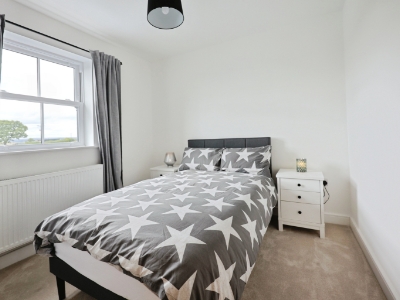
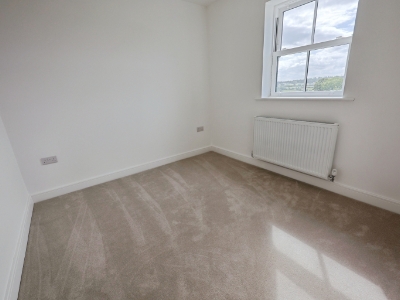
2.87m x 2.91m (9'4" x 9'6")Further double bedroom located to the rear with countryside views, sash window and space for furniture.
Bedroom Four
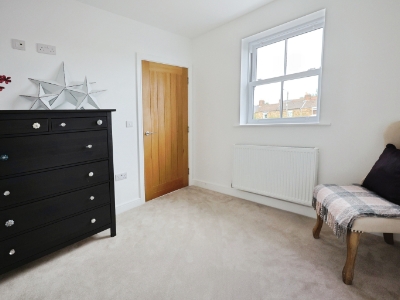
3m x 2.9m (9'10" x 9'6")A small double bedroom located to the front with sash window and plenty of space still for a double bed.
Bedroom Five
2.9m x 2.8m (9'6" x 9'2")The fifth bedroom, a small double, located to the rear with countryside views and sash window.
Study
2.1m x 1.6m (6'10" x 5'2")A perfect home office/study with views to the rear over the open countryside beyond the garden.
Family Bathroom
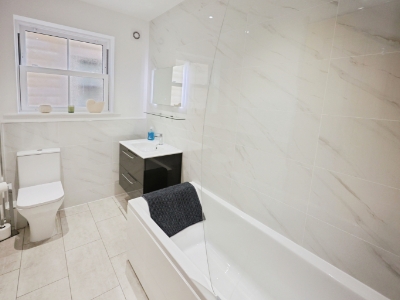
The main family bathroom is fitted with a modern suite comprising; a bath with overhead shower, wash basin vanity unit and WC.
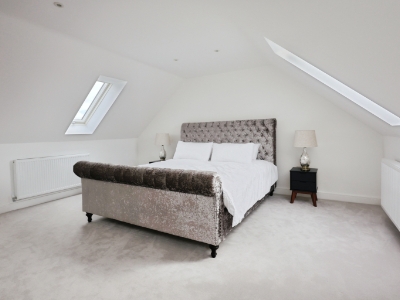
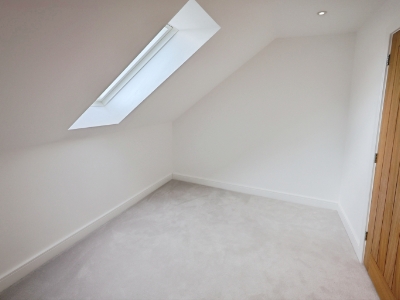
Master Bedroom Suite
4.9m x 4m (16'0" x 13'1")The master bedroom suite is an impressive size, located on the final floor for privacy, complete with a king sized bedroom, dressing room and ensuite.
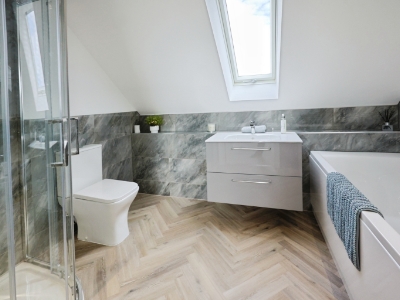
Ensuite Bathroom
The master bedrooms's ensuite comprises; a corner shower cubicle, bath, wash basin vanity unit and WC.
Driveway
Large driveway to the front elevation providing off street parking for multiple vehicles.
Garden
The extensive rear garden is mainly laid to lawn, with hedged border, stunning countryside views beyond and a large paved patio providing plenty of space for outdoor furniture.
Energy Efficiency and Environmental Impact
Although these particulars are thought to be materially correct their accuracy cannot be guaranteed and they do not form part of any contract.
Property data and search facilities supplied by www.vebra.com