
County Estate Agents
Tel: 01253 711511
7 Orchard Road
St Annes On Sea
Lancashire
FY8 1RY
Roseway, Lytham St. Annes
Asking price £355,000
2 Bedroom Bungalow - Semi Detached
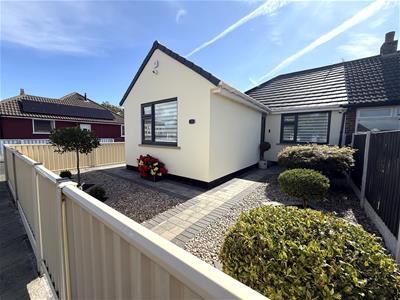
- STUNNING EXTENDED SEMI-DETACHED BUNGALOW IN A SOUGHT-AFTER, PEACEFUL LOCATION
- TWO BEDROOMS - SPACIOUS LOUNGE - CONTEMPORARY KITCHEN - DINING AREA - MODERN SHOWER ROOM - EN SUITE - LOFT ROOM
- CLOSE TO BUS ROUTES, LOCAL SHOPS AND ANSDELL MEDICAL CENTRE
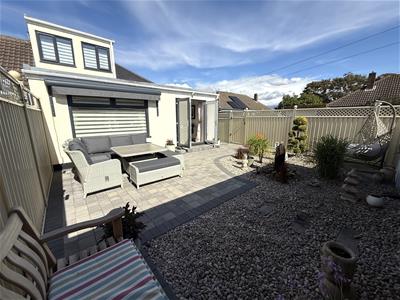
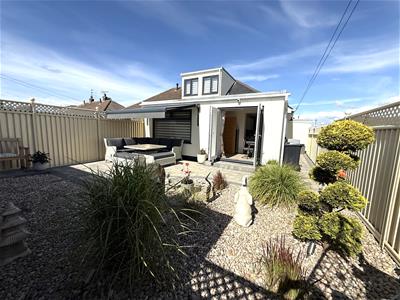
- BEAUTIFULLY LANDSCAPED SUNNY AND PRIVATE REAR GARDEN AND GARAGE
**** REDUCED BY £10,000 - 01/10/2026 ****
***STUNNING EXTENDED SEMI-DETACHED BUNGALOW IN A SOUGHT-AFTER, PEACEFUL LOCATION***
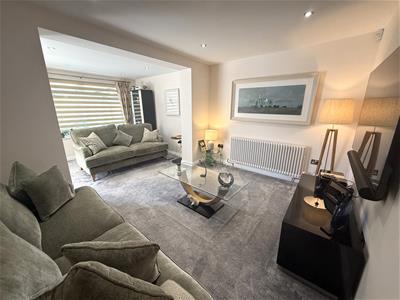
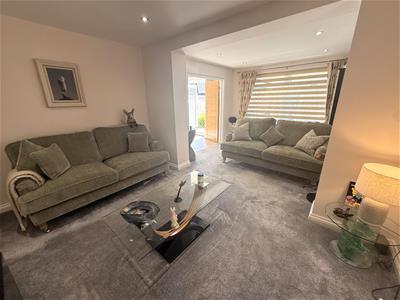
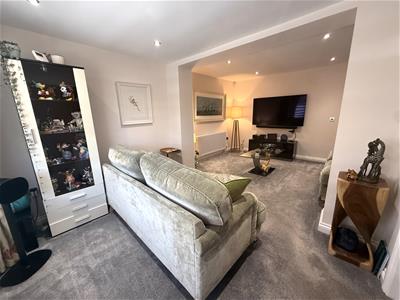
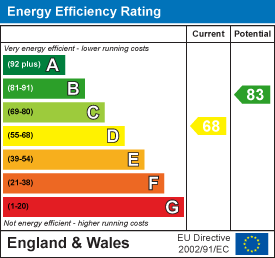
A beautifully presented and thoughtfully extended semi-detached bungalow, ideally situated in a sought-after and tranquil location. The property offers two double bedrooms, a spacious lounge, contemporary kitchen with dining area, modern shower room and en-suite facilities. There is also an additional loft room. Externally, the property boasts beautifully landscaped gardens together with a garage, providing excellent outdoor space and practical storage. Energy Rating - D.
Entrance
Composite entrance door leads into;
Entrance Hall
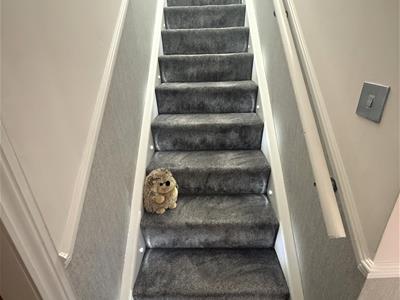
Stairs lead to the first floor, large storage cupboard housing meters, doors lead to the following rooms:
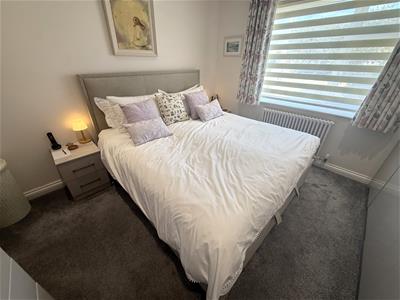
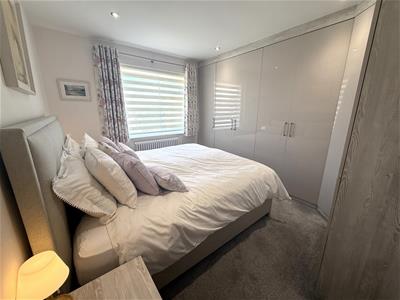
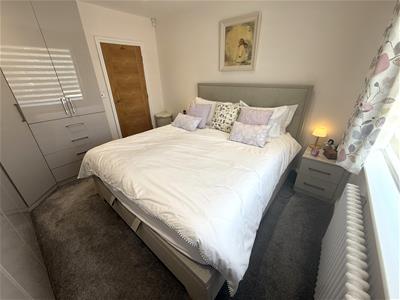
Bedroom One
3.63m x 2.77m (11'11 x 9'1)UPVC double glazed window to front, range of fitted wardrobes with matching fitted chest of drawers and bedside cabinets, radiator, recessed LED spotlights.
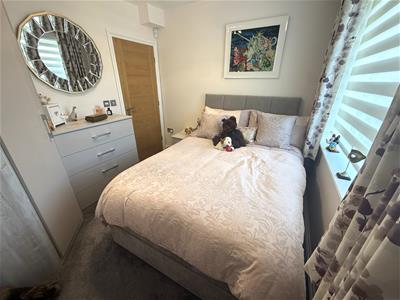
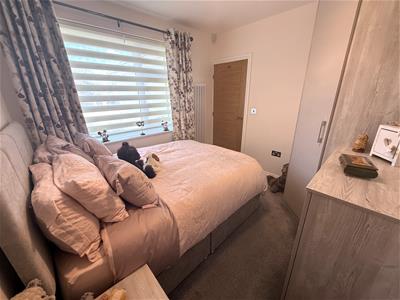
Bedroom Two
2.90m x 2.77m (9'6 x 9'1)UPVC double glazed window to front, fitted wardrobes with matching drawers, radiator, recessed LED spotlights, door leads into:
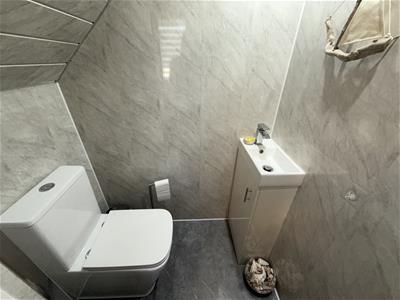
En-Suite
1.30m x 0.84m (4'3 x 2'9)Two piece white suite comprising of: vanity wash hand basin and WC, cladding to walls and ceiling, tiled floor, extractor fan.
Shower Room
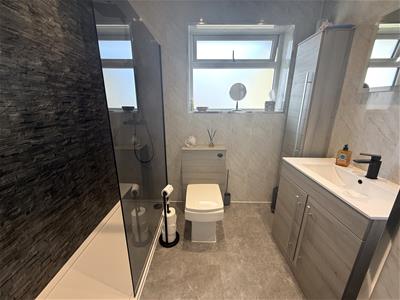
2.34m x 1.98m (7'8 x 6'6)UPVC double glazed opaque window to side, three piece white suite comprising of: large walk in shower cubicle with waterfall shower and further shower attachment, vanity wash hand basin and WC, wall mounted heated towel rail, wall mounted cabinet, cladding to walls and ceiling, tiled floor, recessed LED spotlights.
Lounge
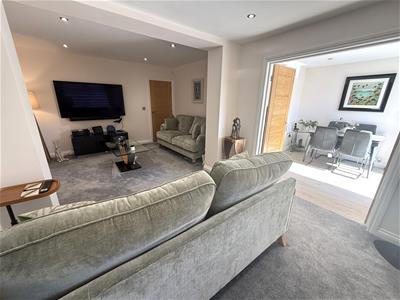
5.72m x 3.86m (18'9 x 12'8)Large UPVC double glazed window to rear allowing plentiful light, television point, radiator, recessed LED spotlights, double doors lead into:
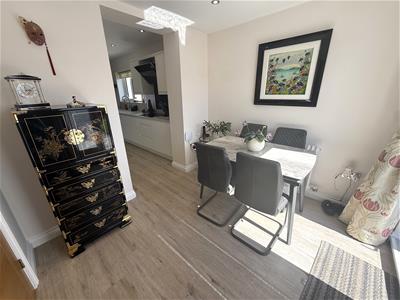
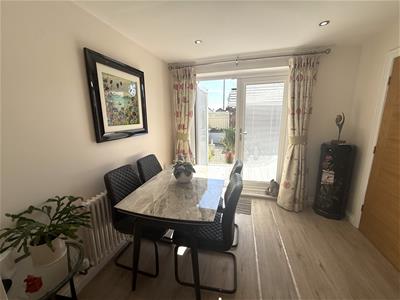
Dining Area
2.82m x 2.72m (9'3 x 8'11)UPVC patio doors lead out into to the rear garden, telephone point, radiator, 'Karndean' flooring, open to:
Kitchen
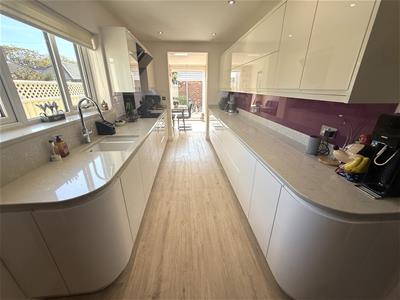
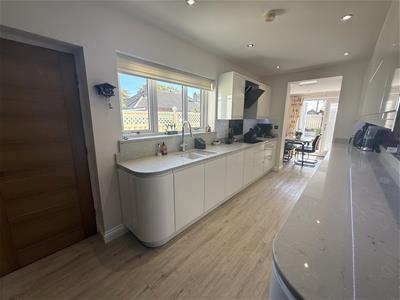
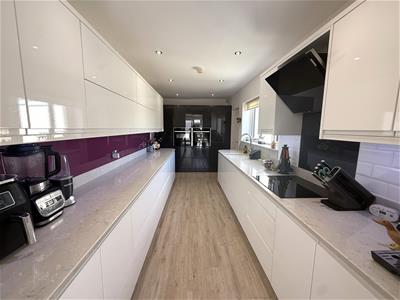
5.38m x 2.29m (17'8 x 7'6)UPVC double glazed window to side, comprehensive range of modern wall and base units with Quartz work surfaces, tiled to splashbacks, integrated appliances include: 'Neff' oven and grill, 'Neff' combination oven and microwave, four ring induction hob with contemporary overhead extractor, ceramic sink and drainer with instant hot water tap and filter, fridge, freezer and dishwasher, 'Karndean' flooring, recessed LED spotlights.
Utility
1.42m x 1.17m (4'8 x 3'10)Housing boiler, plumbed for washing machine.
Loft Room
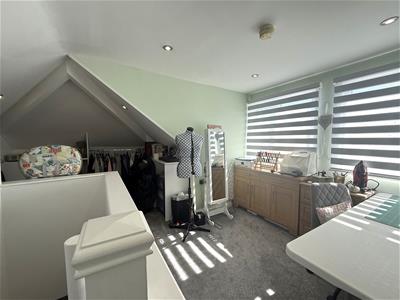
4.32m x 3.33m (14'2 x 10'11)Two UPVC double glazed windows to rear, recessed spotlights, eaves storage.
Outside
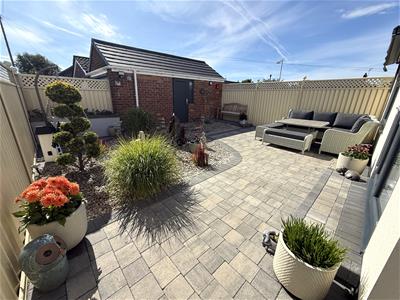
The property benefits from a beautifully landscaped rear garden, enjoying a sunny, private and low-maintenance setting. A paved seating area provides the perfect space for outdoor dining and entertaining, complemented by an electric awning for added comfort and shade.
The front garden has also been thoughtfully landscaped, creating an attractive approach to the property. To the side, there is useful bin storage, a side access gate and an external water tap.
Garage
5.54m x 3.10m (18'2 x 10'2)Electric door, UPVC access door to rear garden, power and light.
Other Details
Tenure - Freehold
Council Tax Band - C
Energy Rating: D
Energy Efficiency and Environmental Impact
Although these particulars are thought to be materially correct their accuracy cannot be guaranteed and they do not form part of any contract.
Property data and search facilities supplied by www.vebra.com