11 Cheetham Street
Rochdale
Lancashire
OL16 1DG
Windham Street, Rochdale
Offers Over £220,000
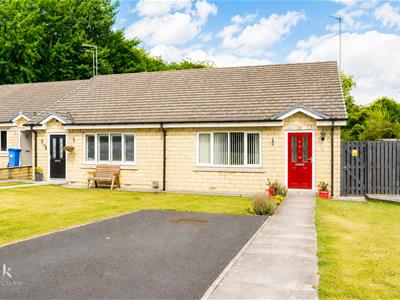
2 Bedroom Bungalow
- Tenure Leasehold
- Council Tax Band B
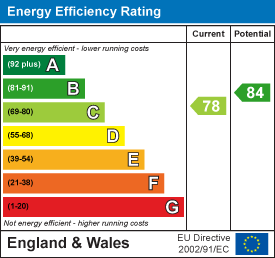
- EPC Rating C
- Off Road Parking
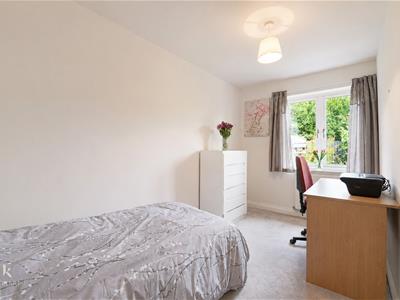
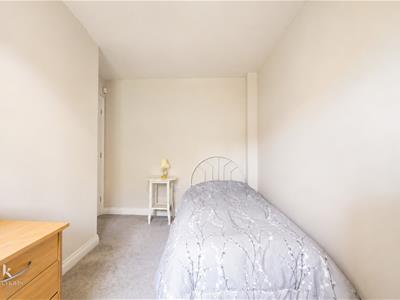
- Two Well Proportioned Bedrooms
- Modern Fitted Kitchen And Three Piece Walk In Shower Room
- Ideal Home For A Couple Or Single Occupancy
- Viewing essential
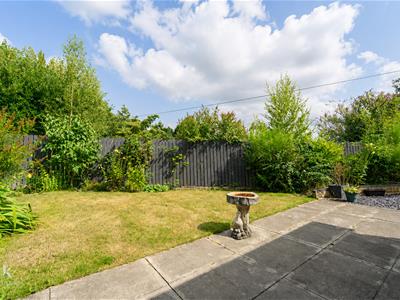
- Enviable Garden Space
- Easy Access To Major Commuter Routes
Welcome to this stunning modern home located on Windham Street in Rochdale. This delightful property offers a perfect blend of contemporary living and comfort, making it an ideal choice for families or professionals seeking a stylish residence.
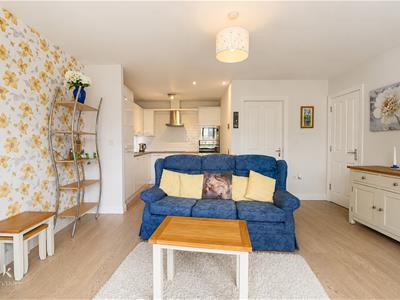
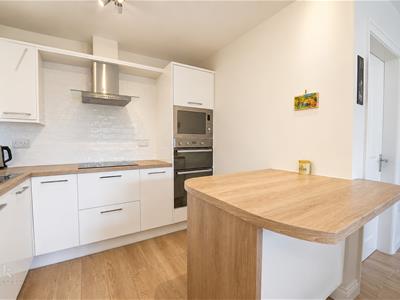
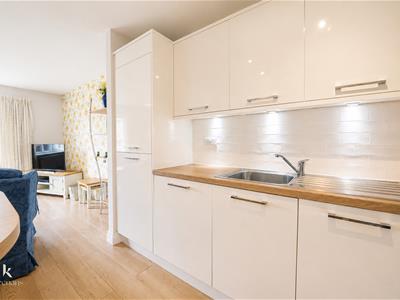
As you enter the ground floor, you are greeted by a spacious reception room that seamlessly flows into an open-plan modern kitchen. This layout is perfect for entertaining guests or enjoying family meals. The ground floor also features a well-appointed bathroom, a cosy bedroom, and a charming dining room, providing ample space for relaxation and socialising.
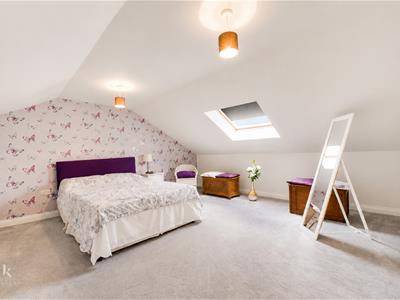
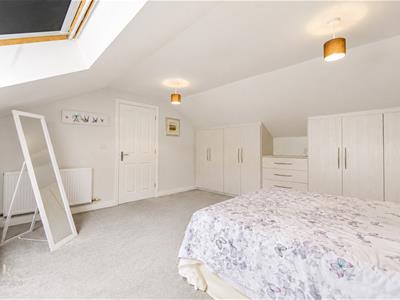
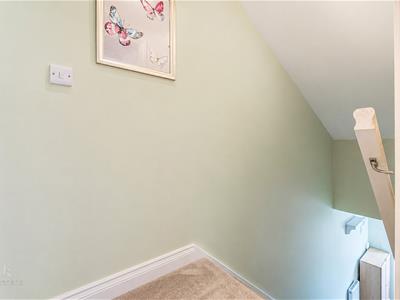
Venturing upstairs, you will find a generously sized bedroom that boasts a Velux window, allowing natural light to flood the space, creating a bright and airy atmosphere. This bedroom also includes a fitted wardrobe, offering convenient storage solutions.
With its modern design and thoughtful layout, this home is not only aesthetically pleasing but also functional. The property is situated in a desirable area of Rochdale, providing easy access to local amenities, schools, and transport links.
This exceptional home is a must-see for anyone looking to enjoy modern living in a welcoming environment. Don't miss the opportunity to make this beautiful property your own.
Ground Floor
Entrance
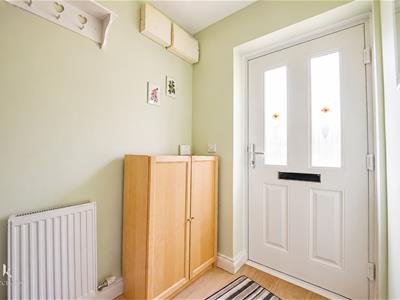
Composite door to hall.
Hall
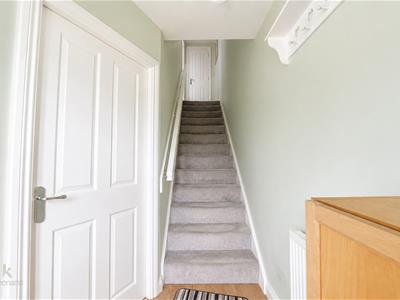
2.21m x 1.37m (7'3 x 4'6)Central heating radiator, smoke alarm, door to reception room and stairs to first floor bedroom/Loft room.
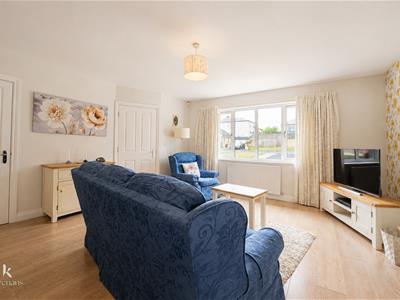
Reception Room
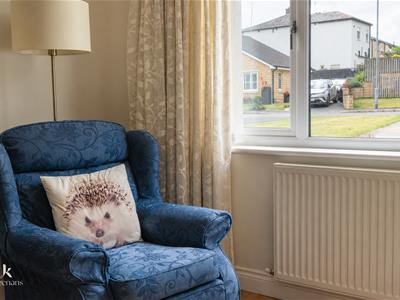
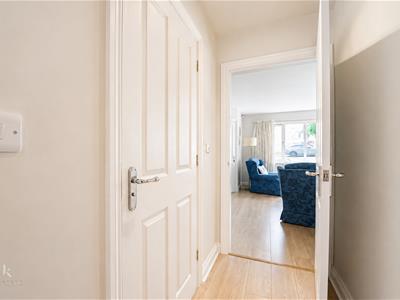
6.55m x 4.50m (21'6 x 14'9)UPVC double glazed window, central heating radiator, open access to kitchen, doors to inner hall and storage and laminate flooring.
Kitchen
2.54m x 2.01m (8'4 x 6'7)Gloss wall and base units, wood effect work top, tiled splash back, stainless steel sink and drainer with mixer tap, oven and a microwave in a high rise unit, four ring electric hob and extractor hood, central island, integrated fridge freezer, integrated washing machine and dishwasher, spotlights, smoke alarm, and laminate flooring.
Inner Hall
3.12m x 1.02m (10'3 x 3'4)Doors to dining room, shower room and bedroom two, laminate flooring.
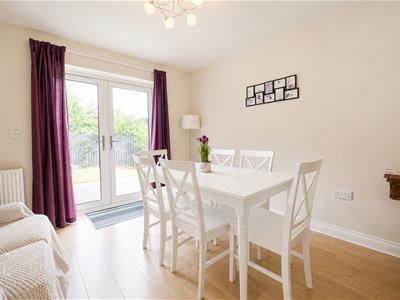
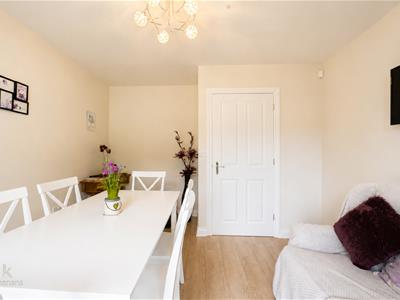
Dining Room
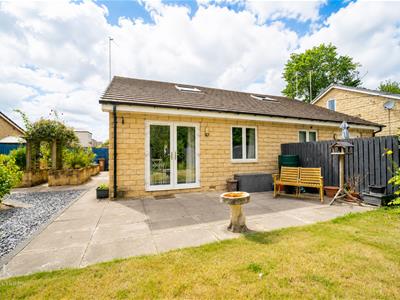
3.56m x 3.35m (11'8 x 11')Central heating radiator, UPVC double glazed French doors to garden and laminate flooring.
Bedroom Two
3.96m x 2.13m (13' x 7')UPVC double glazed window, central heating radiator and laminate flooring.
Shower Room
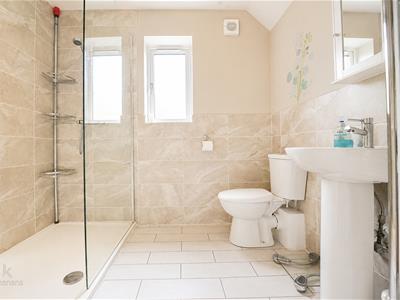
2.34m x 1.63m (7'8 x 5'4)UPVC double glazed frosted window, central heating towel rail, dual flush WC, pedestal wash basin with mixer tap, walk in direct feed shower, part tiled elevation, extractor fan and tiled floor.
First Floor
Bedroom One/Loft Room
5.23m x 4.50m (17'2 x 14'9)Velux window, central heating radiator, built in wardrobes/drawers.
External
Front
Laid to lawn garden, drive for off road parking and path to front entrance door.
Rear
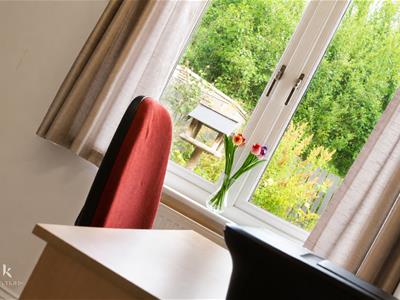
Enclosed laid to lawn garden, slate chipped bedding areas, raised planting beds for easy maintenance, mature shrubs, paving.
Energy Efficiency and Environmental Impact
Although these particulars are thought to be materially correct their accuracy cannot be guaranteed and they do not form part of any contract.
Property data and search facilities supplied by www.vebra.com