
29, Commercial Street
Camborne
Cornwall
TR14 8JX
South Downs, Redruth
Asking Price £150,000

2 Bedroom Maisonette - Duplex
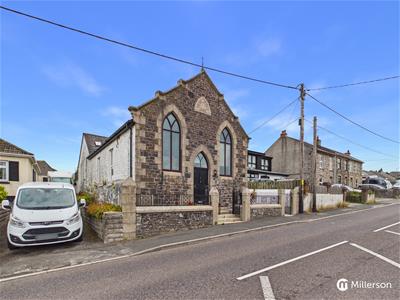
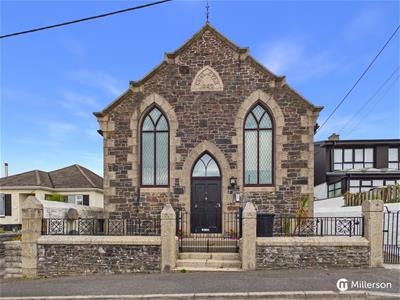
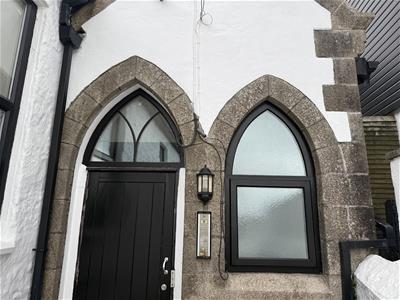
- Beautiful converted Chapel
- Many character features
- High ceilings
- Wood floors
- Edge of Redruth
- Spacious 2-bedroom duplex
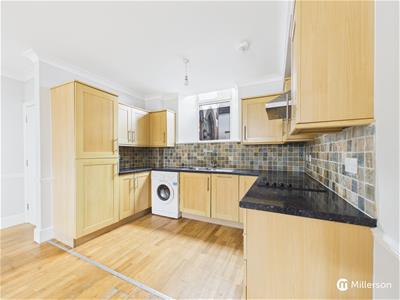
- Modern kitchen with appliances
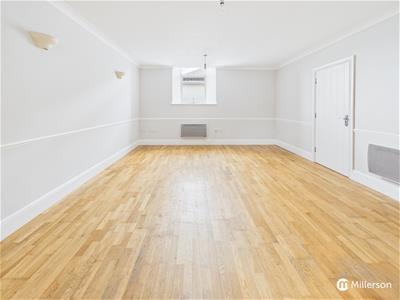
- Bright reception room
- Ideal for first time buyers
- Scan QR for material information
Located in South Downs on the edge of Redruth, this charming duplex maisonette offers a delightful blend of comfort and convenience. With two well-proportioned bedrooms, this property is ideal couples, or individuals seeking a very individual home.
This inviting space is perfect for relaxation or entertaining guests, providing a warm atmosphere that is both functional and stylish. The layout of the maisonette ensures that natural light floods the living area, creating a bright and airy environment.
DESCRIPTION
A very well presented two double bedroom duplex apartment within this extremely attractive converted Wesleyan Chapel dating from 1887. One of only four individual apartments within this building. On the outskirts of Redruth Town. The property has generous open plan living area, high ceilings, vaulted first floor accommodation, exposed beams and engineered oak flooring. Accessed on the ground floor via a communal hallway giving access into a separate Hallway, with an impressively spacious main reception room which incorporates space for Dining and Living areas along with an excellent and well appointed Kitchen area. On the first floor there are two double Bedrooms and a generous Bathroom. The Apartment is one of just four well designed homes within the main building, which dates back to 1887. Offering generous proportions, plenty of natural light and quality fixtures and fittings throughout, this impressive Apartment is sure to appeal to a wide range of discerning buyers.
LOCATION
Convent Court is located in the South Downs area of Redruth, between the town and the popular village of Lanner. Redruth is a historic market town known for its rich mining heritage. Located roughly halfway between Truro and Falmouth. The town sits near the coast and offers good access to the A30, mainline railway, schools for all ages and a wide range of retail and leisure facilities. Nearby schools include Trewirgie primary and infants, Reduth secondary school. The North coast with a selection of stunning beaches is but a few minutes drive away.
ACCOMMODATION IN DETAIL
All measurements are approximate and are measured by LiDAR
ENTRANCE
A large timber door which sits underneath an ornate granite archway gives access to a main communal hallway, and also offers access to guests by way of video entry system.
COMMUNAL ENTRANCE HALL
A generous entrance hall giving access into Apartment 2
INTERNAL ENTRANCE HALL
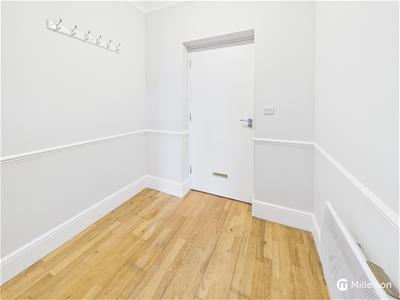
An impressive and surprisingly spacious entrance hall with engineered oak flooring. Stairs leading to first floor. Door opening into main reception room. Electric radiator. Telephone entry system. Dado rail.
MAIN RECEPTION ROOM
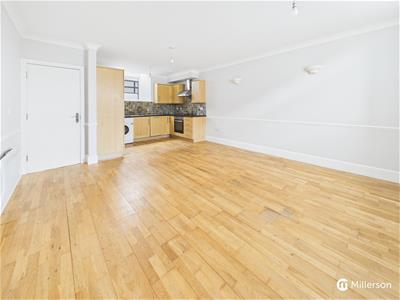
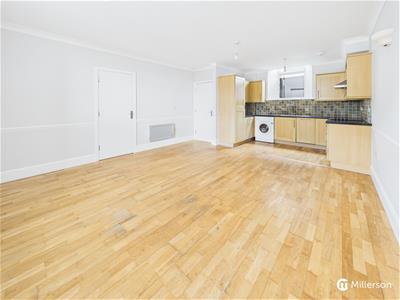
A really impressive space with plenty of room for Dining and Living areas, along with a dedicated recessed Kitchen area, with a full kitchen. Oak engineered flooring throughout. UPVC double glazed window to side elevation. Dado rail. Electric radiator. Door opening into extensive understairs storage cupboard. within the main Kitchen area there's a range of floor standing and wall mounted cupboard and drawer units with Granite effect work surface over. One and a Half bowl Stainless Steel sink unit with draining board and mixer tap over. Space and plumbing for washing machine. Mosaic tile splashback surround. integrated fridge/Freezer and integrated slimline dishwasher. UPVC double glazed window to side elevation.
FIRST FLOOR
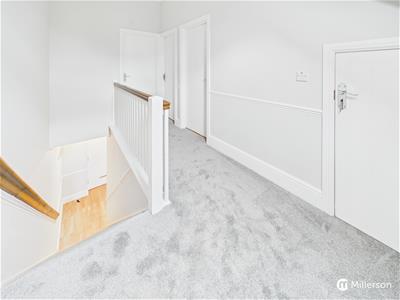
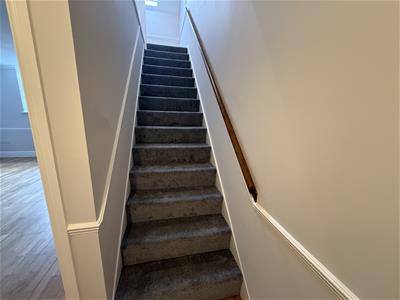
Stairs ascend to the first floor leading to a very generous landing space, giving access to both Bedrooms and Bathroom. Velux window to side elevation. Generous storage cupboard.
BEDROOM ONE
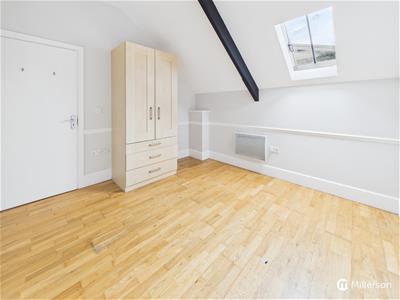
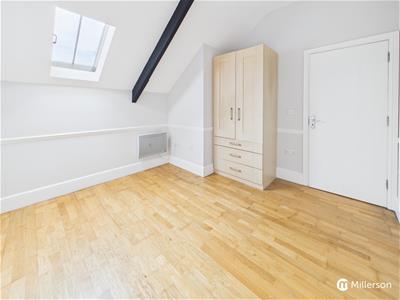
A pleasant double bedroom with oak engineered flooring. Vaulted ceiling with exposed beam. Built in Wardrobe. Velux window to side elevation. Dado rail. Electric Radiator.
BEDROOM TWO
Another spacious double bedroom with vaulted ceiling and oak engineered flooring. built in wardrobe. Velux window. Dado rail. Electric radiator.
BATHROOM
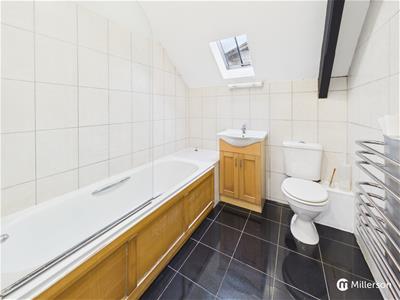
A well presented Bathroom suite with Ceramic tile flooring. inset bath with Glazed shower curtain with shower attachment over. Low level W.C. inset wash hand basin with cupboard unit beneath. Wall mounted heated towel rail. Fully tiled to four walls. Velux window. Vaulted ceiling with exposed roof beam.
OUTSIDE
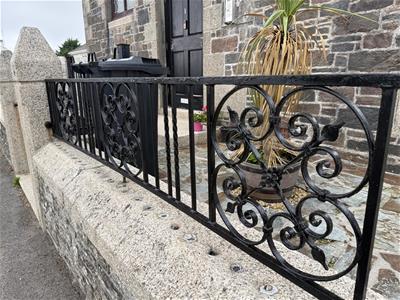
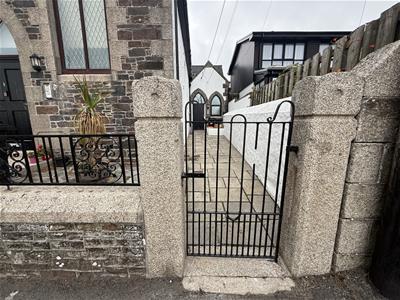
There is a small communal yard area.
SERVICES
Main electricity, mains water and drainage.
Council tax band 'A'
“A new 999-year lease will be granted. Ground rent and service charge arrangements are to be confirmed and are intended to be kept to a minimum. The management company will be Hegia Ltd, which is controlled by the present owner of the building.”
DIRECTIONS
From the railway station, proceed a few yards down the hill and turn next left under the railway bridge, proceed along Bond Street that then leads into Clinton Road, proceed until the very end and at the traffic lights turn left and proceed up Southgate Street and this then leads into Southdowns. The chapel will be found on the left a few hundred yards before the main roundabout.
MATERIAL INFORMATION
Verified Material Information
Costs and tenure
Tenure: Leasehold
Council tax band: A

EPC rating: D
The building
Duplex apartment, standard construction
2 bedrooms, 1 bathroom, 1 reception
Accessibility adaptations: Level access
Services
Mains electricity
Mains water
Mains foul drainage
Mains surface water drainage
Heating: Room heaters only
Heating features: Double glazing
Broadband: FTTP (Fibre to the Premises)
Mobile coverage: O2 great, Vodafone great, Three great, EE good
Parking: None
Not in a controlled parking zone
No disabled parking available
Risks and restrictions
Not a listed building
Not in a conservation area
No tree preservation order
Title register restrictions (CL79721):
- The owner is not allowed to use the property for the manufacture, sale, or supply of alcohol.
- The owner is not allowed to use the property for gambling or as a public dance hall.
Non-coal mining area: yes
All information is provided without warranty. Contains HM Land Registry data © Crown copyright and database right 2021. This data is licensed under the Open Government Licence v3.0.
The information contained is intended to help you decide whether the property is suitable for you. You should verify any answers which are important to you with your property lawyer or surveyor or ask for quotes from the appropriate trade experts: builder, plumber, electrician, damp, and timber expert.
Energy Efficiency and Environmental Impact
Although these particulars are thought to be materially correct their accuracy cannot be guaranteed and they do not form part of any contract.
Property data and search facilities supplied by www.vebra.com