.png)
219 High Street
Northallerton
North Yorkshire
DL7 8LW
Deighton, Northallerton
Price £750,000
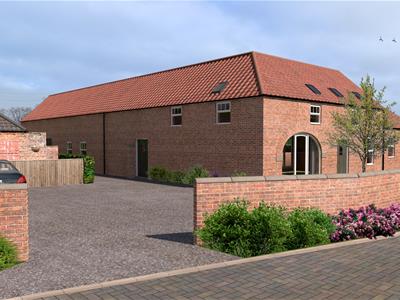
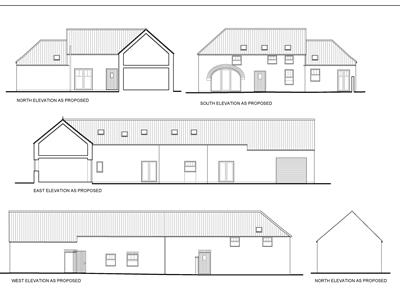
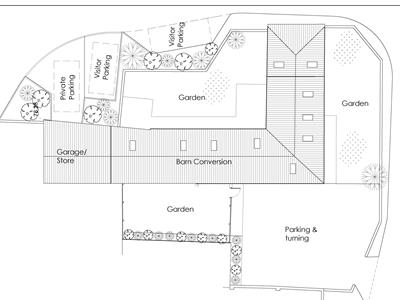
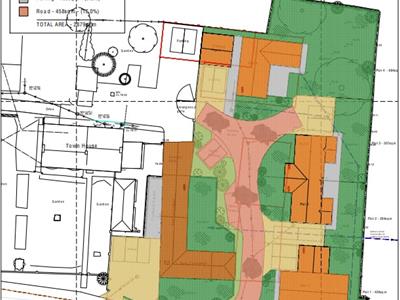
4 Bedroom Barn Conversion
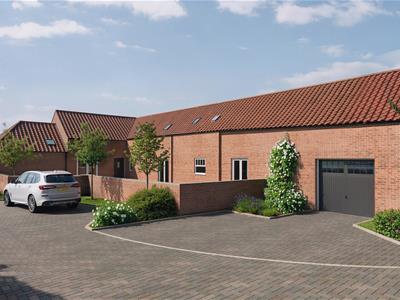
- Superb four double bedroomed traditional barn conversion with views over countryside
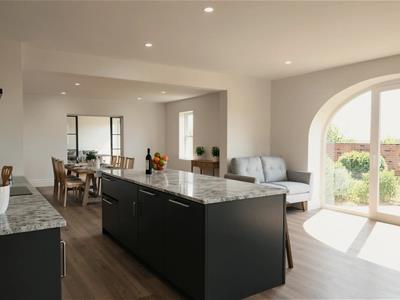
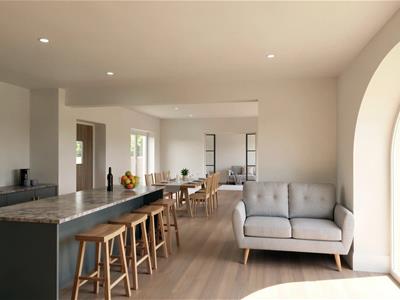
- Modern open plan living with high specification fixtures and fittings
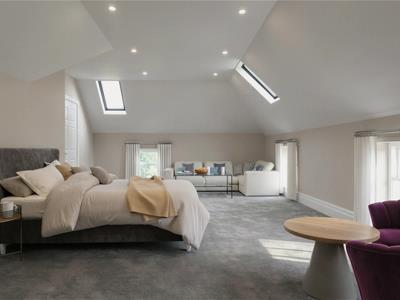
- Master bedroom with walkin dressing room and en suite bathroom
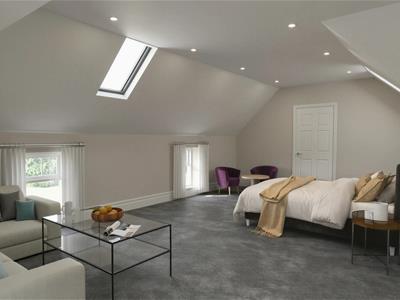
- Guest bedroom with en suite bathroom
- Living room with vaulted ceiling with exposed timbers
- Oil fired central heating, under floor heating to the ground floor
- Double glazed timber windows
- Parking, garage and gardens
- Lovely village location
An outstanding four bedroomed detached traditional barn conversion which when finished will provide spacious and modern open plan living accommodation while retaining some original features. Oil fired central heating will provide under floor heating to the ground floor and the timber windows will be double glazed. Finished to a high specification the accommodation will include an entrance hall, cloakroom/wc, large open plan kitchen/dining room with integrated appliances, separate utility room, spacious living room with vaulted ceiling with exposed timbers, two ground floor double bedrooms and a family bathroom. To the first floor there is a master suite with walk in dressing room and ensuite bathroom. The second bedroom is also a double room with ensuite bathroom. Externally there are gardens to the front and rear, off street parking and a garage. The village of Deighton is situated approx 6 miles from Northallerton and provides easy access to both the A167 and A19.
GENERAL INFORMATION
Tenure: Freehold
Services: Oil central heating, mains electric, water and drainage
Double glazing
Solar panels
Local Authority: North Yorkshire Band E
Completion Spring 2027
All photos/CGI/drawings are for illustrative purposes only.
Buyers Identification Check(s)
Should a purchaser(s) have an offer accepted on a property marketed by Carvers they will need to undertake an identification check. This is done to meet our obligation under Anti Money Laundering Regulations (AML) and is a legal requirement. We use a specialist third party service to verify your identity, this is not a credit check and will have no effect on credit history. The cost of these checks is £36 inc. VAT per buyer, which is paid in advance, when an offer is agreed and prior to a sales memorandum being issued. This charge is non-refundable.
Property Size Information
Please note the property size is taken from the Energy Performance Certificate and may not take into account all rooms from the floorplan (due to unheated space not being calculated e.g. this may potentially exclude a conservatory and / or garage)
Please Note - Photographs are for illustrative purposes only
Although these particulars are thought to be materially correct their accuracy cannot be guaranteed and they do not form part of any contract.
Property data and search facilities supplied by www.vebra.com