51 High Street
Dunmow
CM6 1AE
Green Street, Elsenham, Bishop's Stortford
£475,000
3 Bedroom Cottage - Semi Detached
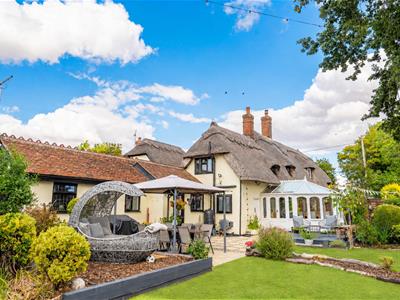
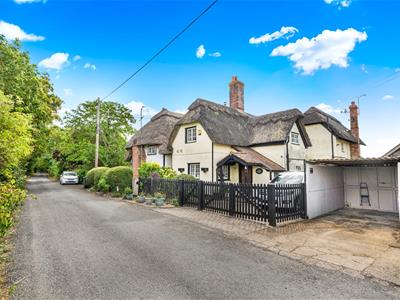
- Three Bedroom Semi-Detached Cottage
- Grade II Listed
- Beautiful Country Side Views
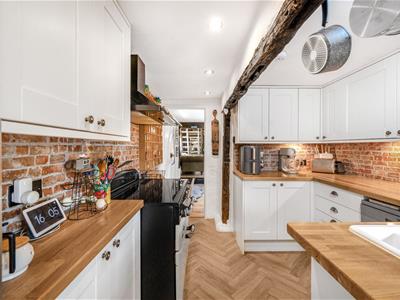
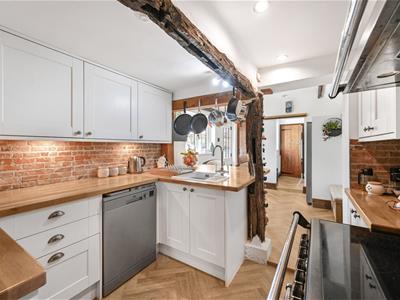
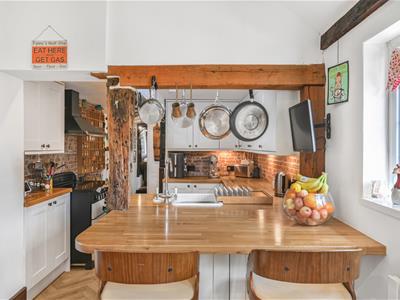
- Kitchen/Dining Room
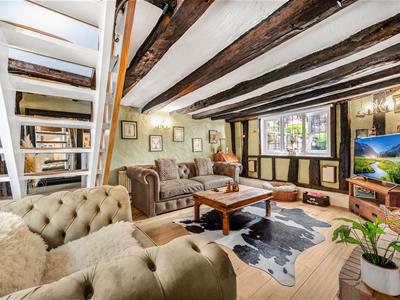
- Sitting Room
- Conservatory
- Study Area
- Carport & Parking
- Beautiful Rear Garden
- Close To Major Transport Links
Nestled on the outskirts of the charming village of Elsenham, Bishop's Stortford, this delightful semi-detached cottage on Green Street offers a perfect blend of character and modern living. With three well-proportioned bedrooms, this home is ideal for families or those seeking extra space.
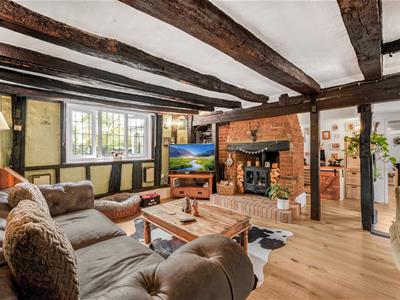
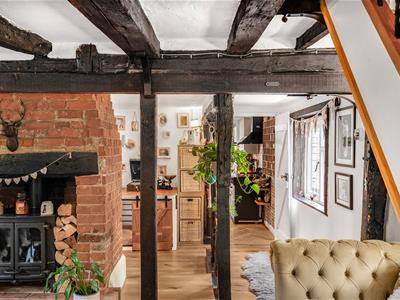
As you enter, you are welcomed by a warm and inviting sitting room, which boasts beautiful character features that add to the cottage's charm. The heart of the home is the spacious kitchen/dining room, perfect for entertaining guests or enjoying family meals. In addition there is a useful utility room. The property also benefits from a study area if you need to work from home, a conservatory enjoying views over the garden and two bathrooms, providing convenience for busy households.
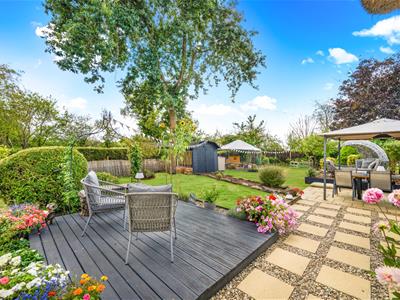
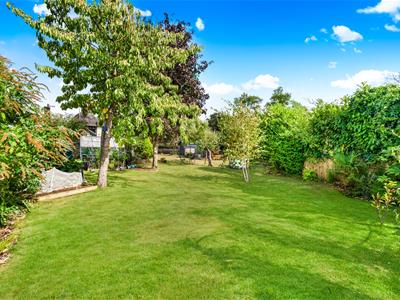
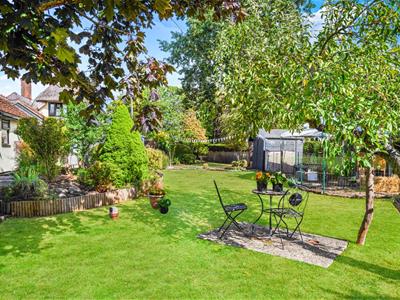
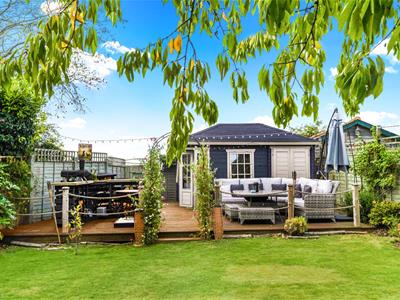
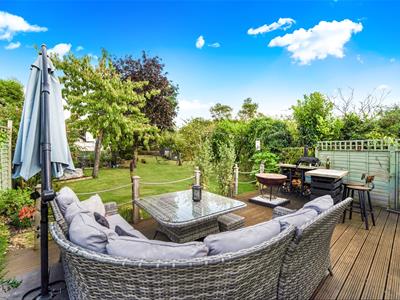
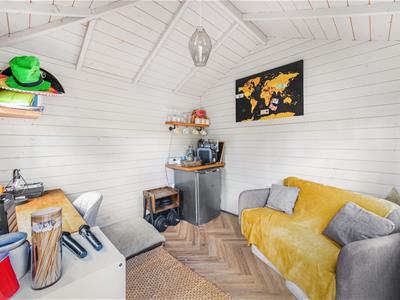
One of the standout features of this property is the wonderful garden, which offers various seating areas for relaxation and a summer house that can be used for leisure or as a creative space. This outdoor haven is perfect for enjoying the warmer months, whether you are hosting barbecues or simply unwinding with a good book.
With its picturesque setting and ample living space, this cottage is a rare find in the sought-after area of Elsenham. It presents an excellent opportunity for those looking to embrace a tranquil lifestyle while still being within easy reach of local amenities and transport links.
Kitchen
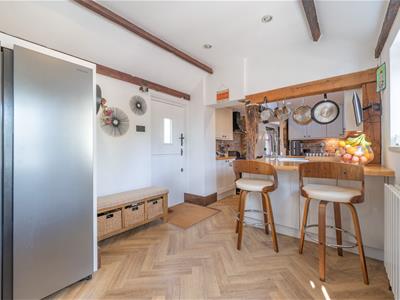
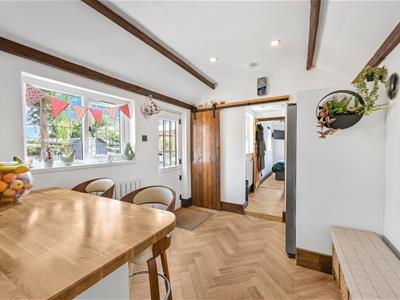
2.9 x 2.74 (9'6" x 8'11")Fitted with a eye and base level units with wooden working surface over, inset one and half bowl sink with mixer tap, space for dishwasher, freestanding cooker, exposed timbers, opening plan leading to dining room.
Dining Room
3.15 x 2.84 (10'4" x 9'3")Window to side aspect, partly glazed door to side aspect leading to garden, space for fridge/freezer, opening leading to:-
Inner Hallway
Window to side aspect, access to loft, doors leading to:-
Utility Room
1.88 x 1.32 (6'2" x 4'3")Space for washing machine, space for tumble dryer.
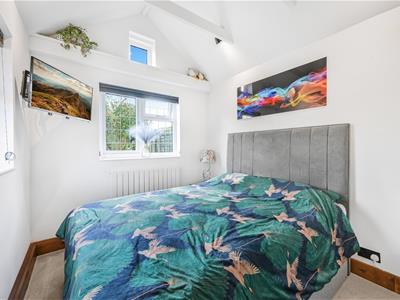
Bedroom Three
3.28 x 2.5 (10'9" x 8'2")Window to rear aspect.
Study Area
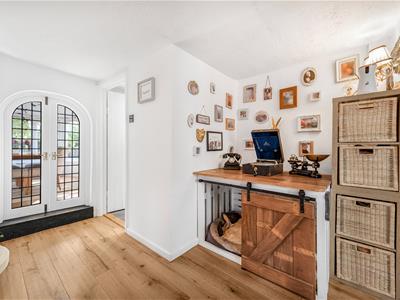
1.9 x 1.04 (6'2" x 3'4")Perfect area for working from home, feature doors leading to:-
Sitting Room
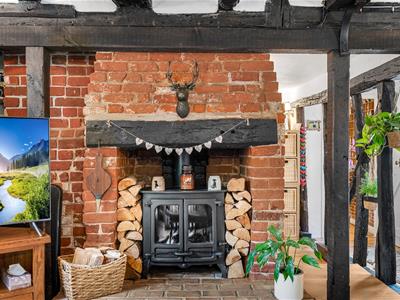
4.67 x 3.78 (15'3" x 12'4")Window to side aspect, tiled flooring, exposed timbers, brick built fire with wood burning stove, stairs rising to first floor.
Conservatory
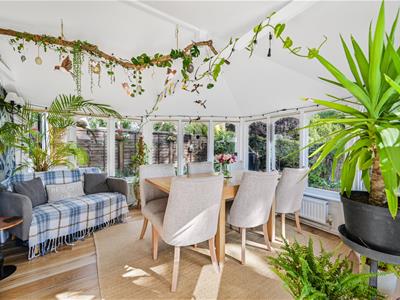
3.84 x 3.53 (12'7" x 11'6")Windows to multiple aspects, door to side aspect leading to garden.
First Floor Landing
Doors leading to:-
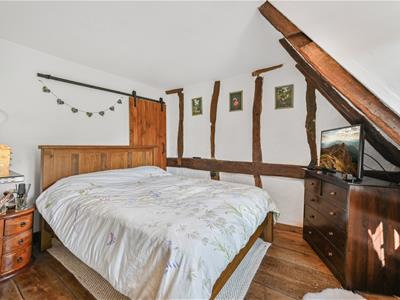
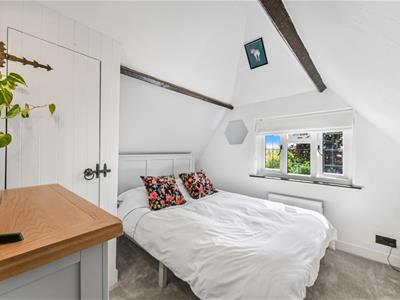
Bedroom One
3.28 x 2.62 (10'9" x 8'7")Window to side aspect.
Bedroom Two
3.73 x 2.67 (12'2" x 8'9")Window to rear aspect.
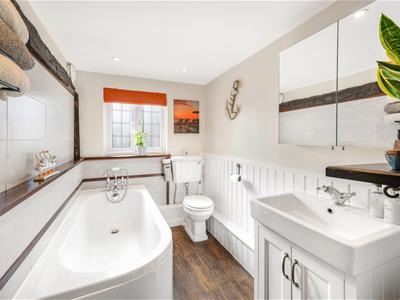
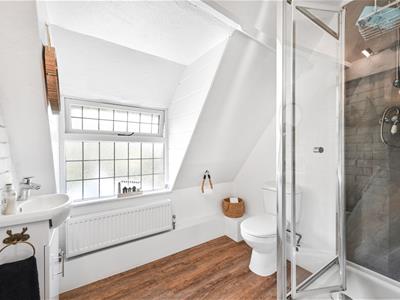
Bathroom
Window to side aspect.
Rear Garden
The rear garden has been beautifully landscaped and is made up of various seating areas, flower beds, mature trees & Shrubs. The remainder is laid to lawn. At the foot of the garden there is a raised decked area with summer house perfect for entertaining.
Carport & Parking
Two the front of the property is carport parking and a driveway.
Although these particulars are thought to be materially correct their accuracy cannot be guaranteed and they do not form part of any contract.
Property data and search facilities supplied by www.vebra.com