
Adams & Jones
Tel: 01858 461888
Head Office
St. Marys Chambers, 9 St. Marys Road
Market Harborough
Leicestershire
LE16 7DS
Naseby Way, Great Glen, Leicester
£375,000
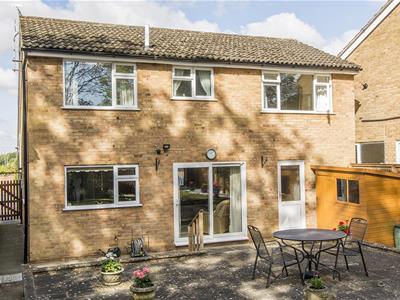
4 Bedroom House - Detached
- Highly regarded Great Glen village location
- Spacious four bed detached family home
- Well maintained but with modernisation scope
- Pleasant leafy rear aspect
- Good sized plot
- Entrance hall, ground floor WC
- Kitchen, L-shaped lounge/diner
- Four bedrooms & family bathroom
- Driveway & garage
- Generous gardens
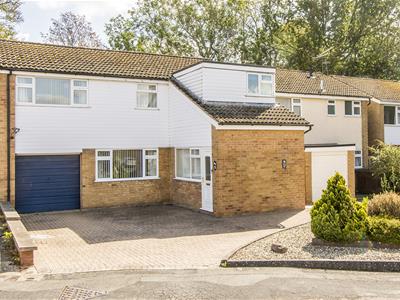
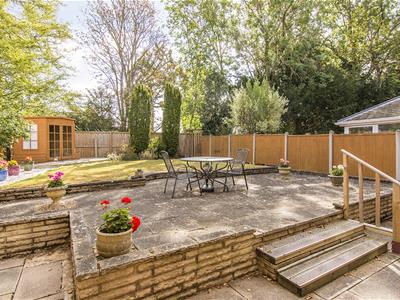
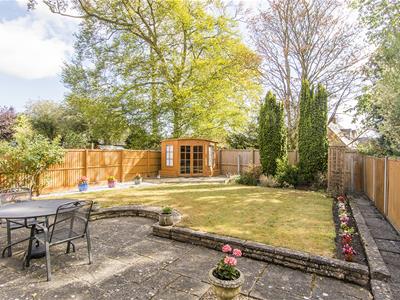
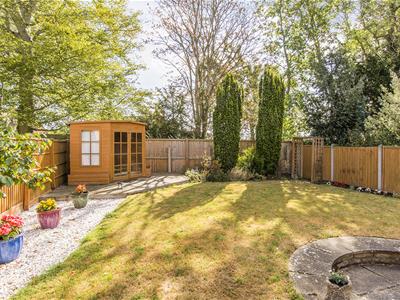
Sat on a generous plot, providing beautiful gardens with a pleasant leafy aspect to the rear, is this fantastic four bedroom detached family home. It is situated in the sought after village of Great Glen, which benefits from a good range of local amenities, whilst being within easy reach of Oadby town and Leicester city. Accommodation has been meticulously maintained but offers its buyer some scope for some easy modernisation, with its asking price having been set sensibly to reflect this. It briefly comprises entrance hallway, ground floor WC, kitchen, L-shaped lounge/diner, landing, four bedrooms and bathroom. Outside there's a front garden with driveway leading to a single integral garage and at the rear there's a very pleasant and generously proportioned rear garden which backs on to an attractive leafy aspect.
Entrance Hallway
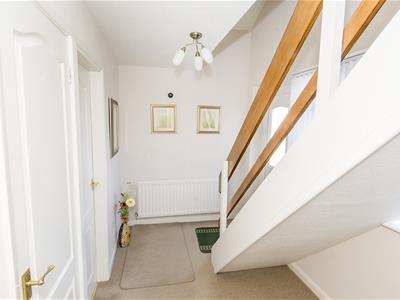 Opaque UPVC double-glazed front entrance door. UPVC double-glazed window. Cupboard housing Worcester gas central heating boiler (refitted January 2024). Radiator.
Ground Floor WC
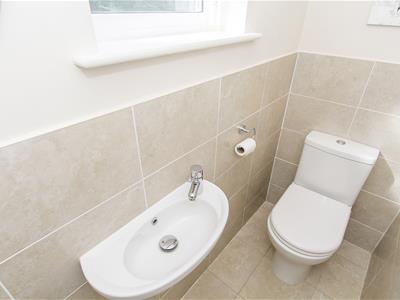 Opaque UPVC double-glazed window to side. WC. Wash hand basin. Heated towel rail. Half tiled walls. Tiled flooring.
L-Shaped Lounge/Diner
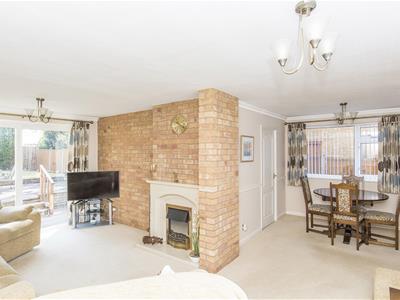
Lounge Area
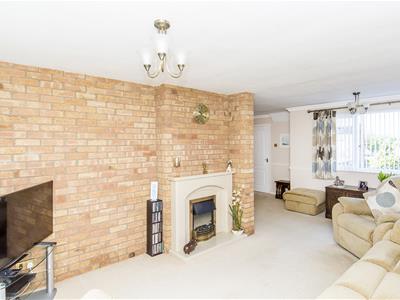
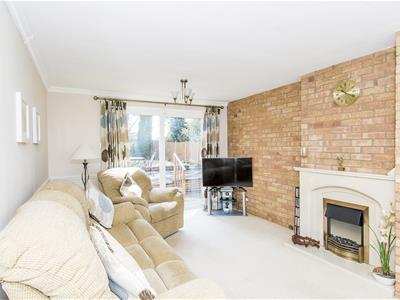 5.79m x 3.43m (19'0" x 11'3")UPVC double-glazed window to front. UPVC double-glazed sliding patio doors to rear. Electric fire inset to polished stone fire place is available by separate request. Two radiators. Opening through to dining area.
Dining Area
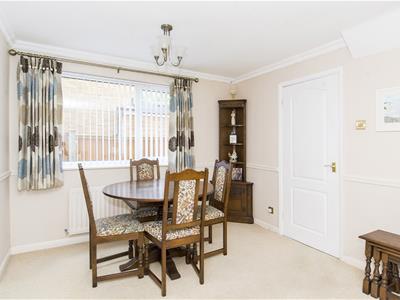 2.95m x 2.74m (9'8" x 9'0")UPVC double-glazed window to side. Radiator.
Kitchen
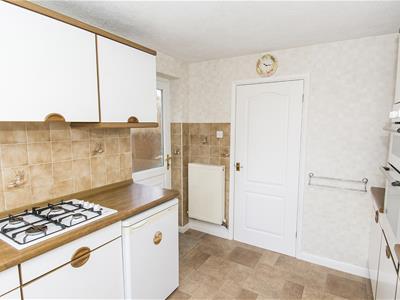
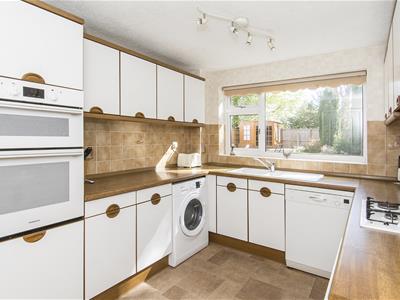 3.38m x 2.67m (11'1" x 8'9")UPVC double-glazed window to rear. Opaque UPVC double-glazed side entrance door. Fitted range of wall and floor mounted units. Electric double oven. Gas hob with extractor hood over. One and a half bowl sink with mixer tap and drainer. Space and plumbing for washing machine and fridge. Free-standing dishwasher can stay by separate request if required. Radiator.
First Floor Landing
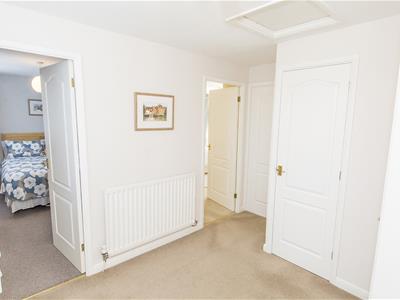 UPVC double-glazed window to side. Loft access hatch. Airing cupboard housing hot water tank and shelving. Radiator.
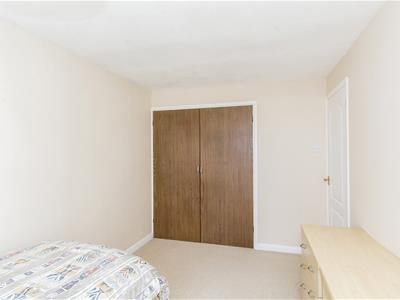
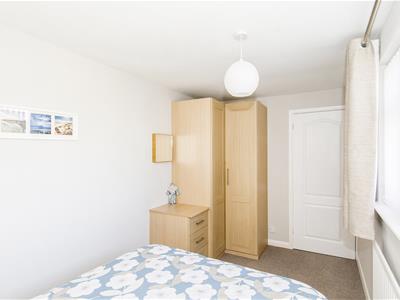
Bedroom One
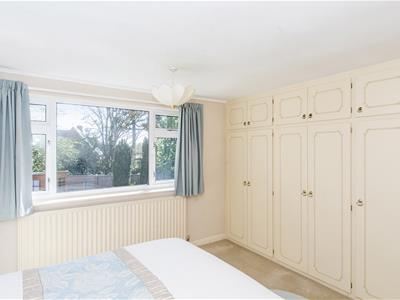
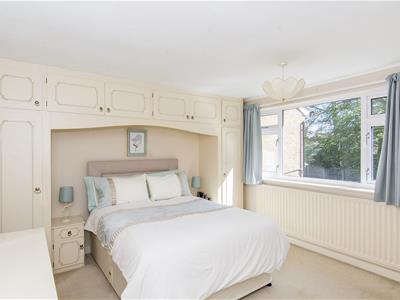 4.04m x 3.51m (13'3" x 11'6")UPVC double-glazed window to rear. Fitted wardrobes and cupboards. Radiator.
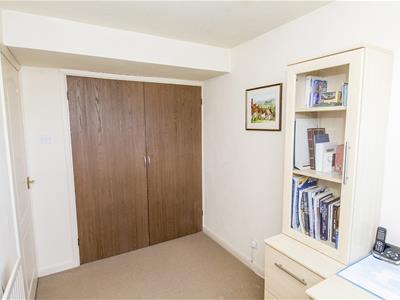
Bedroom Two
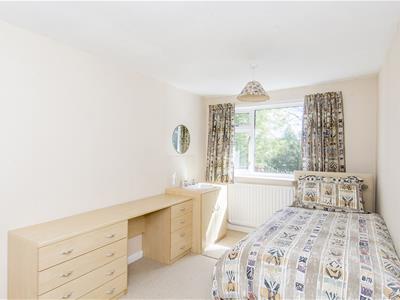 4.11m x 2.49m (13'6" x 8'2")UPVC double-glazed window to rear. Wash hand basin over cupboard. Built in wardrobe. Radiator.
Bedroom Three
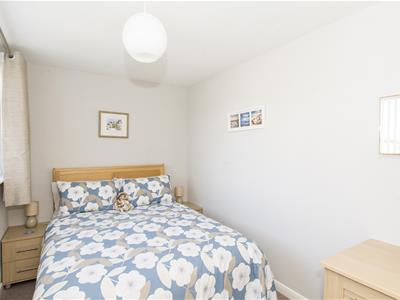 4.06m x 2.21m (13'4" x 7'3")UPVC double-glazed window to front. Fitted wardrobes. Radiator.
Bedroom Four
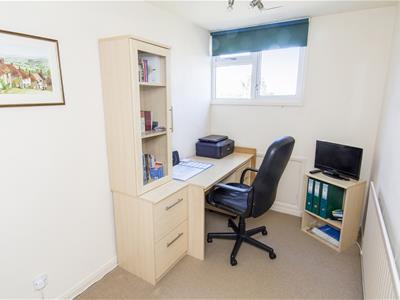 3.45m x 1.93m (11'4" x 6'4")UPVC double-glazed window to front. Eaves storage. Built in wardrobe. Radiator.
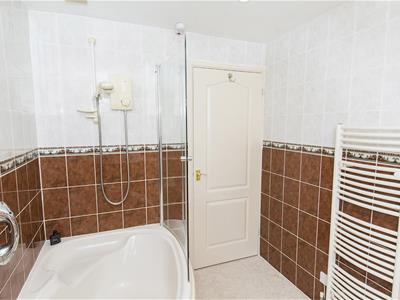
Family Bathroom
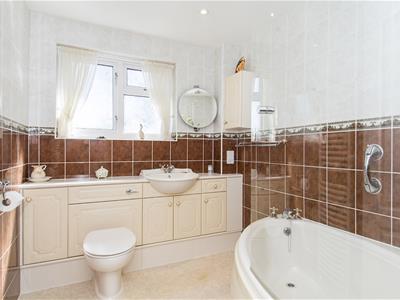 2.49m x 1.98m (8'2" x 6'6")Opaque UPVC double-glazed window to rear. WC. Wash hand basin inset to storage units. Corner bath with shower and glazed shower screen over. Heated towel rail. Spotlights to ceiling. Shaver point. Extractor fan. Tiled walls.
Front
Gravelled front garden. Driveway leading to garage.
Garage
5.66m x 2.44m max internal measurements (18'7" x 8Up and over vehicle access door. Double-glazed rear entrance door. Power connected.
Rear Garden
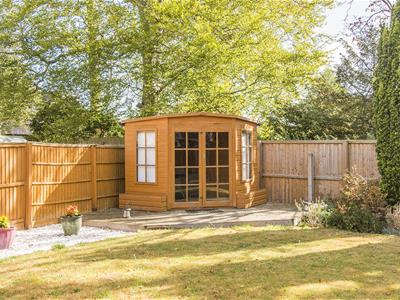
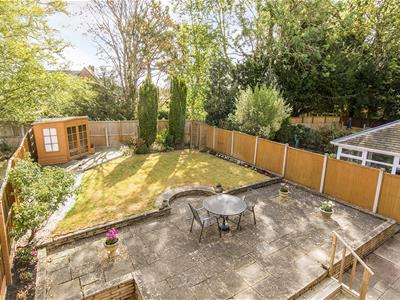 Mainly lawned with large paved patio. Decked area. Timber summerhouse. Timber shed. Water point.
Note for Prospective Buyers
Upon acceptance of an offer, all buyers will need to undertake an identification check for which there will be a charge of £50+VAT per person (non-refundable). These checks are completed to meet our obligations under Anti Money Laundering Regulations (AML) and are a legal requirement.
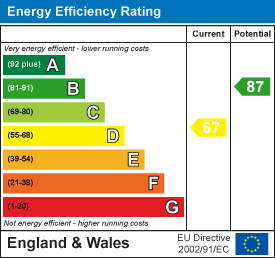
Energy Efficiency and Environmental Impact
Although these particulars are thought to be materially correct their accuracy cannot be guaranteed and they do not form part of any contract.
Property data and search facilities supplied by www.vebra.com