
High Street
Wombourne
Wolverhampton
WV5 9DP
Redhill Avenue, Wombourne, Wolverhampton
Offers In The Region Of £285,000
3 Bedroom House - Semi-Detached
- Three Bedroom Semi-Detached Family Home
- Off Road Parking and Private Rear Garden
- Good Sized Lounge
- Kitchen and Cloakroom/WC
- Downstairs Shower Room
- In Need of Some Updating
- Central Heating & Double Glazing
- No Upward Chain
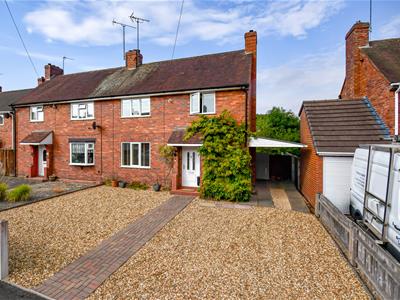
This is a charming semi-detached family home with a driveway providing off road parking for several vehicles, covered access to the side and an enclosed, private rear garden. The internal accommodation briefly comprises entrance hall, lounge, dining kitchen, shower room and downstairs cloakroom/wc. To the first floor there are three bedrooms and water closet. The property would benefit from some updating but is a spacious home with central heating, double glazing and the benefit of no upward chain.
EPC : TO FOLLOW
WOMBOURNE OFFICE
LOCATION
Redhill Avenue is a cul de sac situated off Common Road, which is one of the main roads running through Wombourne and giving convenient access to the Village centre. At the end of this cul de sac there is a lovely pedestrian access onto the Wombrook, which also leads onto the Railway Line, giving enviable walks. Redhill Avenue is ideally situated to make use of the shops situated in the Village, as well as those at Blakeley and Sainsburys. Blakeley Heath Primary School and Westfield Community Primary School is also situated nearby.
DESCRIPTION
This is a charming semi-detached family home with a driveway providing off road parking for several vehicles, covered access to the side and an enclosed, private rear garden. The internal accommodation briefly comprises entrance hall, lounge, dining kitchen, shower room and downstairs cloakroom/wc. To the first floor there are three bedrooms and water closet. The property would benefit from some updating but is a spacious home with central heating, double glazing and the benefit of no upward chain.
ACCOMODATION
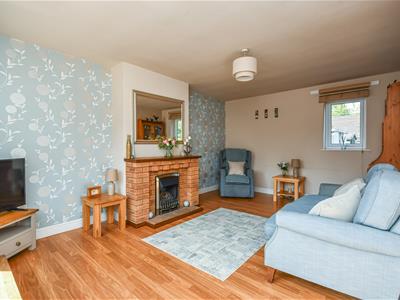
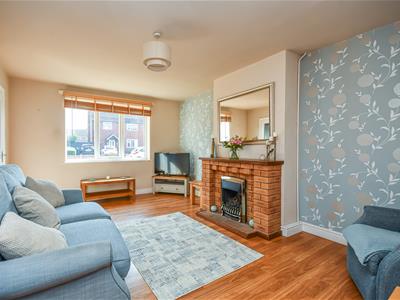
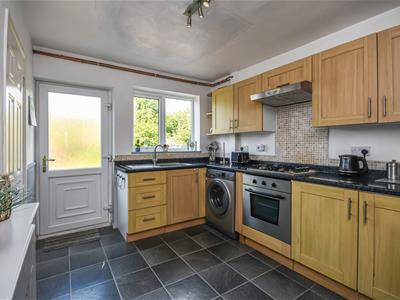
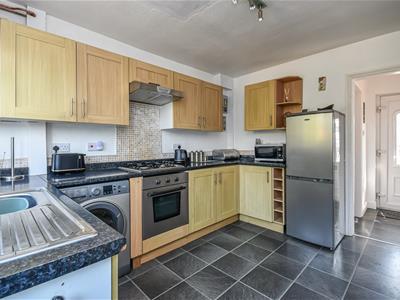
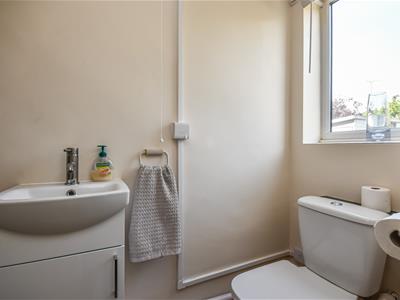
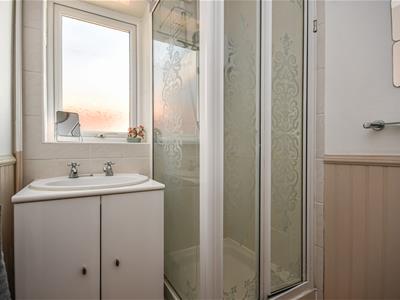
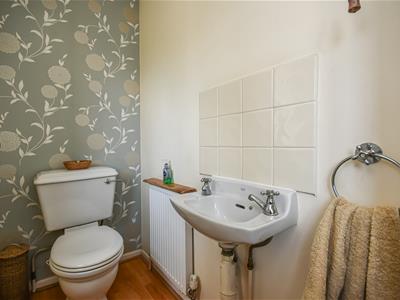
The ENTRANCE HALL is accessed through a composite upvc door with opaque leaded inserts, staircase rising to the first floor landing and door into the SHOWER ROOM which has a cubicle with electric shower over, vanity wash hand basin, part panelling to the walls, radiator and double glazed opaque window to the side elevation. Ther LOUNGE has double glazed windows to the front and rear elevations, coal effect gas fire and brick surround and radiator. The KITCHEN is fitted with a range of wall and base units with complementary work surfaces and inset single drainer sink unit with mixer tap. There is a integrated oven, hob and extractor plumbing for washing machine and space for fridge and freezer. There is a double glazed door to the garden, a double glazed window to the rear and a door into the CLOAKROOM which has a low level WC, vanity wash hand basin with mixer tap, double glazed window to the rear elevation and underneath stairs storage area.
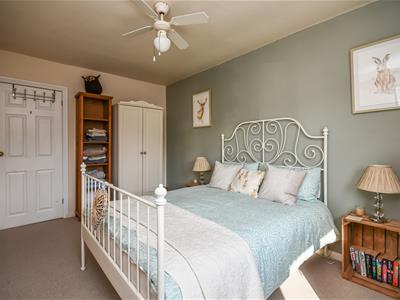
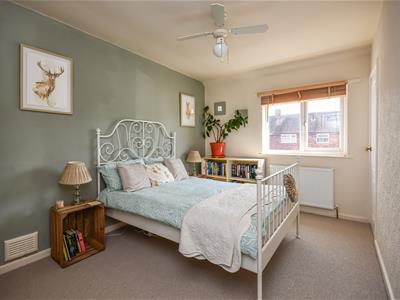
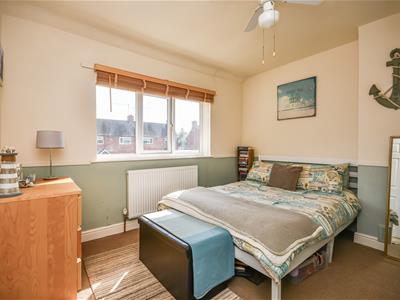
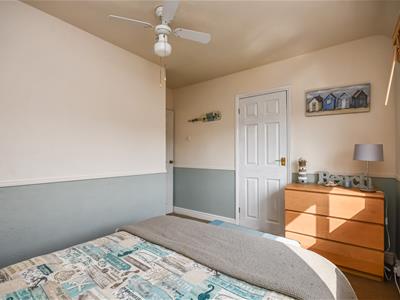
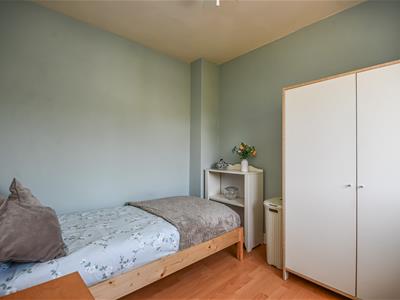
The staircase rises to the FIRST FLOOR LANDING which has a double glazed window to the rear elevation and door into the WATER CLOSET which has a low level WC, wash hand basin and double glazed opaque window to the rear elevation. DOUBLE BEDROOM 1 has a double glazed window to the rear elevation, airing cupboard which houses the wall mounted central heating boiler and radiator. DOUBLE BEDROOM 2 has a double glazed window to the front elevation, radiator and storage cupboard. DOUBLE BEDROOM 3 has a double glazed window to the rear elevation and radiator.
OUTSIDE
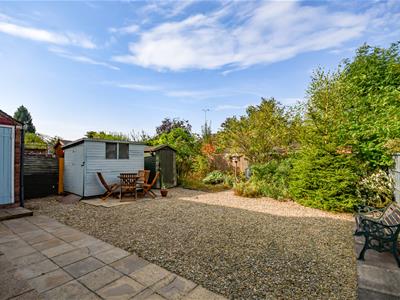
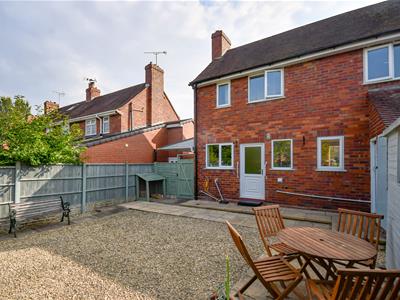
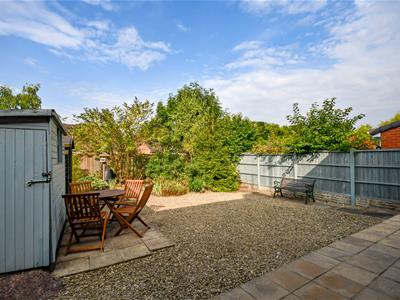
To the front of the property there is a gravelled DRIVEWAY affording off road parking and a path to the entrance with a fenced boundary. There is a covered car port to the side with wooden gates giving access into the REAR GARDEN. This has been landscaped for low maintenance and has slabbed and gravelled areas, established planted borders, hardstanding for sheds and a fence to the boundary.
We are informed by the Vendors that all mains services are connected
COUNCIL TAX BAND B – South Staffordshire
POSSESSION Vacant possession will be given on completion.
VIEWING - Please contact the WOMBOURNE Office.
The property is FREEHOLD
Broadband – Ofcom checker shows Standard / Superfast / Ultrafast are available
Mobile data coverage is constantly changing, please use the property postcode and this link for the most up to date information from Ofcom: https://www.ofcom.org.uk/mobile-coverage-checker
The long term flood defences website shows very low risk
Although these particulars are thought to be materially correct their accuracy cannot be guaranteed and they do not form part of any contract.
Property data and search facilities supplied by www.vebra.com