
11 Station Road West, Oxted
Surrey
RH8 9EG
Pollards Wood Road, Limpsfield
Price Guide £550,000
3 Bedroom House - Semi-Detached
- 3 Bedrooms
- Shower Room
- Cloakroom
- Kitchen
- Lounge
- Dining Room
- Carport
- Garage
- Good Size Garden
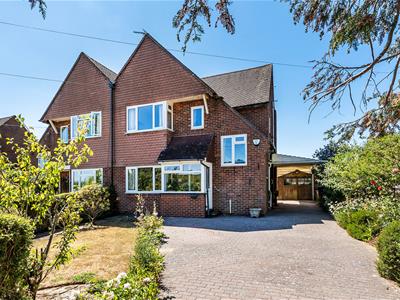
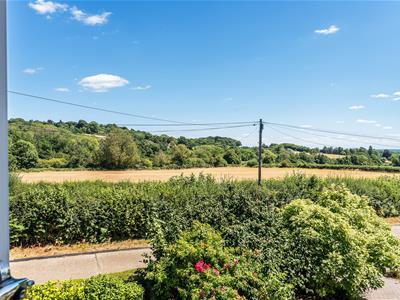
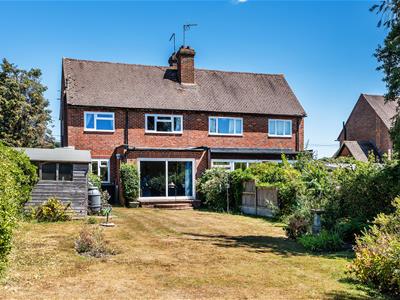
An attractive semi detached house located in a semi rural position with attractive farmland views from the front. The property requires general modernisation and offers an opportunity for a purchaser to extend (STPP) and make full use of the large rear garden. Furthermore there is a driveway providing ample parking and the home is being sold with NO ONWARD CHAIN.
Situation
Located in a popular road within walking distance of Hurst Green railway station with service to East Croydon and London. Hurst Green offers limited shopping facilities, junior and middle schools. Oxted town centre is a short drive and offers a wider range of shopping facilities together with leisure pool complex, cinema, library and railway station with service to East Croydon and London. For the M25 commuter, access at Godstone Junction 6 gives road connections to other motorway networks, Dartford Tunnel, Heathrow Airport and via the M23 Gatwick Airport.
Location/Directions
Approaching Oxted on the A25 from Godstone, at the second set of traffic lights turn right into Wolfs Row. Proceed in a southerly direction down Pollards Wood Hill and on your right hand side will see a slip road, Pollards Wood Road, and number 29 will be found on your right hand side.
To Be Sold
An attractive semi detached house located in a semi rural position with attractive farmland views from the front. The property requires general modernisation and offers an opportunity for a purchaser to extend (STPP) and make full use of the large rear garden. Furthermore there is a driveway providing ample parking and the home is being sold with NO ONWARD CHAIN.
Front Door Leading to Porch
Large front aspect window, door to;
Hallway
Stairs to first floor, doors to;
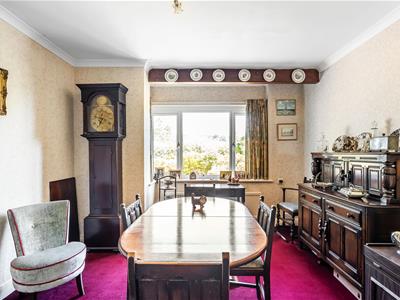
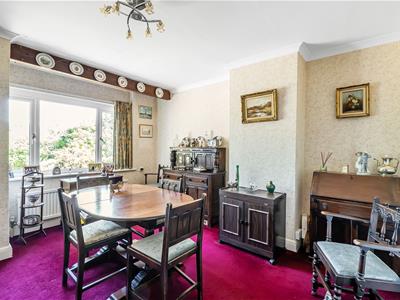
Dining Room
Front aspect double glazed window, radiator, views across to the fields.
Cloakroom
Side aspect double glazed window, corner wash hand basin, low suite w,c,
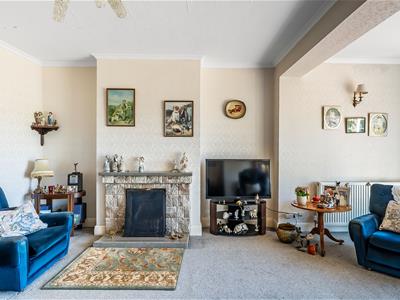
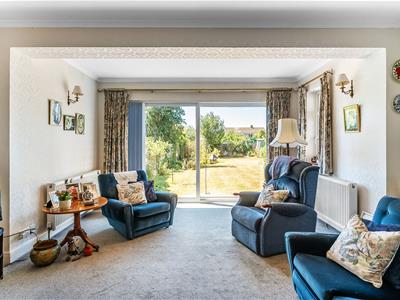
Sitting Room
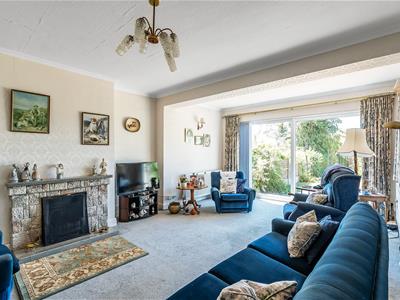
Rear aspect double glazed sliding patio doors with steps leading to the rear garden, two radiators, stone tile effect faced open fireplace with tiled hearth and mantel.
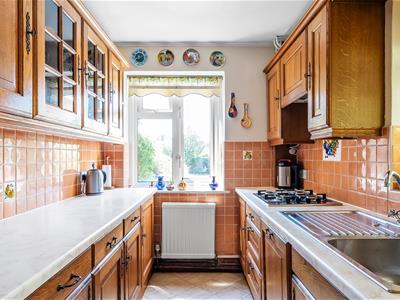
Kitchen
Rear and side aspect double glazed windows, wooden base drawers and cupboards, matching wall mounted cupboards and display units, white marble effect laminate work surfaces, inset four ring gas hob, inset stainless steel sink, drainer and mixer tap, part tiled walls, radiator,
Carport
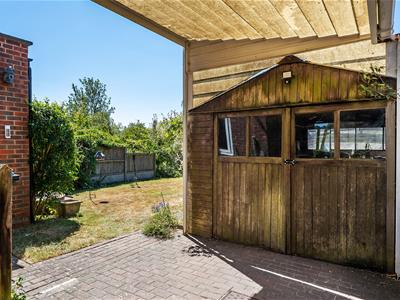
Access from the hallway, large covered carport leading to single garage and rear garden.
Stairs to First Floor Landing
Wrought iron balustrade, front aspect window.
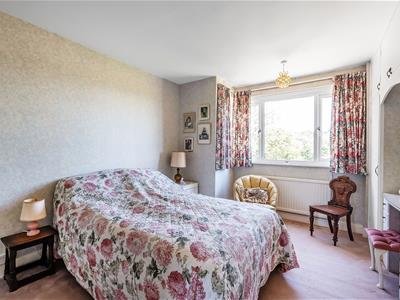
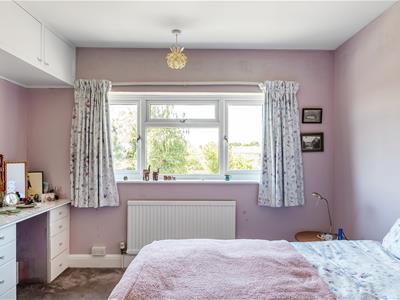
Bedroom
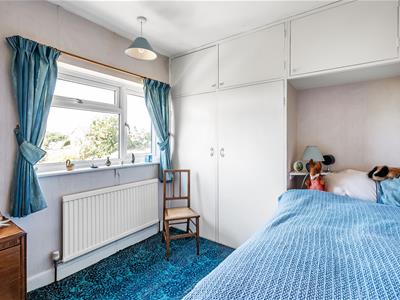
Front aspect double glazed window overlooking farm/woodland, built-in wardrobe cupboards, radiator.
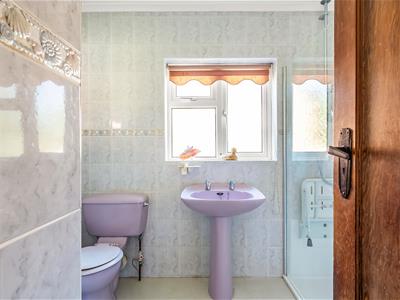
Bathroom
Side aspect double glazed window, coloured suite of wash hand basin and low suite w.c, large walk-in shower, fully tiled walls.
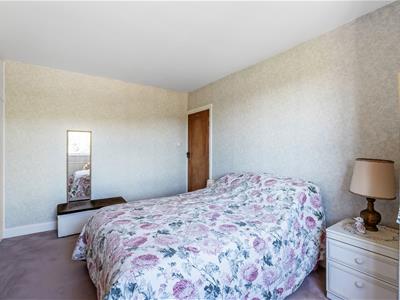
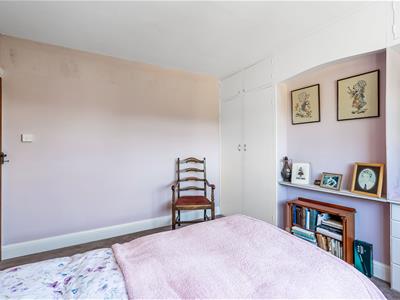
Bedroom
Rear aspect double glazed window overlooking rear garden, built-in wardrobe cupboards,, radiator.
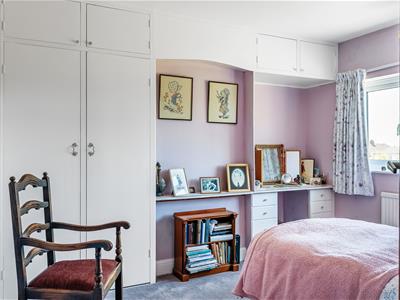
Bedroom
Rear aspect double glazed window overlooking rear garden, built-in wardrobe cupboards, radiator.
Outside
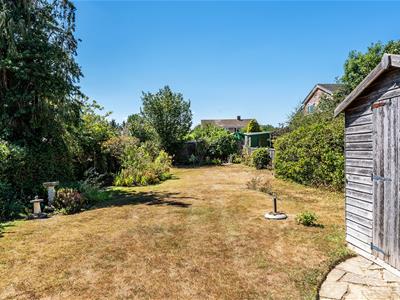
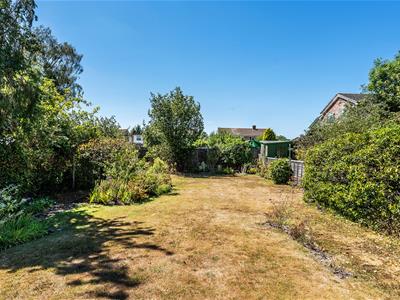
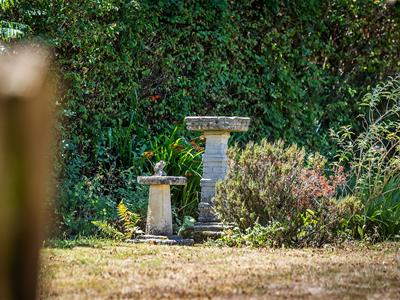
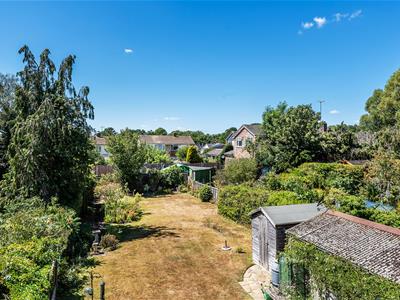
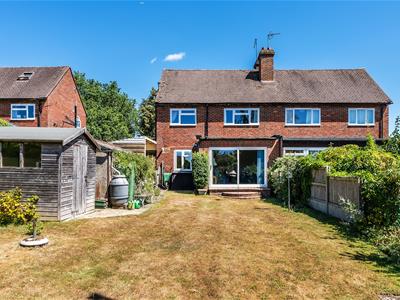
The front of the property is accessed from a spur off the main road, with hedge, area of lawn, flower and shrub borders, good size brick block paved driveway with parking for several vehicles and useful carport leading to single garage with double doors. The rear garden is of good proportions, secluded from neighbouring properties and mainly laid to lawn with an abundance of shrubs, flower borders and trees.
Tandridge District Council Tax Band E

Energy Efficiency and Environmental Impact
Although these particulars are thought to be materially correct their accuracy cannot be guaranteed and they do not form part of any contract.
Property data and search facilities supplied by www.vebra.com