
15 Cornmarket
Pontefract
West Yorkshire
WF8 1AN
Lynwood Crescent, Fitzwilliam, Pontefract
£150,000
3 Bedroom House - Semi-Detached
- Semi Detached Home
- Three Bedrooms
- Well Presented
- Ideal For The First Time Buyer, Couple Or Family
- Driveway & Garage
- Enclosed Rear Garden
- Viewing Essential
- Awaiting EPC Rating
A WELL PRESENTED three bedroom semi detached home with spacious KITCHEN DINER, useful UTILITY and downstairs WC, ample OFF ROAD PARKING, detached GARAGE and a GENEROUS ENCLOSED REAR GARDEN. VIRTUAL TOUR AVAILABLE. EPC rating.
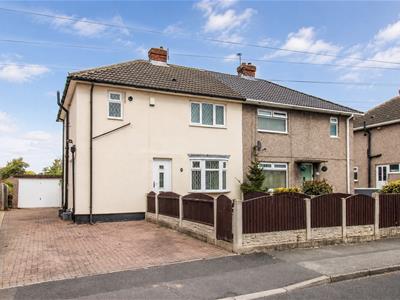
Situated in the popular Fitzwilliam area of Pontefract is this well presented three bedroom semi detached home. Offering well proportioned accommodation throughout, the property benefits from three good sized bedrooms, generous living space, ample off road parking and a sizeable enclosed rear garden, making it an ideal purchase for first time buyers, professional couples and small families alike.
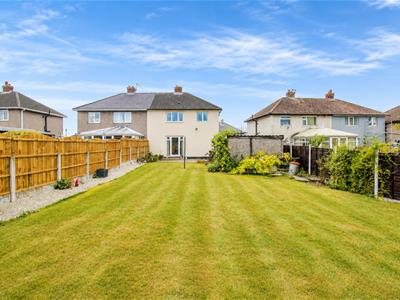
The accommodation briefly comprises a spacious living room with staircase to the first floor and access to the kitchen diner. The kitchen diner opens onto the rear garden and leads through to a useful utility area, which in turn provides access to understairs storage, a downstairs WC and the side of the property. To the first floor, the landing provides access to the loft space, a useful storage cupboard, three well proportioned bedrooms and the shower room. The principal bedroom also benefits from an overstairs storage cupboard. Externally, the front of the property has been designed with ease of maintenance in mind, incorporating paved areas and a block paved driveway providing off road parking for up to three vehicles. The driveway leads to a detached single garage with an up and over door. To the rear is a generous lawned garden with a decorative gravelled border and mature shrubs, together with a paved patio area ideal for outdoor dining and entertaining. The garden is fully enclosed by timber fencing, making it suitable for both children and pets.
Fitzwilliam is a convenient location for a range of buyers, with local shops, schools and everyday amenities close by. A wider selection of facilities can be found in neighbouring Hemsworth, Featherstone and Pontefract. Fitzwilliam railway station provides useful transport links, whilst excellent road connections offer convenient access to the M1 and M62 motorway networks for those travelling further afield.
An early viewing is highly recommended to fully appreciate all that this attractive home has to offer.
ACCOMMODATION
LIVING ROOM
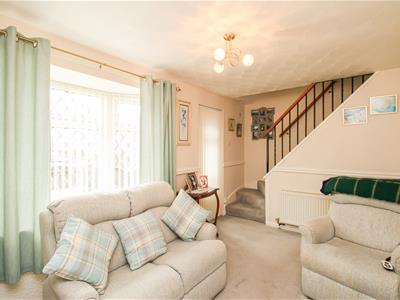
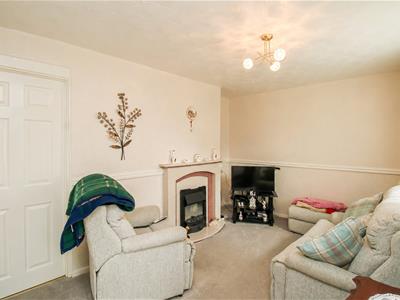 5.02m x 3.20m (16'5" x 10'5")Composite front entrance door with frosted glazed panel leading into the living room. UPVC double glazed bay window overlooking the front elevation, dado rail, central heating radiator, staircase providing access to the first floor landing and door leading through to the kitchen diner. Feature electric fire set on a marble hearth with matching surround and mantle.
KITCHEN DINER
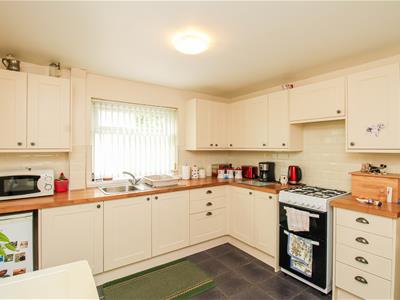
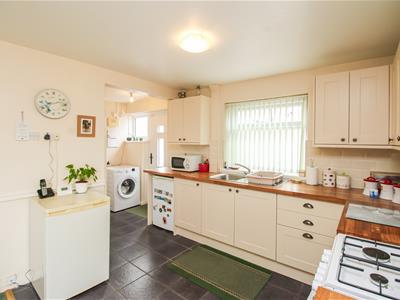
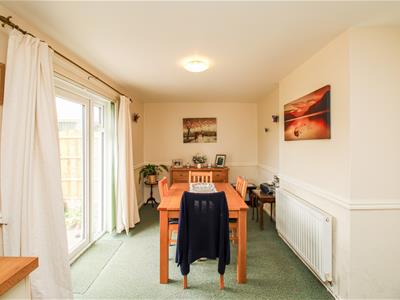 6.50m x 3.10m (21'3" x 10'2")Fitted with a range of modern Shaker style wall and base units with oak work surfaces over, incorporating a stainless steel sink and drainer with mixer tap and tiled splashbacks. Space and plumbing for a gas cooker and space for an under counter fridge/freezer. Opening through to the utility area, UPVC double glazed window overlooking the side elevation and UPVC double glazed doors providing access to the rear garden. Dado rail and central heating radiator.
UTILITY AREA
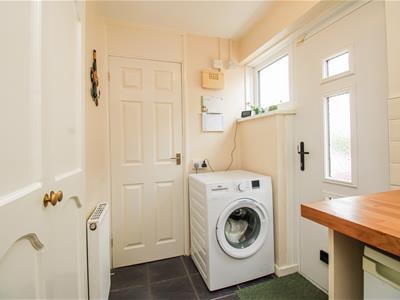 1.47m x 1.83m (4'9" x 6'0")Door providing access to the downstairs W.C., further door leading to understairs storage and composite side entrance door with frosted glazed panel. Central heating radiator and space and plumbing for a washing machine and tumble dryer.
W.C.
1.40m x 0.82m (4'7" x 2'8")Frosted UPVC double glazed window overlooking the side elevation, low flush W.C. and ceramic wash basin set within a vanity unit with storage below, mixer tap and tiled splashback.
FIRST FLOOR LANDING
Loft access and doors providing access to a storage cupboard, three bedrooms and the shower room.
BEDROOM ONE
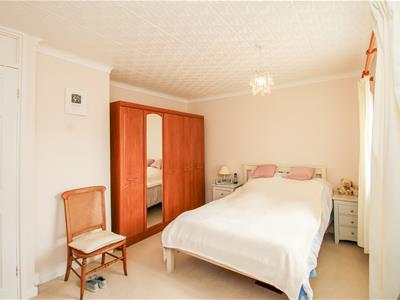 4.06m x 3.21m (13'3" x 10'6")UPVC double glazed window overlooking the front elevation, coving to the ceiling, central heating radiator and access to an overstairs storage cupboard housing the Ideal combination boiler.
BEDROOM TWO
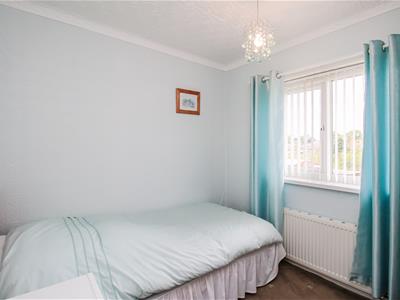
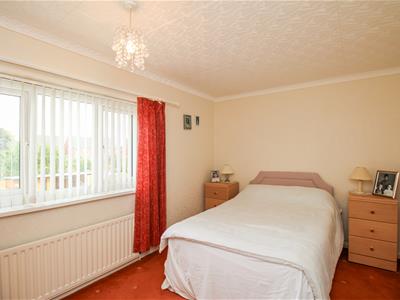 3.82m x 2.68m (12'6" x 8'9")UPVC double glazed window overlooking the rear elevation, coving to the ceiling and central heating radiator.
BEDROOM THREE
2.58m x 2.38m (8'5" x 7'9")UPVC double glazed window overlooking the rear elevation, coving to the ceiling and central heating radiator.
SHOWER ROOM/W.C.
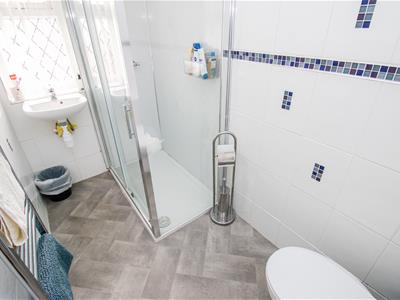 1.37m x 2.60m (4'5" x 8'6")Frosted UPVC double glazed window overlooking the front elevation, chrome ladder style central heating radiator, low flush W.C. and wall mounted wash basin with mixer tap. Shower enclosure with mains fed shower, separate shower attachment and glass shower screen. Partial wet wall panelling, half tiled walls and coving to the ceiling.
OUTSIDE
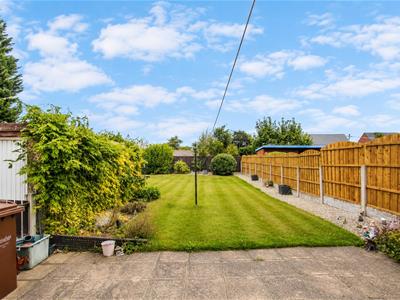 To the front of the property is a low maintenance paved garden enclosed by timber fencing, together with a block paved driveway providing off road parking for up to three vehicles. The driveway continues down the side of the property and leads to a detached single garage with up and over door. To the rear is a predominantly lawned garden with a pebbled border incorporating mature shrubs and planting, together with a paved patio area ideal for outdoor dining and entertaining, fully enclosed by timber fencing, making it ideal for both children and pets.
PLEASE NOTE
This property is non-standard construction (concrete) which may impact a purchasers ability to raise mortgage finance. Further details are available on request.
COUNCIL TAX BAND
The council tax band for this property is TBC.
FLOOR PLANS
These floor plans are intended as a rough guide only and are not to be intended as an exact representation and should not be scaled. We cannot confirm the accuracy of the measurements or details of these floor plans.
VIEWINGS
To view please contact our Pontefract office and they will be pleased to arrange a suitable appointment.
EPC RATING
To view the full Energy Performance Certificate please call into one of our local offices.
Although these particulars are thought to be materially correct their accuracy cannot be guaranteed and they do not form part of any contract.
Property data and search facilities supplied by www.vebra.com