
26 High Street
Leominster
Herefordshire
HR6 8LZ
Kingsland, Leominster
£430,000
4 Bedroom House - Terraced
- End Terrace Cottage
- 4 Bedrooms
- Ground Floor Bedroom With En-Suite
- Lounge
- Kitchen/Dining Room
- Utility Room
- Shower Room
- Cottage Garden To Rear With Workshop
- Garden To Front With Parking
- Village Location
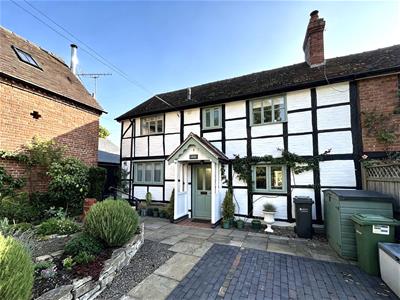
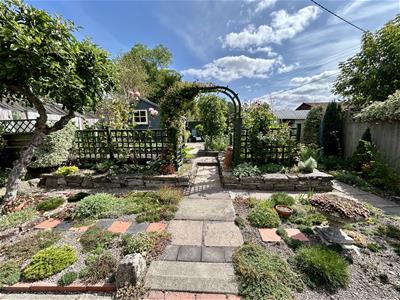
A most attractive, extended half timbered cottage situated just off the village centre of Kingsland offering modern electric heating, mostly double glazed accommodation to include a porch to front, reception hall, lounge with feature fireplace, large fitted kitchen/dining room with appliances, utility room, ground floor bedroom with an en-suite/shower room, 3 first floor bedrooms, main shower room and outside gardens to front with a brick paved drive, lovely cottage gardens to rear, all well stocked, backing onto recreational fields with a view of the village church.
Kingsland village has 2 village inn's, restaurant facilities, village school, church, post office and shop, community centre and all within 3 miles distance of the market town of Leominster.
An internal inspection is recommended of this attractive character property.
NO-ONWARD CHAIN.
Details of Rosemary Cottage, 1 Park Terrace, Kingsland are as follows:
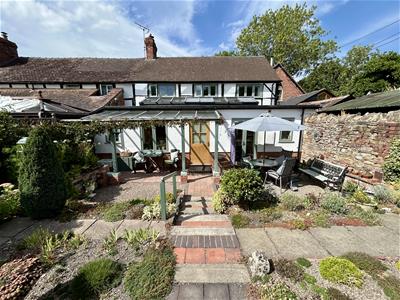
The property is an end terraced of 3 cottages of half timbered construction under a clay tiled roof.
A canopy porch with outside lighting gives access through a glazed entrance door into the reception hall. The reception hall has exposed timbers, oak flooring and double opening glazed doors opening into the lounge.
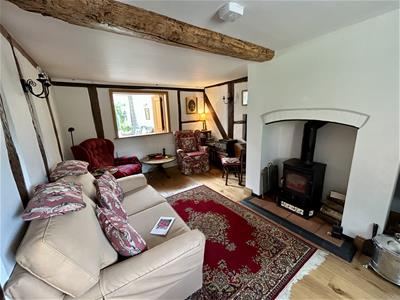
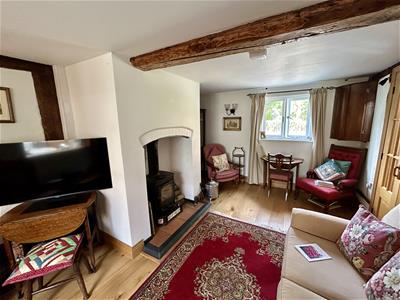
The lounge has a feature fireplace, wood burning stove inset, standing on a raised plinth, alcoves to either side and exposed wall and ceiling timbers. There is oak flooring, window to front and a large serving hatch opening into the dining area and providing additional light.
From the reception hall a door opens into a cloaks cupboard and a door opening into a ground floor bedroom.
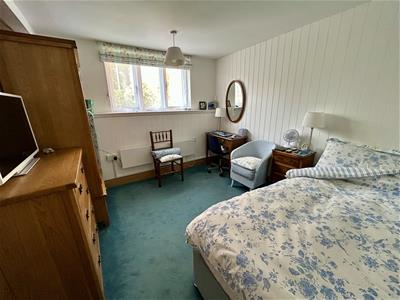
The ground floor bedroom has a window to front, exposed wall timbers and has the benefit of an en-suite/shower room.
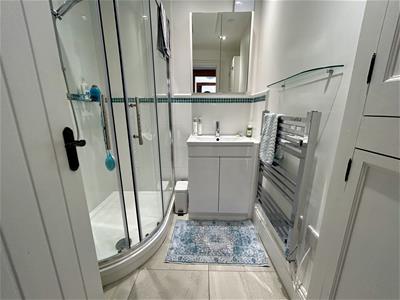
The en-suite/shower room has a modern corner shower cubical, built-in vanity wash hand basin, low flush W.C, tiling to splashbacks, ceramic tiled floor, vertical heated towel rail/radiator, ceiling downlighters and a built-in toiletries cupboard.
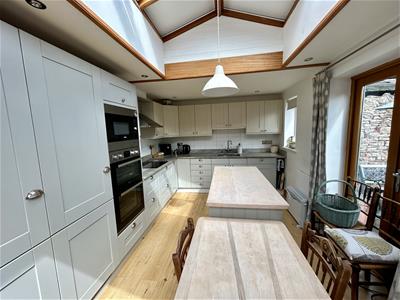
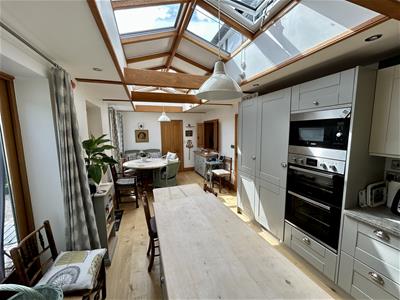
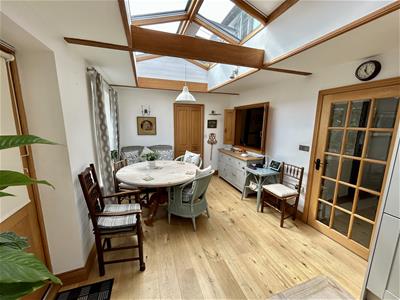
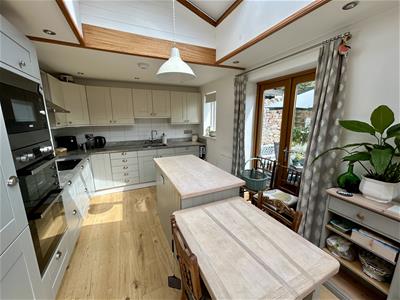
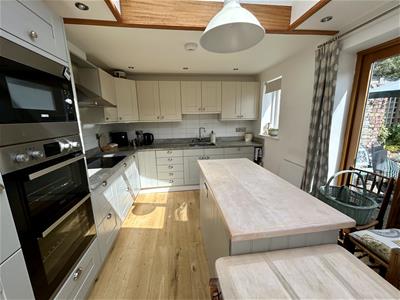
From the reception hall a glazed panelled door opens into the kitchen/dining room. The modern kitchen has an inset, one and a half bowl sink unit, mixer tap over, working surfaces to either side and base units under of cupboards and drawers. There is an inset AEG 4 ring ceramic hob, extractor hood with light over and to the side is a Zanussi fan assisted double oven with grill, microwave oven over and an additional storage space. There is an integral fridge/freezer, tall larder unit, tiled splashbacks, eye-level cupboards with concealed lighting under, ceiling downlighters, a centre island with cupboards and drawers and oak flooring throughout. The dining area is spacious and light with opening and raised Velux roof lights, exposed timbers, 2 windows to rear and doors opening into the utility room.
The utility room has a one and a half bowl, single drainer sink unit, space and plumbing for a washing machine, also additional appliances, a ceramic tiled floor and a window to rear.
From the kitchen/dining room French doors and single door opens into the gardens.
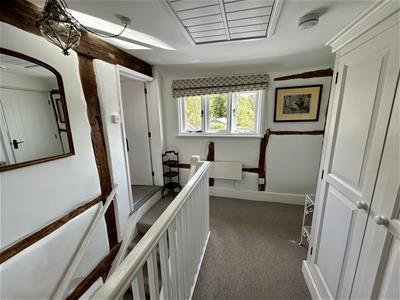
From the reception hall a staircase rises up to the good sized first floor landing having exposed timbers, a window overlooking the garden to rear, large inspection hatch to the roof space above and a cupboard situated over the stairs.
From the landing doors lead off to bedrooms.
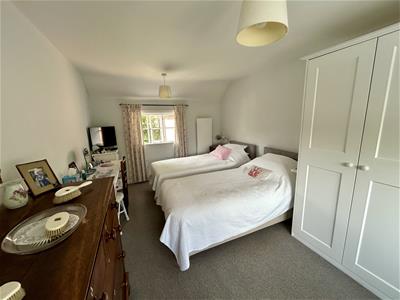
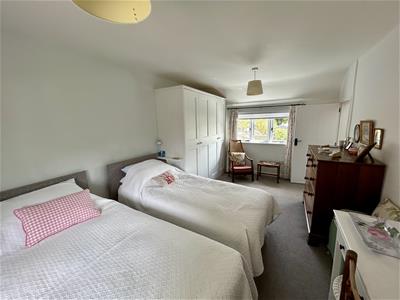
Bedroom one has 2 windows, one to front and one to rear, also a built-in wardrobe fitment with hanging rail and shelving.
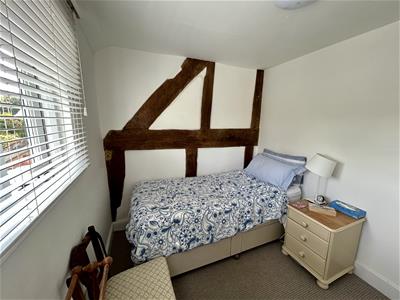
Bedroom two has built-in wardrobe, exposed wall timbers and a window overlooking the garden to rear.
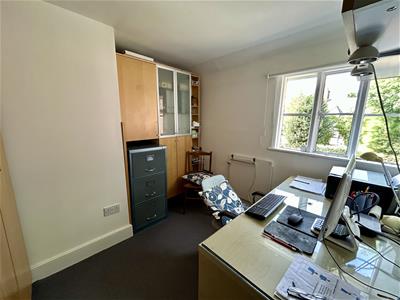
Bedroom three has a window to front.
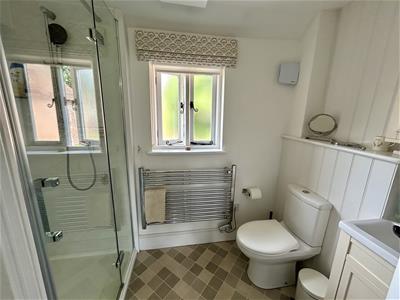
Off the landing a door opens into the shower room having a modern, enclosed shower cubical, built-in vanity wash hand basin, low flush W.C, ceiling downlighters, built-in toiletries cupboard, heated towel rail/radiator and an opaque glazed window to front.
OUTSIDE.
The property is approached to the front where there is a low stone retaining wall, a brick paved driveway with parking for vehicles, very pretty cottage gardens exposed stone features and a pathway to the front door.
REAR GARDEN.
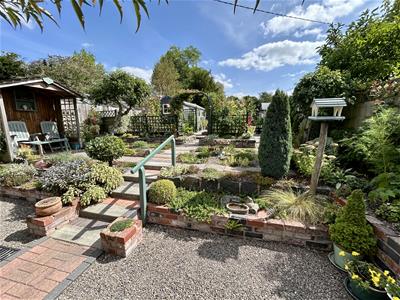
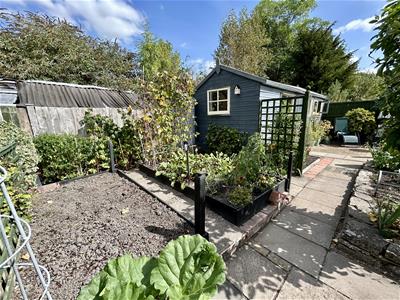
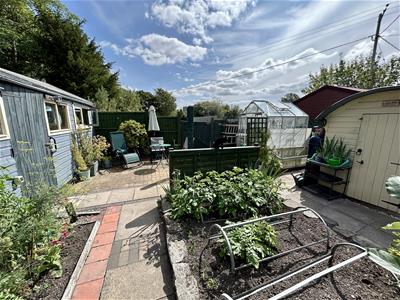
The property enjoys a good sized and landscaped cottage garden, a covered porch and walkway giving outside seating, cold water tap, raised borders with low brick retaining walls. There are various pathways, gardens and borders, rustic trellis work productive vegetable garden, greenhouse, potting shed and a substantial workshop.
WORKSHOP.
The workshop is in good order having power, lighting and opening windows.
At the rear of the garden is a brick paved patio and a gate opening to give rear pedestrian access and also rear vehicular access for unloading.
The rear opens onto a recreation and sports field and also a pleasant view of Kingsland Church.
SERVICES.
Mains electricity, mains water, mains drainage and electric central heating via a modern radiator system.
Reception Hall
Lounge
5.05m x 3.30m (16'7" x 10'10")
Ground Floor Bedroom
3.23m x 2.92m (10'7" x 9'7")
En-Suite/Shower Room
Kitchen/Dining Room
7.47m x 2.95m (24'6" x 9'8")
Utility Room
2.97m x 1.22m (9'9" x 4')
Bedroom One
5.18m x 3.00m (17' x 9'10")
Bedroom Two
2.69m x 2.13m (8'10" x 7')
Bedroom Three
2.59m x 2.59m (8'6" x 8'6")
Shower Room
Rear Garden
Workshop
5.99m x 2.31m (19'8" x 7'7")
Energy Efficiency and Environmental Impact

Although these particulars are thought to be materially correct their accuracy cannot be guaranteed and they do not form part of any contract.
Property data and search facilities supplied by www.vebra.com